
233 N Radcliff Way, Spartanburg, SC 29301
Local realty services provided by:ERA Live Moore
Listed by: kelly a vogel
Office: keller williams realty
MLS#:1607197
Source:SC_GGAR
Price summary
- Price:$519,900
- Monthly HOA dues:$47.92
About this home
Behind the stone and concrete-plank exterior of 233 N Radcliff Way, a generous floor plan sets the stage for comfortable routines and memorable gatherings. This two-story home delivers 3,531 square feet with four bedrooms, three and one-half baths, and a two-car garage. Designed with connection in mind, the bright kitchen features granite counters, abundant cabinetry, an extended island, and a walk-in pantry. It opens toward the breakfast area and expansive sunroom, creating an inviting hub for conversation and casual meals. A gas fireplace adds warmth to the main living area. For more formal occasions, the dining room includes a butler bar with built-in storage, while the separate living room or study offers pocket doors and welcome flexibility. Upstairs, the oversized primary suite feels like a private retreat, complete with a dedicated sitting area, multiple closets, and a bath with a garden tub. The secondary bedrooms are thoughtfully served by either a Jack-and-Jill bath or a private en-suite. The backyard turns leisure into an everyday luxury. A privacy fence surrounds the inground saltwater pool, and the covered patio makes outdoor dining, lounging, and entertaining easy. A pool cleaner adds practical convenience. Woodridge Park is nearby, with Target Grocery, Oakbrook Preparatory School, restaurants, professional services, and shopping within easy reach. Interstate access also simplifies regional travel. Offering space, versatile rooms, substantial construction, and a resort-like outdoor setting, this new listing presents a rare opportunity at a compelling price point. Tour it today....
Contact an agent
Home facts
- Year built:2013
- Subdivision & Development:The Pointe at Rock Springs
- Listing ID #:1607197
- Added:6 day(s) ago
- Updated:October 27, 2026 at 02:21 PM
Rooms and interior
- Bedrooms:4
- Total bathrooms:4
- Full bathrooms:3
- Half bathrooms:1
- Flooring:Carpet, Ceramic Tile, Vinyl, Wood
- Kitchen Description:Dishwasher, Disposal, Microwave
Heating and cooling
- Cooling:Electric
- Heating:Electric, Forced Air
- Central air:Yes
Structure and exterior
- Roof:Architectural
- Year built:2013
- Lot Features:1/2 Acre or Less, Corner Lot, Few Trees, Sidewalk
- Architectural Style:Craftsman, Traditional
- Construction Materials:Concrete, Stone
- Exterior Features:Front Porch, Patio, Rear Porch
- Foundation Description:Slab
- Levels:2 Story
Schools
- High school:Dorman
- Middle school:RP Dawkins
- Elementary school:West View
Utilities
- Water:Public
- Sewer:Public Sewer
Finances and disclosures
- Price:$519,900
- Tax amount:$9,793
Features and amenities
- Appliances:Dishwasher, Electric Water Heater, Microwave
- Laundry features:2nd Floor, Electric Dryer Hookup, Laundry Room, Washer Hookup
- Amenities:int_feat_Ceiling Fan(s), int_feat_Ceiling Smooth, int_feat_Coffered Ceiling(s), int_feat_Granite Counters, int_feat_High Ceilings, int_feat_Open Floorplan, int_feat_Pantry, int_feat_Tray Ceiling(s), int_feat_Walk-In Closet(s)
- Pool features:In Ground
Parking
- Total parking spaces:2
- Parking description:Attached, Concrete, Garage Door Opener
- Garage:Yes
- Garage spaces:2
New listings near 233 N Radcliff Way
- New
 $309,900Active3 beds 3 baths
910 Sussex Court, Spartanburg, SC 29301
MLS# 1607765Listed by: KELLER WILLIAMS GRV UPST - New
 $249,900Active3 beds 2 baths
108 E Crescent Road, Spartanburg, SC 29301
MLS# 1607740Listed by: SOLID GROUND PROPERTIES - New
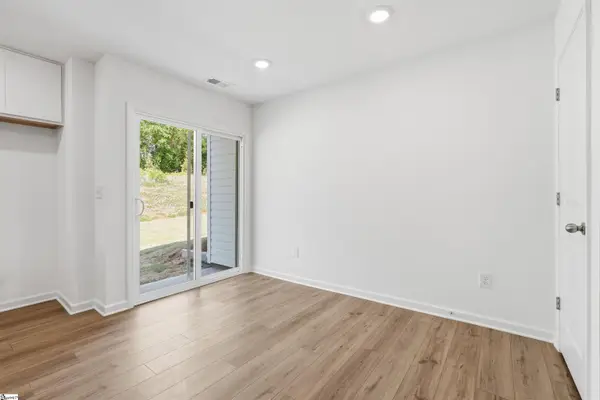 $176,999Active3 beds 3 baths
919 Mahaffey Court, Spartanburg, SC 29301
MLS# 1607691Listed by: LENNAR CAROLINAS LLC - New
 $177,999Active3 beds 3 baths
923 Mahaffey Court, Spartanburg, SC 29301
MLS# 1607692Listed by: LENNAR CAROLINAS LLC - New
 $419,000Active3 beds 2 baths
227 Holmes Drive, Spartanburg, SC 29303
MLS# 1607707Listed by: UPSTATE EXPERTS REALTY  $355,990Pending4 beds 4 baths
335 Florence Street, Spartanburg, SC 29303
MLS# 1607688Listed by: DRB GROUP SOUTH CAROLINA, LLC- New
 $245,499Active4 beds 3 baths
1025 Perth Drive, Spartanburg, SC 29301
MLS# 1607687Listed by: LENNAR CAROLINAS LLC - New
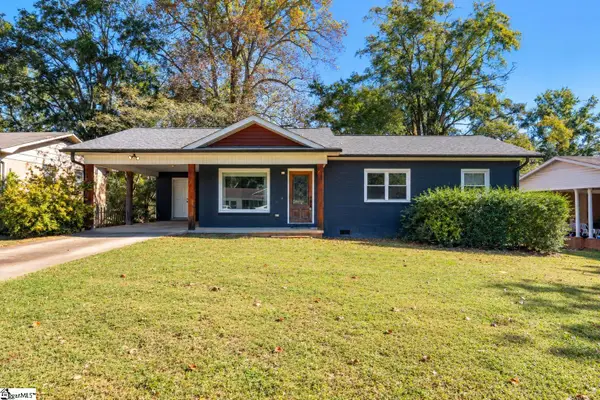 $185,000Active3 beds 2 baths
256 High Street, Spartanburg, SC 29306
MLS# 1607654Listed by: BHHS C DAN JOYNER - MIDTOWN - New
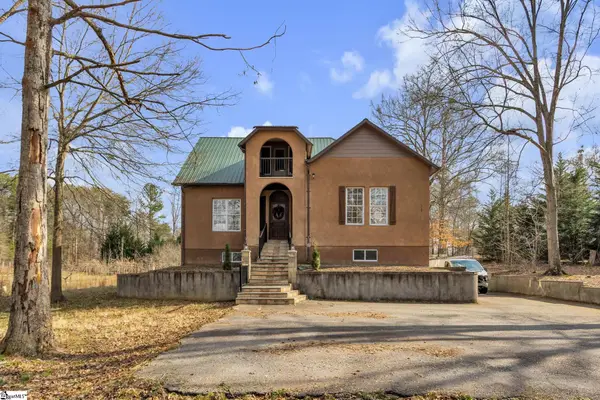 $379,900Active4 beds 4 baths
318 Saranac Drive, Spartanburg, SC 29307
MLS# 1607633Listed by: KELLER WILLIAMS REALTY - WESTS - New
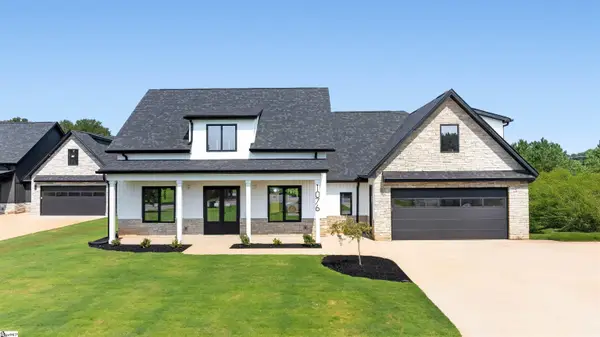 $619,000Active3 beds 4 baths
1076 John Dodd Road, Spartanburg, SC 29303
MLS# 1607604Listed by: BLACKSTREAM INTERNATIONAL RE


Protect your home and budget from life's surprises with an Assurant Home Warranty, backed by a partner that supports you through every step of homeownership. Explore Plans.
© 2023 - 2026 ERA Franchise Systems LLC. All rights reserved. ERA Franchise Systems LLC fully supports the principles of the Fair Housing Act and the Equal Opportunity Act. ERA, ERA Real Estate powered, and their respective logos are registered service marks of ERA Franchise Systems LLC. Each office is independently owned and operated.