
30 Whiteside Street, Spartanburg, SC 29301
Local realty services provided by:ERA Live Moore
30 Whiteside Street,Spartanburg, SC 29301
$348,500
- 3 Beds
- 3 Baths
- - sq. ft.
- Single family
- Active
Listed by: kayla shands
Office: re/max reach
MLS#:1601002
Source:SC_GGAR
Price summary
- Price:$348,500
About this home
Welcome home to this brand new all-brick ranch. It's designed by a local builder that thought of all the details to make you fall in love. This home has a modern farmhouse trim package that includes crown molding and matte black hardware on all doors and fixtures. The kitchen with custom built cabinetry, granite countertops, stainless appliances, and durable engineered vinyl plank flooring that flows seamlessly from room to room is beautiful. An open kitchen, dining, and living room create a cozy space for family to enjoy cooking, conversation, and watching a big game all at once. The three bed, two and a half bath, split floor plan offers privacy to the primary suite away from the guest bedrooms. A large laundry room with tons of storage and a half bath adds another nice touch. With fall mornings on the way, grab your coffee, and enjoy it on your front porch or back porch , because you'll have both ! 30 Whiteside St. is located in an established neighborhood close by the Westside of town. Interstate access is just two blocks away , and there is No HOA. This one literally checks all the boxes. Call for a Showing ASAP....
Contact an agent
Home facts
- Subdivision & Development:Walden Estates
- Listing ID #:1601002
- Added:50 day(s) ago
- Updated:October 02, 2026 at 12:19 PM
Rooms and interior
- Bedrooms:3
- Total bathrooms:3
- Full bathrooms:2
- Half bathrooms:1
- Flooring:Carpet
- Kitchen Description:Dishwasher, Freezer, Microwave, Refrigerator, Warming Drawer
Heating and cooling
- Cooling:Electric
- Heating:Electric, Forced Air, Heat Pump
- Central air:Yes
Structure and exterior
- Roof:Architectural, Composition
- Lot Features:1/2 Acre or Less, Few Trees
- Architectural Style:Craftsman, Ranch
- Construction Materials:Brick Veneer
- Exterior Features:Front Porch, Patio, Porch
- Foundation Description:Slab
- Levels:1 Story
Schools
- High school:Dorman
- Middle school:Fairforest
- Elementary school:Fairforest
Utilities
- Water:Public
- Sewer:Septic Tank
Finances and disclosures
- Price:$348,500
- Tax amount:$2,000
Features and amenities
- Appliances:Dishwasher, Electric Oven, Electric Water Heater, Free-Standing Electric Range, Ice Maker, Microwave, Range, Refrigerator
- Laundry features:1st Floor, Electric Dryer Hookup, Walk-in, Washer Hookup
- Amenities:int_feat_Ceiling Fan(s), int_feat_Ceiling Smooth, int_feat_Countertops Quartz, int_feat_Granite Counters, int_feat_Open Floorplan, int_feat_Pantry, int_feat_Split Floor Plan
Parking
- Total parking spaces:2
- Parking description:Attached, Concrete, Parking Pad
- Garage:Yes
- Garage spaces:2
New listings near 30 Whiteside Street
- New
 $240,000Active3 beds 2 baths
264 Fairforest Road, Spartanburg, SC 29301
MLS# 1605650Listed by: PONCE REALTY GROUP - New
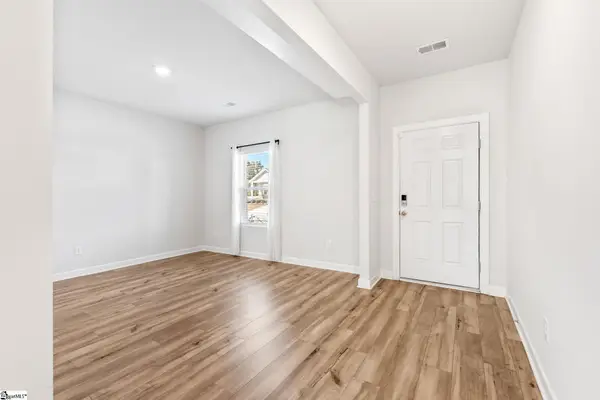 $325,000Active4 beds 3 baths
109 Mainsail Way, Spartanburg, SC 29306
MLS# 1605560Listed by: WILSON ASSOCIATES - New
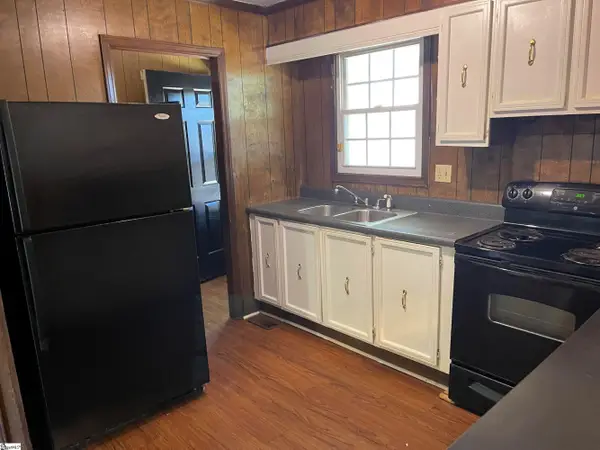 $139,900Active3 beds 2 baths
112 Nevada Street, Spartanburg, SC 29306
MLS# 1605550Listed by: BHHS C DAN JOYNER - SPTBG 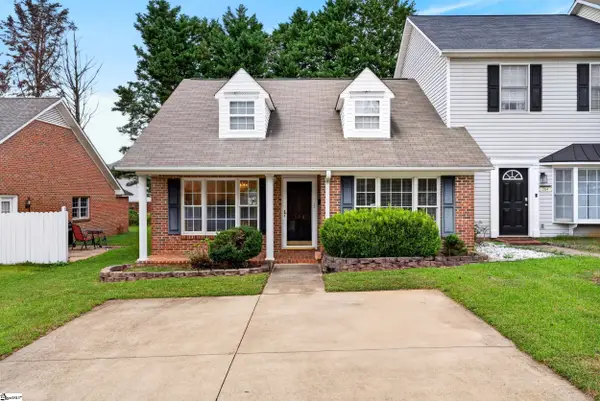 $159,900Pending2 beds 2 baths
366 W Pointe Drive, Spartanburg, SC 29301
MLS# 1605534Listed by: ELLISON REAL ESTATE COMPANY, LLC- Open Sun, 12 to 2pmNew
 $397,000Active4 beds 3 baths
287 Hunters Pointe Drive, Spartanburg, SC 29303
MLS# 1605497Listed by: COLDWELL BANKER CAINE REAL EST - New
 $235,000Active2 beds 1 baths
533 Alamo Street, Spartanburg, SC 29303
MLS# 1605484Listed by: KELLER WILLIAMS GREENVILLE CENTRAL - New
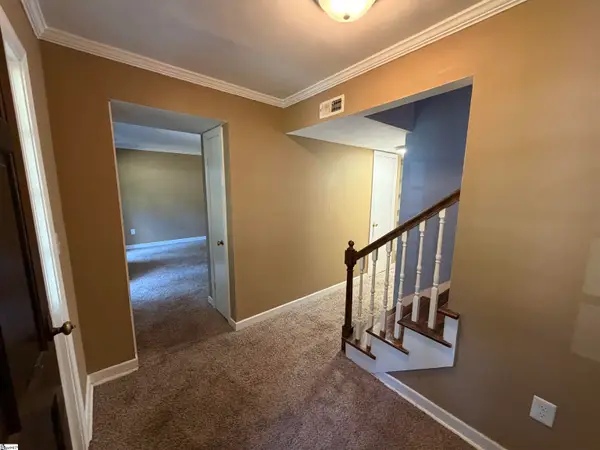 $165,000Active3 beds 3 baths
108 Birch Grove, Spartanburg, SC 29307
MLS# 1605463Listed by: KELLER WILLIAMS REALTY - New
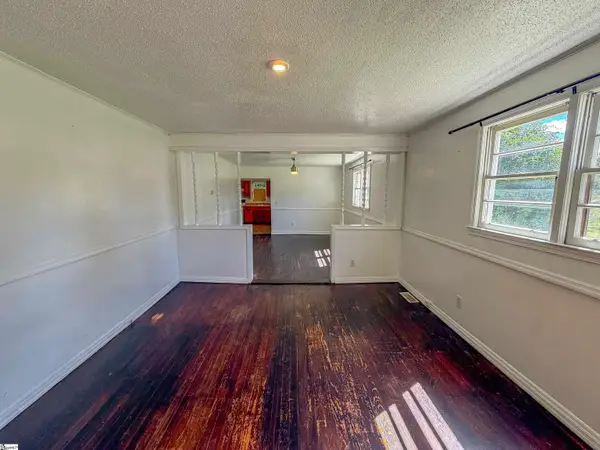 $125,000Active2 beds 2 baths
355 Farley Street, Spartanburg, SC 29303-3506
MLS# 1605442Listed by: LPT REALTY, LLC - New
 $296,499Active5 beds 3 baths
1435 Hugh Mack Court, Spartanburg, SC 29303
MLS# 1605431Listed by: LENNAR CAROLINAS LLC - Open Sun, 2 to 4pmNew
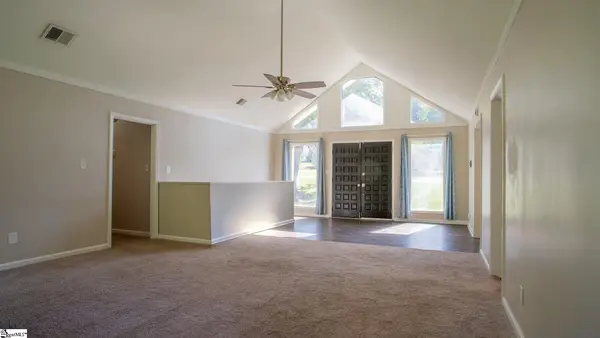 $350,000Active4 beds 3 baths
4721 Worden Drive, Spartanburg, SC 29301
MLS# 1605435Listed by: KELLER WILLIAMS DRIVE


Protect your home and budget from life's surprises with an Assurant Home Warranty, backed by a partner that supports you through every step of homeownership. Explore Plans.
© 2023 - 2026 ERA Franchise Systems LLC. All rights reserved. ERA Franchise Systems LLC fully supports the principles of the Fair Housing Act and the Equal Opportunity Act. ERA, ERA Real Estate powered, and their respective logos are registered service marks of ERA Franchise Systems LLC. Each office is independently owned and operated.