
358 Mills Avenue, Spartanburg, SC 29302
Local realty services provided by:ERA Wilder Realty
Listed by: katie jordan
Office: coldwell banker caine real est
MLS#:1601065
Source:SC_GGAR
Price summary
- Price:$650,000
About this home
Beautifully updated and meticulously maintained, this 2,990-square-foot home in desirable Converse Heights seamlessly blends timeless character with modern updates. Featuring 4 bedrooms and 3 full baths, the flexible floor plan includes a main-level bedroom currently being used as a playroom, a spacious primary suite, an additional main-level bedroom and full bath, plus a private fourth bedroom and full bath upstairs. The primary suite features a beautifully renovated ensuite bath with double vanity and soaking tub, along with a walk-in closet offering built-in storage and convenient stackable washer and dryer which will convey with the home. The renovated kitchen showcases custom cabinetry and new appliances, while refinished hardwood floors and numerous tasteful updates throughout the living room, dining room, and den create a polished and inviting atmosphere. Additional features include plantation shutters, a tankless gas water heater, both gas and wood-burning fireplaces, attic storage, and basement/crawlspace storage with vapor barrier and sump pump system. A major recent improvement is the new roof being installed August 2026, with the warranty transferring to the new owner. The backyard has been enhanced with astroturf for low-maintenance outdoor living, while the detached garage provides valuable additional storage. Located in highly sought-after Converse Heights, this home is within walking distance of Happy Hollow Park, zoned for award-winning District 7 schools, and conveniently located near shopping, dining, and all that downtown Spartanburg has to offer....
Contact an agent
Home facts
- Year built:1927
- Subdivision & Development:Converse Heights
- Listing ID #:1601065
- Added:48 day(s) ago
- Updated:October 02, 2026 at 08:13 AM
Rooms and interior
- Bedrooms:4
- Total bathrooms:3
- Full bathrooms:3
- Flooring:Carpet, Ceramic Tile, Wood
- Kitchen Description:Dishwasher, Disposal, Refrigerator
- Basement Description:Dehumidifier, Interior Entry, Partial, Sump Pump, Unfinished
Heating and cooling
- Cooling:Electric
- Heating:Natural Gas
- Central air:Yes
Structure and exterior
- Roof:Architectural
- Year built:1927
- Lot Features:1/2 Acre or Less, Sidewalk, Sloped
- Architectural Style:Traditional
- Construction Materials:Brick Veneer, Hardboard Siding, Wood Siding
- Exterior Features:Front Porch
- Foundation Description:Basement, Crawl Space
- Levels:2 Story, 2 Story + Basement
Schools
- High school:Spartanburg
- Middle school:McCraken
- Elementary school:Pine St
Utilities
- Water:Public
- Sewer:Public Sewer
Finances and disclosures
- Price:$650,000
- Tax amount:$3,375
Features and amenities
- Appliances:Dishwasher, Gas Water Heater, Refrigerator, Tankless Water Heater
- Laundry features:1st Floor, Electric Dryer Hookup, Multiple Hookups, Washer Hookup
- Amenities:int_feat_Ceiling Smooth, int_feat_Countertops-Solid Surface, int_feat_High Ceilings, int_feat_Laminate Counters
Parking
- Total parking spaces:2
- Parking description:Detached, Side/Rear Entry, Yard Door
- Garage:Yes
- Garage spaces:2
New listings near 358 Mills Avenue
- New
 $240,000Active3 beds 2 baths
264 Fairforest Road, Spartanburg, SC 29301
MLS# 1605650Listed by: PONCE REALTY GROUP - New
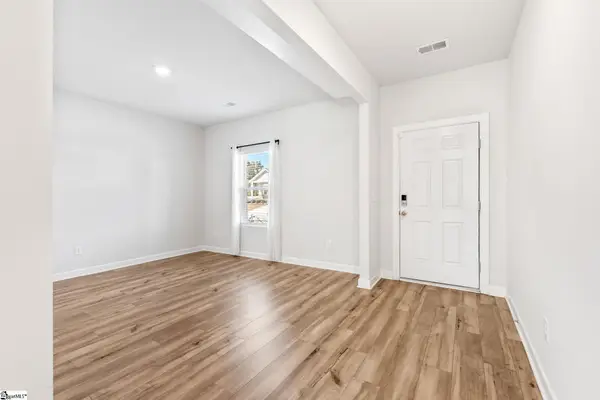 $325,000Active4 beds 3 baths
109 Mainsail Way, Spartanburg, SC 29306
MLS# 1605560Listed by: WILSON ASSOCIATES - New
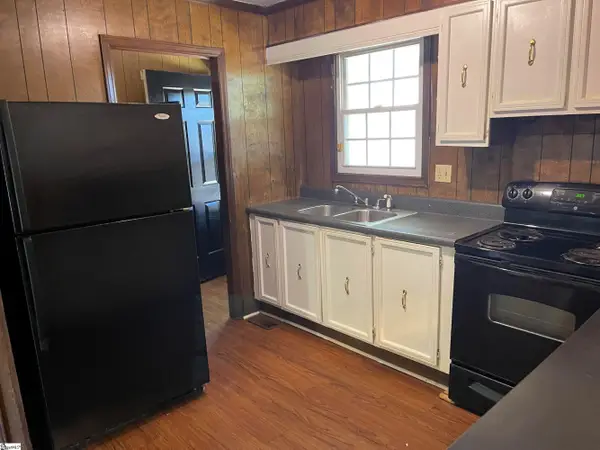 $139,900Active3 beds 2 baths
112 Nevada Street, Spartanburg, SC 29306
MLS# 1605550Listed by: BHHS C DAN JOYNER - SPTBG 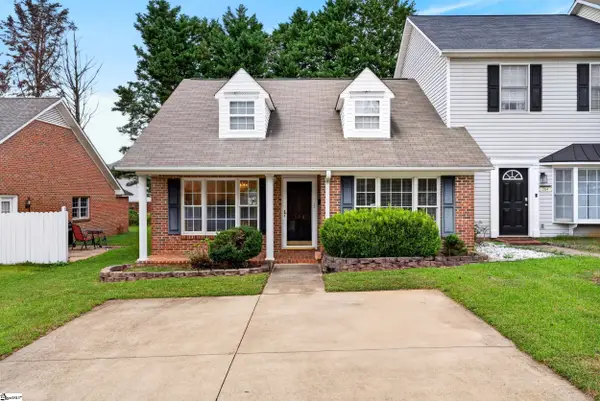 $159,900Pending2 beds 2 baths
366 W Pointe Drive, Spartanburg, SC 29301
MLS# 1605534Listed by: ELLISON REAL ESTATE COMPANY, LLC- Open Sun, 12 to 2pmNew
 $397,000Active4 beds 3 baths
287 Hunters Pointe Drive, Spartanburg, SC 29303
MLS# 1605497Listed by: COLDWELL BANKER CAINE REAL EST - New
 $235,000Active2 beds 1 baths
533 Alamo Street, Spartanburg, SC 29303
MLS# 1605484Listed by: KELLER WILLIAMS GREENVILLE CENTRAL - New
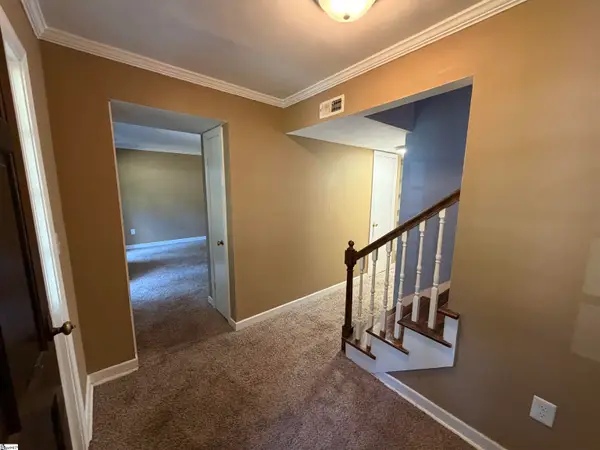 $165,000Active3 beds 3 baths
108 Birch Grove, Spartanburg, SC 29307
MLS# 1605463Listed by: KELLER WILLIAMS REALTY - New
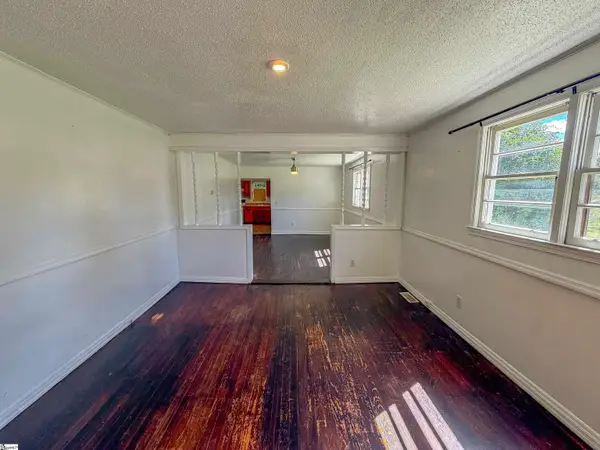 $125,000Active2 beds 2 baths
355 Farley Street, Spartanburg, SC 29303-3506
MLS# 1605442Listed by: LPT REALTY, LLC - New
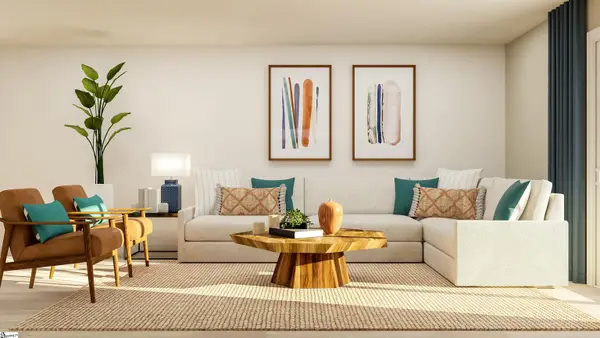 $296,499Active5 beds 3 baths
1435 Hugh Mack Court, Spartanburg, SC 29303
MLS# 1605431Listed by: LENNAR CAROLINAS LLC - Open Sun, 2 to 4pmNew
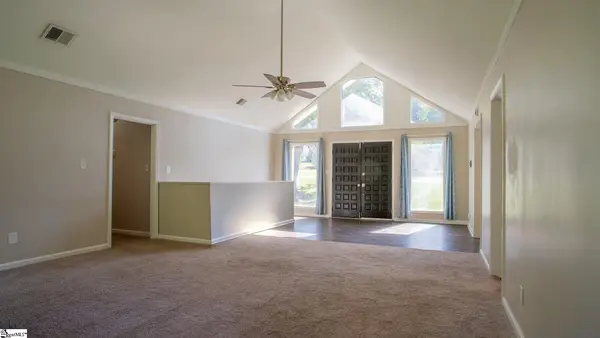 $350,000Active4 beds 3 baths
4721 Worden Drive, Spartanburg, SC 29301
MLS# 1605435Listed by: KELLER WILLIAMS DRIVE


Protect your home and budget from life's surprises with an Assurant Home Warranty, backed by a partner that supports you through every step of homeownership. Explore Plans.
© 2023 - 2026 ERA Franchise Systems LLC. All rights reserved. ERA Franchise Systems LLC fully supports the principles of the Fair Housing Act and the Equal Opportunity Act. ERA, ERA Real Estate powered, and their respective logos are registered service marks of ERA Franchise Systems LLC. Each office is independently owned and operated.