
4029 Hollybank Drive #LOT 51, Spartanburg, SC 29303
Local realty services provided by:ERA Live Moore
4029 Hollybank Drive #LOT 51,Spartanburg, SC 29303
$679,900
- 4 Beds
- 5 Baths
- - sq. ft.
- Single family
- Active
Upcoming open houses
- Sat, Oct 2412:00 pm - 03:00 pm
- Sun, Oct 2501:30 pm - 03:00 pm
Listed by: heather kennedy
Office: access realty, llc.
MLS#:1606940
Source:SC_GGAR
Price summary
- Price:$679,900
- Monthly HOA dues:$54.58
About this home
Move-in Ready November 30th, 2026! Don’t miss this incredible opportunity to own a stunning new-construction home by a LOCAL custom home builder, situated on an approximately .46-acre homesite with a 3-car garage and room for an inground pool! The Colt plan features 4 bedrooms, 4.5 bathrooms, a formal dining room, and an upstairs recreation room. The open-concept design showcases soaring ceilings in the main living area, creating a grand and inviting atmosphere. The vaulted ceiling flows beautifully into the gourmet kitchen, complete with stainless steel LG appliances, gas cooking, quartz countertops, a decorative hood vent, and a spacious walk-in pantry. The luxurious owner's suite features a double tray ceiling and a private bath with a double vanity, tiled shower, soaking tub, and an expansive walk-in closet with a custom shelving system. Guest bedroom #2 and the upstairs rec room offer the added convenience of its own private bath. Thoughtful details and quality finishes are found throughout, including quartz countertops, Trutouch Monotech REAL WOOD flooring in the main living areas, a gas fireplace with a custom-designed mantel, a spacious mudroom with custom cabinetry, a walk-in laundry room, tankless water heater, Cedar Mill Hardie Board siding, architectural shingles, and a large covered patio overlooking the spacious backyard. Builder's warranty and structural warranty include. Enjoy the space and privacy of a large homesite without sacrificing convenience! McAbee Farms is ideally located just 3 minutes from I-85 and approximately 15 minutes from downtown Spartanburg....
Contact an agent
Home facts
- Year built:2026
- Subdivision & Development:McAbee Farms
- Listing ID #:1606940
- Added:6 day(s) ago
- Updated:October 23, 2026 at 03:51 AM
Rooms and interior
- Bedrooms:4
- Total bathrooms:5
- Full bathrooms:4
- Half bathrooms:1
- Flooring:Carpet, Ceramic Tile, Wood
- Kitchen Description:Dishwasher, Microwave
Heating and cooling
- Heating:Natural Gas
- Central air:Yes
Structure and exterior
- Roof:Architectural
- Year built:2026
- Lot Features:1/2 Acre or Less
- Architectural Style:Ranch
- Construction Materials:Brick Veneer, Hardboard Siding
- Exterior Features:Front Porch, Patio, Rear Porch
- Foundation Description:Slab
- Levels:1 Story, 1 Story + Bonus
Schools
- High school:Dorman
- Middle school:Fairforest
- Elementary school:Fairforest
Utilities
- Water:Public
- Sewer:Septic Tank
Finances and disclosures
- Price:$679,900
- Tax amount:$210
Features and amenities
- Appliances:Dishwasher, Microwave, Range Hood, Tankless Water Heater
- Laundry features:1st Floor, Laundry Room, Walk-in
- Amenities:int_feat_Ceiling Fan(s), int_feat_Ceiling Smooth, int_feat_Countertops Quartz, int_feat_High Ceilings, int_feat_Open Floorplan, int_feat_Pantry, int_feat_Tray Ceiling(s)
Parking
- Total parking spaces:3
- Parking description:Attached, Concrete, Key Pad Entry
- Garage:Yes
- Garage spaces:3
New listings near 4029 Hollybank Drive #LOT 51
- New
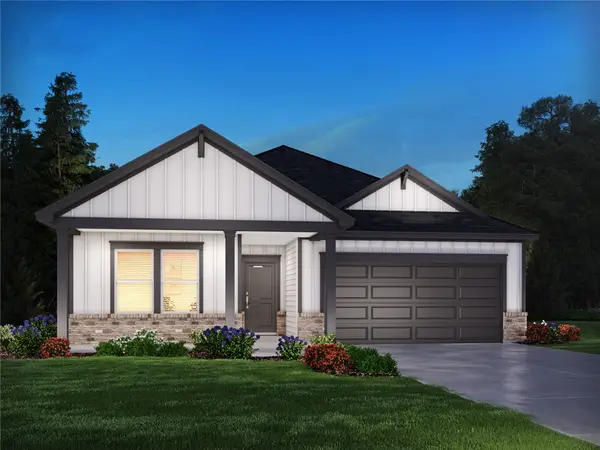 $259,900Active3 beds 2 baths
221 Moretz Place, Spartanburg, SC 29306
MLS# 20306760Listed by: MERITAGE HOMES OF SOUTH CAROLINA, INC - Open Sat, 12 to 3pm
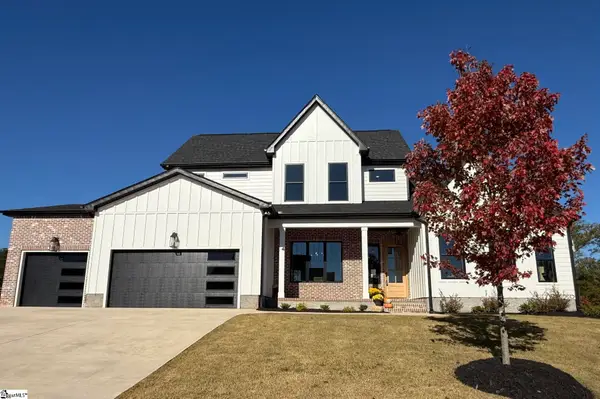 $684,900Active4 beds 4 baths
4004 Hollybank Drive, Spartanburg, SC 29303
MLS# 1605948Listed by: ACCESS REALTY, LLC - New
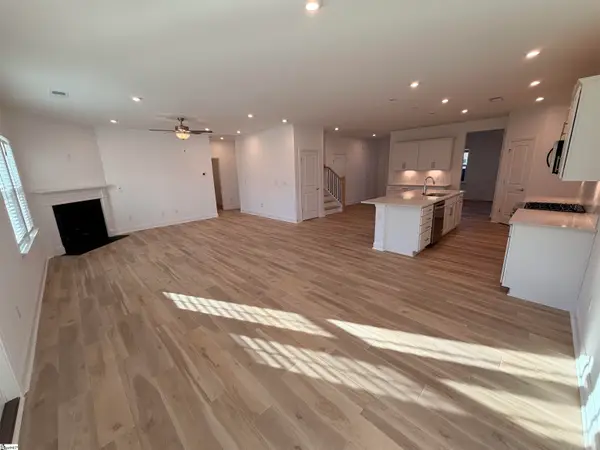 $407,000Active4 beds 3 baths
1026 Whitefox Drive #Lot 45, Spartanburg, SC 29307
MLS# 1607467Listed by: PULTE HOME COMPANY - New
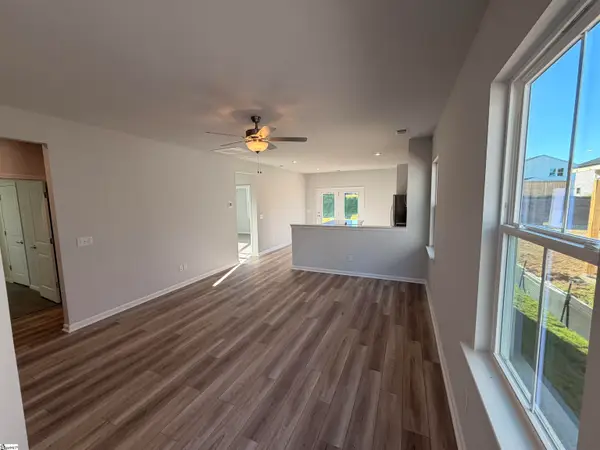 $239,915Active3 beds 2 baths
9023 Margot Place #Lot 89, Spartanburg, SC 29307
MLS# 1607469Listed by: PULTE HOME COMPANY - New
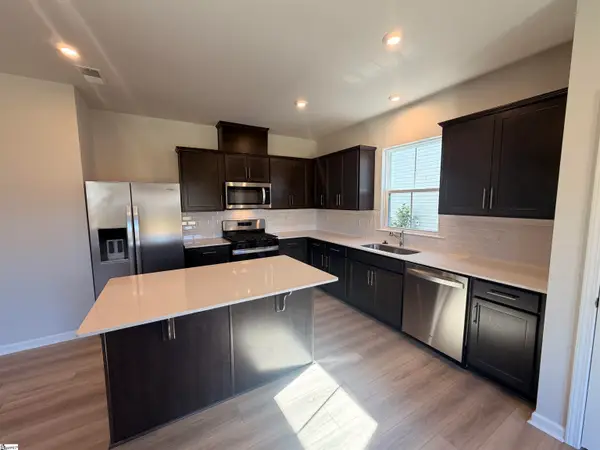 $275,760Active3 beds 3 baths
9007 Margot Place #Lot 86, Spartanburg, SC 29303
MLS# 1607476Listed by: PULTE HOME COMPANY - New
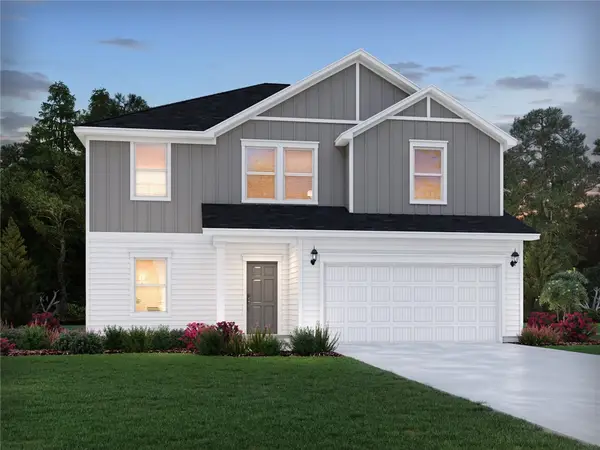 $309,900Active4 beds 3 baths
959 Rising Oak Court, Spartanburg, SC 29301
MLS# 20306762Listed by: MERITAGE HOMES OF SOUTH CAROLINA, INC - New
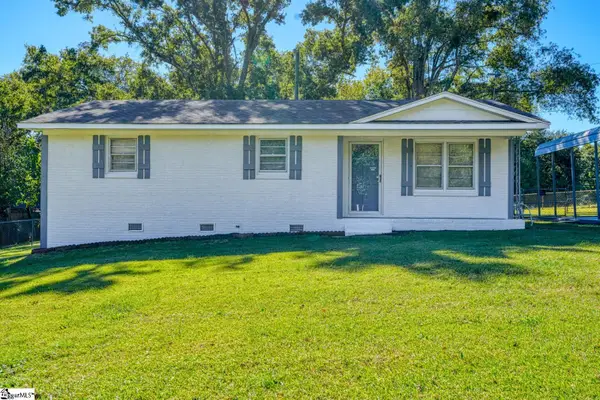 $209,900Active3 beds 2 baths
120 Sunnydale Circle, Spartanburg, SC 29303
MLS# 1607431Listed by: EXP REALTY, LLC - Open Sat, 10am to 1pmNew
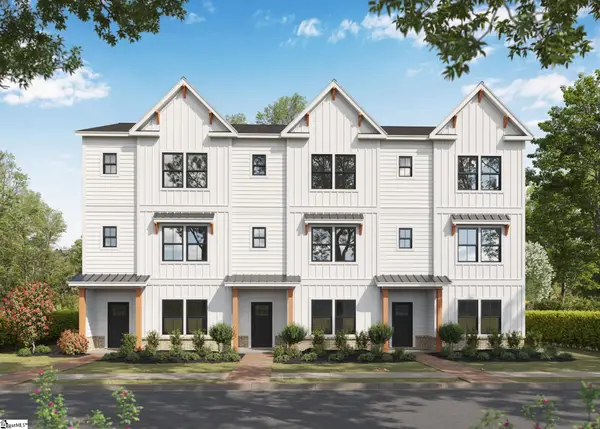 $324,900Active4 beds 4 baths
208 Oslo Drive, Spartanburg, SC 29302
MLS# 1607435Listed by: VANROCK REALTY - New
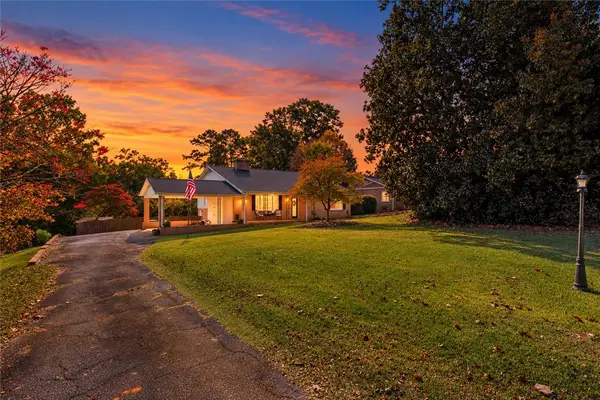 $305,000Active4 beds 3 baths2,275 sq. ft.
120 Cart Drive, Spartanburg, SC 29307
MLS# 20308537Listed by: PRODUCER REALTY LLC - New
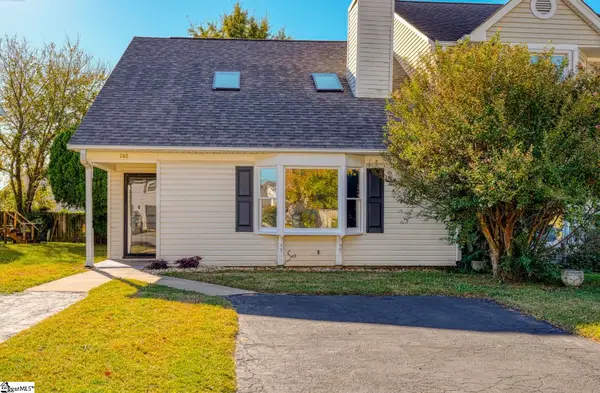 $164,900Active2 beds 2 baths
243 Old Towne Road, Spartanburg, SC 29301
MLS# 1607408Listed by: KELLER WILLIAMS ON MAIN


Protect your home and budget from life's surprises with an Assurant Home Warranty, backed by a partner that supports you through every step of homeownership. Explore Plans.
© 2023 - 2026 ERA Franchise Systems LLC. All rights reserved. ERA Franchise Systems LLC fully supports the principles of the Fair Housing Act and the Equal Opportunity Act. ERA, ERA Real Estate powered, and their respective logos are registered service marks of ERA Franchise Systems LLC. Each office is independently owned and operated.