
120 Cart Drive, Spartanburg, SC 29307
Local realty services provided by:ERA Live Moore
120 Cart Drive,Spartanburg, SC 29307
$305,000
- 4 Beds
- 3 Baths
- 2,275 sq. ft.
- Single family
- Active
Upcoming open houses
- Sun, Oct 2502:00 pm - 04:00 pm
Listed by: victor amadi
Office: producer realty llc.
MLS#:20308537
Source:SC_AAR
Price summary
- Price:$305,000
- Price per sq. ft.:$134.07
About this home
Move-in ready and updated: roof replaced in 2020, gas furnace replaced in 2025, tankless gas water heater, and energy-efficient tilt-in windows. This 4BR/3BA tri-level sits on 0.48 acre in established, popular Hillbrook Forest on Spartanburg's Eastside, with no HOA.
The vaulted living room feels open, and plantation shutters dress the living room, formal dining room, and breakfast area. Hardwood floors run through the main and upper levels, with luxury vinyl plank on the lower level. The updated kitchen offers Corian counters, stainless appliances, a built-in microwave, brushed nickel hardware, and an induction range, with a gas connection in place if you prefer to cook with gas. Light fixtures have been updated, and the baths have tile floors.
The owner's suite has crown molding, a ceiling fan, and an updated bath with a tile shower, double sinks, linen cabinet, and updated fixtures. Two more bedrooms upstairs also have crown molding and ceiling fans. Two gas log fireplaces, one on the main level and one in the lower level den, add warmth and character.
The finished walkout lower level is the standout. The den has a fireplace and a sliding glass door to the backyard, and a second outside door sits off the laundry area. A bedroom wing with its own full bath and closet closes off from the den with a barn door. Ideal for guests, a home office, or a private retreat.
Outside, enjoy a fenced backyard, a patio, a storage outbuilding, and extra storage in the attached carport. Shops and dining along East Main are close by, and downtown Spartanburg is about 10 minutes away....
Contact an agent
Home facts
- Year built:1961
- Subdivision & Development:Other
- Listing ID #:20308537
- Added:1 day(s) ago
- Updated:October 23, 2026 at 11:58 PM
Rooms and interior
- Bedrooms:4
- Total bathrooms:3
- Full bathrooms:3
- Rooms Total:12
- Flooring:Ceramic Tile, Concrete, Luxury Vinyl Plank, Wood
- Dining Description:Breakfast Area
- Bathrooms Description:Bath in Primary Bedroom, Shower Only
- Kitchen Description:Cooktop, Dishwasher, Disposal, Down Draft, Electric Oven, Electric Range, Microwave, Smooth Cooktop
- Bedroom Description:Bath in Primary Bedroom
- Basement:Yes
- Basement Description:Crawl Space
- Living area:2,275 sq. ft.
Heating and cooling
- Cooling:Central Air, Electric, Forced Air
- Heating:Forced Air, Natural Gas
- Central air:Yes
Structure and exterior
- Roof:Architectural, Shingle
- Year built:1961
- Building area:2,275 sq. ft.
- Lot area:0.48 Acres
- Lot Features:City Lot, Subdivision, Trees
- Architectural Style:Split Level
- Construction Materials:Brick, Vinyl Siding
- Exterior Features:Front Porch, Patio, Porch, Storm Windows Doors
- Foundation Description:Crawl Space, Slab
- Levels:Multi/Split
Schools
- High school:Spartanburg
- Middle school:McCracken Middle
- Elementary school:Other
Utilities
- Water:Public
- Sewer:Public Sewer
Finances and disclosures
- Price:$305,000
- Price per sq. ft.:$134.07
- Tax amount:$2,910 (2025)
Features and amenities
- Appliances:Cooktop, Dishwasher, Disposal, Down Draft, Electric Oven, Electric Range, Microwave, Smooth Cooktop
- Amenities:Cathedral Ceilings, Ceiling Fans, Pull-Down Attic Stairs, Tilt-In Windows
Parking
- Parking description:Attached Carport
- Garage:Yes
- Garage spaces:2
New listings near 120 Cart Drive
- New
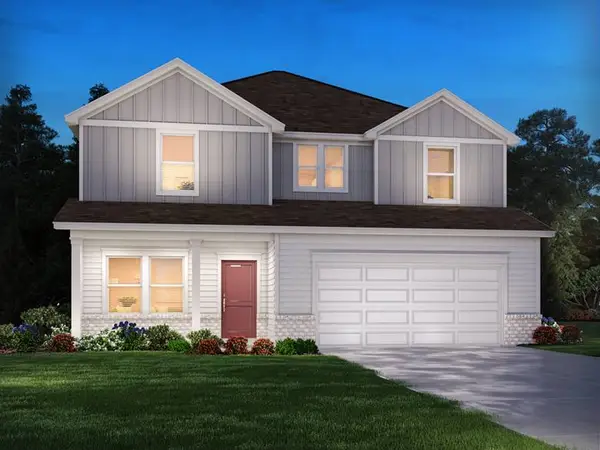 $304,910Active4 beds 3 baths
100 Matilda Street, Spartanburg, SC 29306
MLS# 20307247Listed by: MERITAGE HOMES OF SOUTH CAROLINA, INC - New
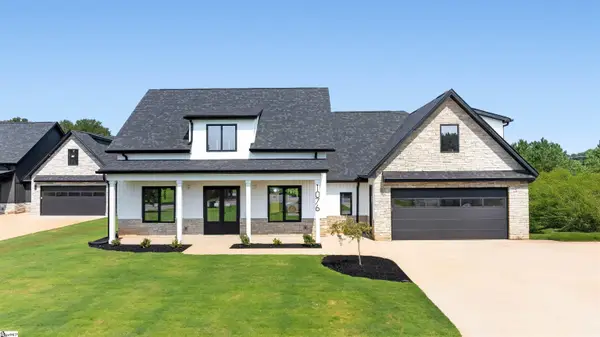 $619,000Active3 beds 4 baths
1076 John Dodd Road, Spartanburg, SC 29303
MLS# 1607604Listed by: BLACKSTREAM INTERNATIONAL RE - New
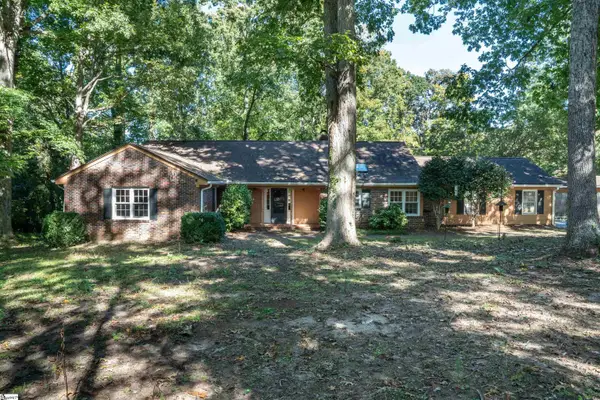 $650,000Active4 beds 4 baths
1510 Barberry Lane, Spartanburg, SC 29302
MLS# 1607606Listed by: COLDWELL BANKER CAINE REAL EST - New
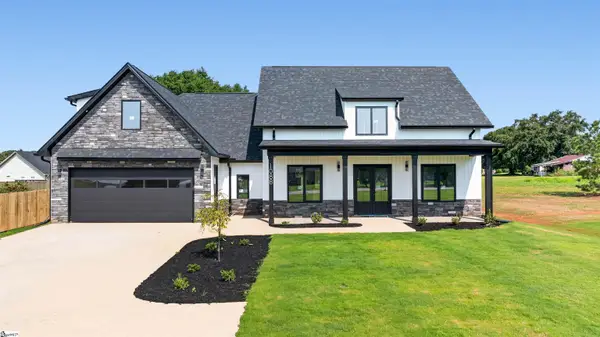 $619,000Active3 beds 4 baths
1088 John Dodd Road, Spartanburg, SC 29303
MLS# 1607601Listed by: BLACKSTREAM INTERNATIONAL RE - New
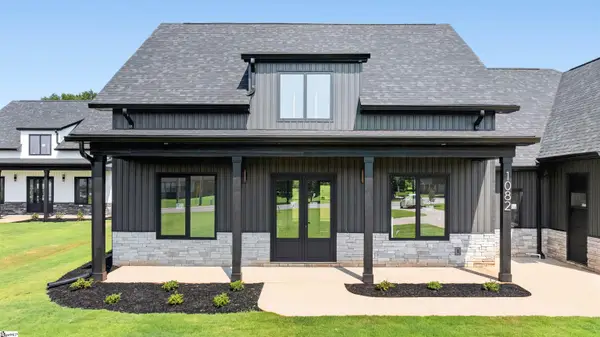 $619,000Active3 beds 4 baths
1082 John Dodd Road, Spartanburg, SC 29303
MLS# 1607603Listed by: BLACKSTREAM INTERNATIONAL RE - New
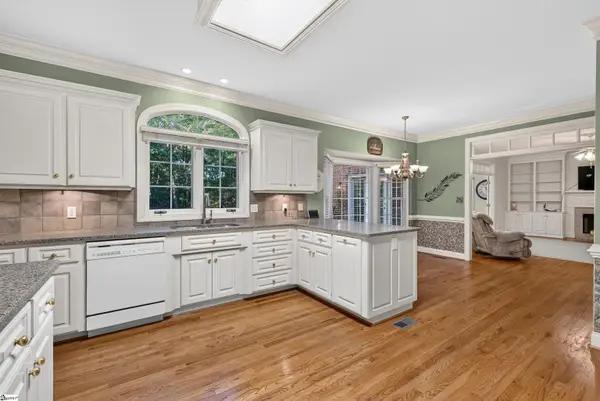 $775,000Active4 beds 4 baths
833 Oakcrest Road, Spartanburg, SC 29301
MLS# 1607536Listed by: COLDWELL BANKER CAINE REAL EST - New
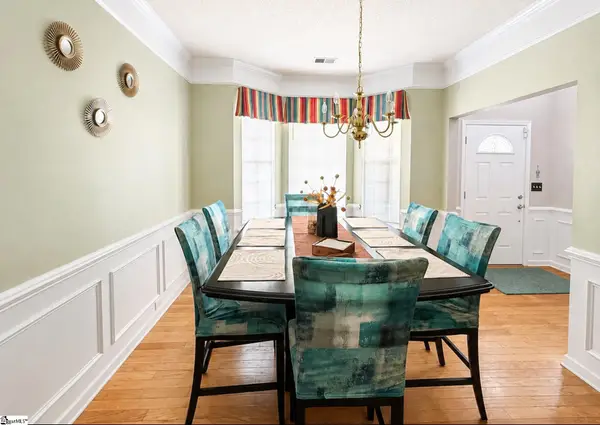 $289,900Active4 beds 3 baths
549 E Abington Way, Spartanburg, SC 29301
MLS# 1607526Listed by: EXP REALTY LLC - Open Sun, 10am to 5pmNew
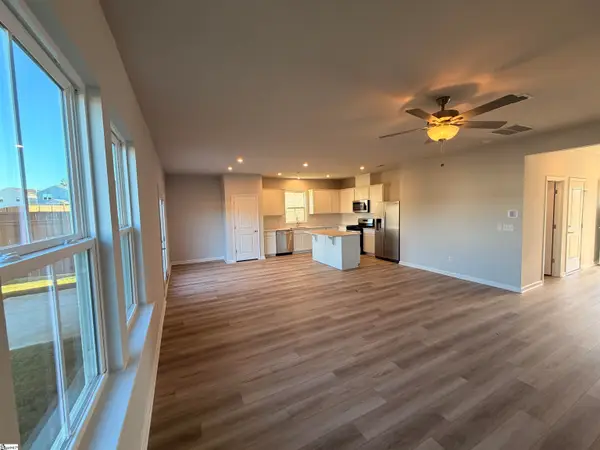 $271,740Active3 beds 3 baths
7026 Stiles Way #Lot 75, Spartanburg, SC 29303
MLS# 1607515Listed by: PULTE HOME COMPANY - Open Sun, 10am to 5pmNew
 $391,890Active5 beds 3 baths
1402 Willow Ridge Way #Lot 84, Spartanburg, SC 29307
MLS# 1607517Listed by: PULTE HOME COMPANY - New
 $259,900Active3 beds 2 baths
221 Moretz Place, Spartanburg, SC 29306
MLS# 20306760Listed by: MERITAGE HOMES OF SOUTH CAROLINA, INC


Protect your home and budget from life's surprises with an Assurant Home Warranty, backed by a partner that supports you through every step of homeownership. Explore Plans.
© 2023 - 2026 ERA Franchise Systems LLC. All rights reserved. ERA Franchise Systems LLC fully supports the principles of the Fair Housing Act and the Equal Opportunity Act. ERA, ERA Real Estate powered, and their respective logos are registered service marks of ERA Franchise Systems LLC. Each office is independently owned and operated.