
438 Maplecroft Street, Spartanburg, SC 29303
Local realty services provided by:ERA Live Moore
438 Maplecroft Street,Spartanburg, SC 29303
$319,000
- 4 Beds
- 3 Baths
- - sq. ft.
- Single family
- Active
Listed by: katie jordan
Office: coldwell banker caine real est
MLS#:1605737
Source:SC_GGAR
Price summary
- Price:$319,000
- Monthly HOA dues:$26.25
About this home
Welcome to 438 Maplecroft Street in North River Hills, a traditional 4-bedroom home offering comfortable living spaces and an inviting outdoor retreat. Inside you'll find a mix of open spaces throughout the kitchen, den, and breakfast nook, as well as additional dedicated rooms that could function as formal living and dining spaces, an office, or flex space. Features include crown molding, quality trim work, an extra-large laundry-mudroom with sink and ample counter space, and a convenient half bath. The main-level HVAC has been recently replaced, and the new refrigerator in the kitchen will remain with the home. Gas logs and bamboo flooring add warmth and character to the living area. The second floor offers a spacious primary bedroom with two closets, including a walk-in, and ensuite bathroom with double vanity. Outside, the screened porch overlooks a large, fenced backyard centered around a private in-ground pool and hot tub, the perfect setting for relaxing or entertaining. Additional features include a garage with new garage door, and the painted wood exterior was refreshed in 2025. Zoned for District 2 schools and conveniently located near interstates, medical facilities, shopping, dining, and downtown, this home offers an appealing combination of space, comfort, and convenience....
Contact an agent
Home facts
- Year built:1994
- Subdivision & Development:North River Hills
- Listing ID #:1605737
- Added:21 day(s) ago
- Updated:October 27, 2026 at 02:00 PM
Rooms and interior
- Bedrooms:4
- Total bathrooms:3
- Full bathrooms:2
- Half bathrooms:1
- Flooring:Bamboo, Carpet, Ceramic Tile
- Kitchen Description:Dishwasher, Disposal, Refrigerator
Heating and cooling
- Cooling:Electric
- Heating:Electric, Heat Pump, Propane
Structure and exterior
- Roof:Composition
- Year built:1994
- Lot Features:1/2 Acre or Less, Few Trees
- Architectural Style:Traditional
- Construction Materials:Wood Siding
- Exterior Features:Deck, Screened
- Foundation Description:Crawl Space
- Levels:2 Story
Schools
- High school:Boiling Springs
- Middle school:Rainbow Lake
- Elementary school:Shoally Creek
Utilities
- Water:Public
- Sewer:Public Sewer
Finances and disclosures
- Price:$319,000
- Tax amount:$1,739
Features and amenities
- Appliances:Dishwasher, Electric Oven, Electric Water Heater, Range, Refrigerator, Washer
- Laundry features:1st Floor, Dryer, Electric Dryer Hookup, Laundry Room, Sink, Walk-in, Washer, Washer Hookup
- Amenities:int_feat_Bookcases, int_feat_Ceiling Blown, int_feat_Ceiling Fan(s), int_feat_Countertops-Solid Surface, int_feat_Laminate Counters, int_feat_Pantry, int_feat_Walk-In Closet(s)
- Pool features:In Ground
Parking
- Total parking spaces:2
- Parking description:Attached, Concrete
- Garage:Yes
- Garage spaces:2
New listings near 438 Maplecroft Street
- New
 $309,900Active3 beds 3 baths
910 Sussex Court, Spartanburg, SC 29301
MLS# 1607765Listed by: KELLER WILLIAMS GRV UPST - New
 $249,900Active3 beds 2 baths
108 E Crescent Road, Spartanburg, SC 29301
MLS# 1607740Listed by: SOLID GROUND PROPERTIES - New
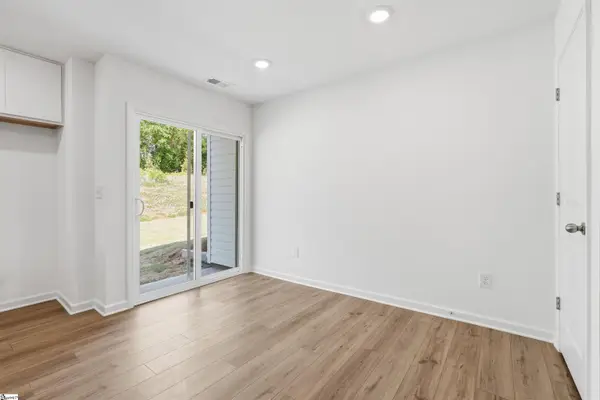 $176,999Active3 beds 3 baths
919 Mahaffey Court, Spartanburg, SC 29301
MLS# 1607691Listed by: LENNAR CAROLINAS LLC - New
 $177,999Active3 beds 3 baths
923 Mahaffey Court, Spartanburg, SC 29301
MLS# 1607692Listed by: LENNAR CAROLINAS LLC - New
 $419,000Active3 beds 2 baths
227 Holmes Drive, Spartanburg, SC 29303
MLS# 1607707Listed by: UPSTATE EXPERTS REALTY  $355,990Pending4 beds 4 baths
335 Florence Street, Spartanburg, SC 29303
MLS# 1607688Listed by: DRB GROUP SOUTH CAROLINA, LLC- New
 $245,499Active4 beds 3 baths
1025 Perth Drive, Spartanburg, SC 29301
MLS# 1607687Listed by: LENNAR CAROLINAS LLC - New
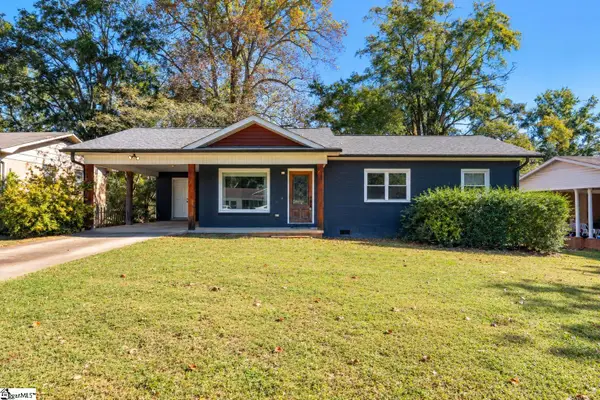 $185,000Active3 beds 2 baths
256 High Street, Spartanburg, SC 29306
MLS# 1607654Listed by: BHHS C DAN JOYNER - MIDTOWN - New
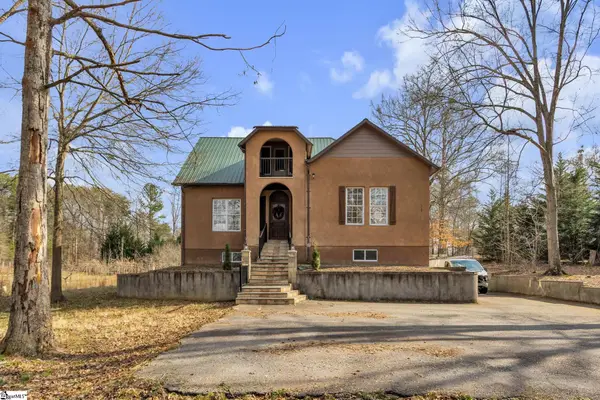 $379,900Active4 beds 4 baths
318 Saranac Drive, Spartanburg, SC 29307
MLS# 1607633Listed by: KELLER WILLIAMS REALTY - WESTS - New
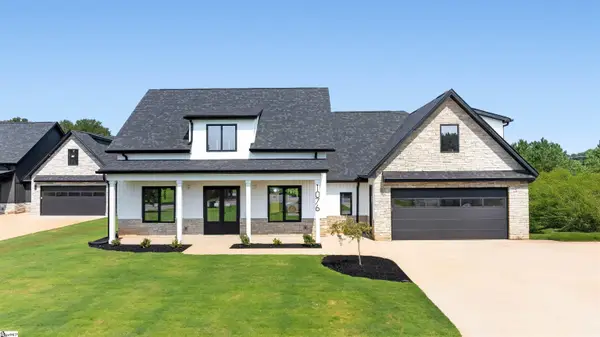 $619,000Active3 beds 4 baths
1076 John Dodd Road, Spartanburg, SC 29303
MLS# 1607604Listed by: BLACKSTREAM INTERNATIONAL RE


Protect your home and budget from life's surprises with an Assurant Home Warranty, backed by a partner that supports you through every step of homeownership. Explore Plans.
© 2023 - 2026 ERA Franchise Systems LLC. All rights reserved. ERA Franchise Systems LLC fully supports the principles of the Fair Housing Act and the Equal Opportunity Act. ERA, ERA Real Estate powered, and their respective logos are registered service marks of ERA Franchise Systems LLC. Each office is independently owned and operated.