
1412 Gleasons Landing Drive, Saint Helena Island, SC 29920
Local realty services provided by:ERA Southeast Coastal Real Estate
1412 Gleasons Landing Drive,St. Helena Island, SC 29920
$1,250,000
- 3 Beds
- 3 Baths
- 2,429 sq. ft.
- Single family
- Pending
Listed by:
 Bob North(843) 321 - 2043ERA Wilder Realty
- Dorothy North(843) 321 - 2872ERA Wilder Realty
Office: era wilder realty, inc
MLS#:197708
Source:Lowcountry Regional MLS
Price summary
- Price:$1,250,000
- Price per sq. ft.:$514.62
- Monthly HOA dues:$342.25
About this home
Welcome to extraordinary water front living on prestigious Dataw Island. 1412 Gleasons Landing Drive has been intentionally reimagined, combining clean modern lines with timeless Lowcountry craftsmanship. New concrete driveway and professionally designed landscaping frame the newly painted exterior with custom shutters adding to the wonderful curb appeal. The interior is bathed in natural light featuring site-installed wide-plank wood flooring and fresh, crisp designer paint. The open main living space centers around a custom fireplace flanked by new custom built-ins creating a warm, sophisticated gathering space to enjoy sweeping, panoramic views of the surrounding tidal marsh.The heart of the home is a fully renovated gourmet kitchen equipped with custom white cabinetry, striking premium countertops and new appliances. Flowing effortlessly into the living and dining areas, it provides an ideal backdrop for both relaxed morning coffees and casual entertaining. The main-level primary suite serves as a tranquil sanctuary framing uninterrupted views of the marsh. It features a generous walk-in closet outfitted with custom solid wood shelving, as well as a spa-inspired primary bath complete with detailed tile work, a custom shower, updated vanity and additional built-in storage. Guest accommodations include two beautifully appointed bedrooms with matching custom wood closet organizers and a completely transformed powder room with custom vanity details. Indoor and outdoor living blend seamlessly onto the brand-new rear deck and expansive screened porch, where gentle coastal breezes and birdlife over the marsh offer a daily backdrop for relaxation. Beyond the main living quarters, an oversized two-car garage boasts a durable, newly finished epoxy floor and generous storage capacity. Positioned within Dataw Island's secure, gated community, residents enjoy effortless access to two championship golf courses, a full-service deepwater marina, world-class tennis and pickleball facilities, and vibrant clubhouse dining, making 1412 Gleasons Landing Drive a pristine, turn-key opportunity for luxury island living. Private Dock being Sold AS-IS!...
Contact an agent
Home facts
- Year built:1997
- Listing ID #:197708
- Added:1 day(s) ago
- Updated:October 20, 2026 at 05:58 PM
Rooms and interior
- Bedrooms:3
- Total bathrooms:3
- Full bathrooms:2
- Half bathrooms:1
- Flooring:Tile, Wood
- Dining Description:Breakfast Area, Living Room/Dining Room Combo
- Bathrooms Description:1st Floor Full Bath
- Kitchen Description:Dishwasher, Disposal, Electric Oven/Range, Ice Maker, Microwave, Refrigerator
- Bedroom Description:1st Floor Bedroom, Master Bedroom 1st Floor
- Living area:2,429 sq. ft.
Heating and cooling
- Cooling:Electric, Heat Pump
- Heating:Electric, Heat Pump, Heating
Structure and exterior
- Roof:Composition
- Year built:1997
- Building area:2,429 sq. ft.
- Lot area:0.77 Acres
- Architectural Style:Ranch
- Exterior Features:Rain Gutters, Thermo-Panes
- Foundation Description:Crawl
Utilities
- Water:Public
- Sewer:Public Sewer
Finances and disclosures
- Price:$1,250,000
- Price per sq. ft.:$514.62
Features and amenities
- Laundry features:Dryer, Washer
- Amenities:Ceiling Fan(s)
The information being provided by Lowcountry Regional MLS is for the consumer’s personal, non-commercial use and may not be used for any purpose other than to identify prospective properties consumers may be interested in purchasing. The information is deemed reliable but not guaranteed and should therefore be independently verified. ©2026 Lowcountry Regional MLS. All rights reserved. New listings near 1412 Gleasons Landing Drive
- Open Sun, 1 to 3pmNew
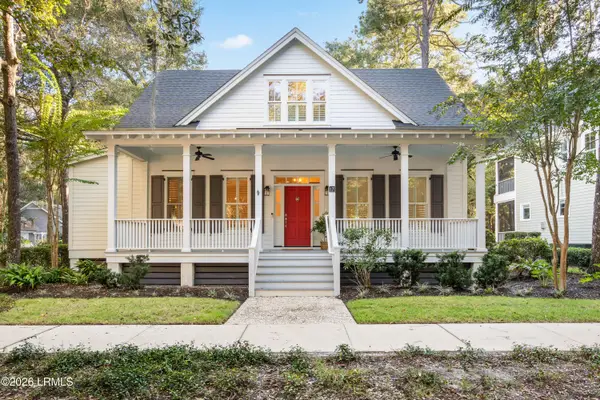 $865,000Active3 beds 3 baths2,400 sq. ft.
17 Newpoint Road, Beaufort, SC 29907
MLS# 198713Listed by: RE/MAX ISLAND REALTY INC. 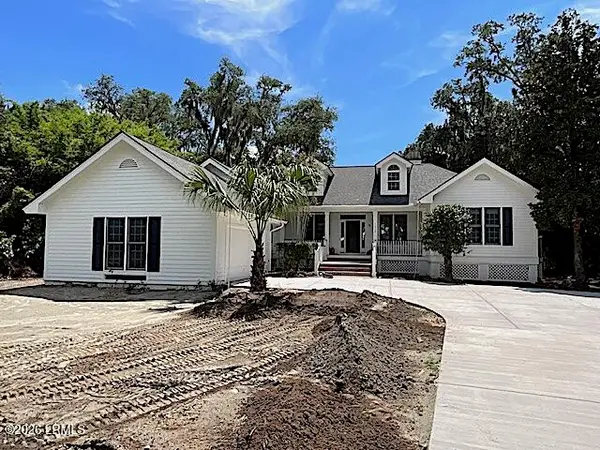 Listed by ERA$1,250,000Pending3 beds 3 baths2,429 sq. ft.
1412 Gleasons Landing Drive, St. Helena Island, SC 29920
MLS# 197708Listed by: ERA WILDER REALTY, INC- New
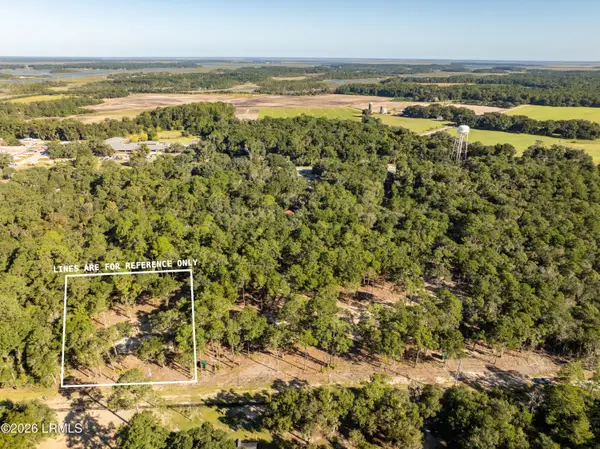 $125,000Active1.25 Acres
27 Mclane Street, St. Helena Island, SC 29920
MLS# 198703Listed by: THE HOMESFINDER REALTY GROUP - New
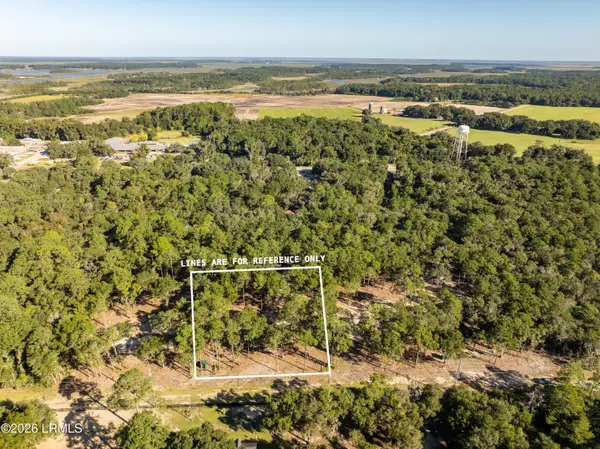 $125,000Active1.26 Acres
33 Mclane Street, St. Helena Island, SC 29920
MLS# 198704Listed by: THE HOMESFINDER REALTY GROUP - New
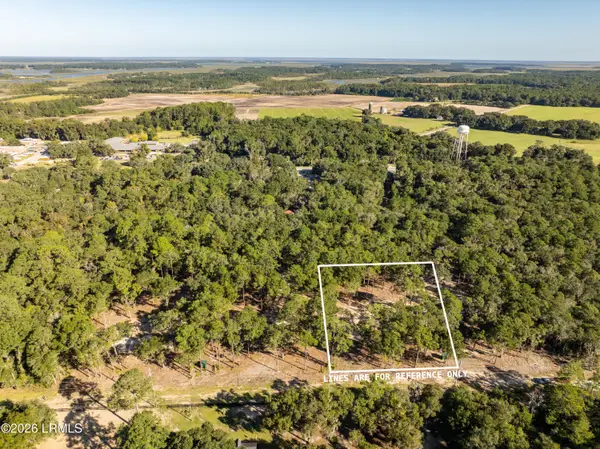 $125,000Active1.26 Acres
37 Mclane Street, St. Helena Island, SC 29920
MLS# 198705Listed by: THE HOMESFINDER REALTY GROUP - New
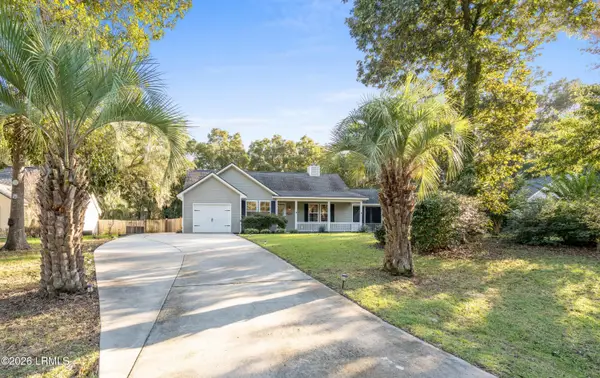 $395,000Active4 beds 2 baths1,449 sq. ft.
19 Lucerne Avenue, Beaufort, SC 29907
MLS# 198430Listed by: THE COX TEAM BROKERED BY EXP - New
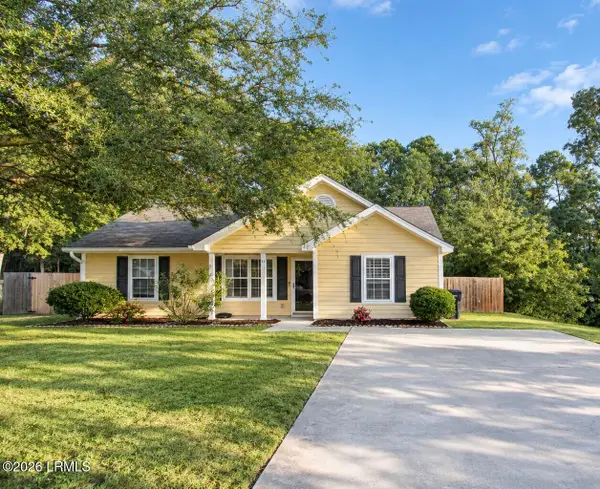 $329,000Active3 beds 2 baths1,190 sq. ft.
11 Royal Star Drive, Beaufort, SC 29907
MLS# 198602Listed by: COASTAL REAL ESTATE SOLUTIONS - New
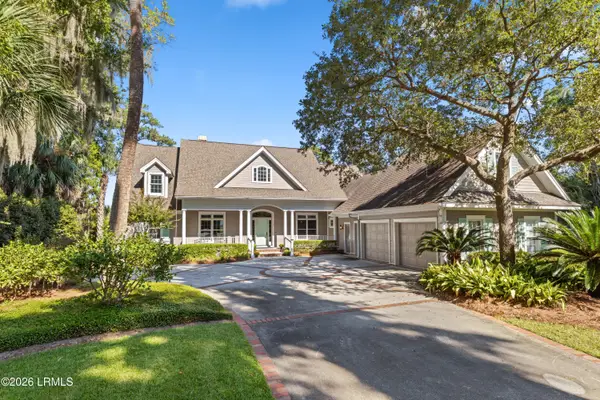 $1,395,000Active4 beds 4 baths3,742 sq. ft.
655 Island Circle E, St. Helena Island, SC 29920
MLS# 198682Listed by: BHHS BAY STREET REALTY - New
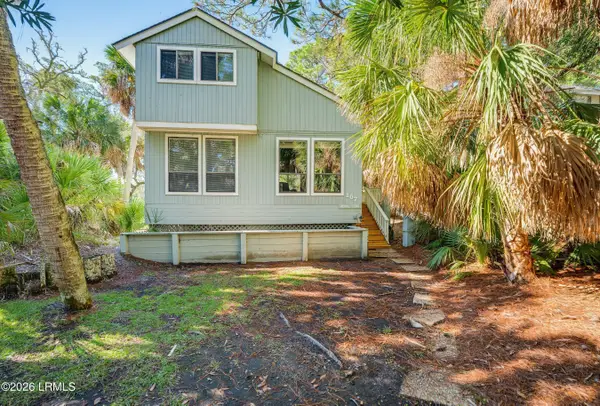 $575,000Active3 beds 3 baths1,512 sq. ft.
107 Sea Otter Lane, Fripp Island, SC 29920
MLS# 198678Listed by: FRIPP ISLAND REAL ESTATE CO - New
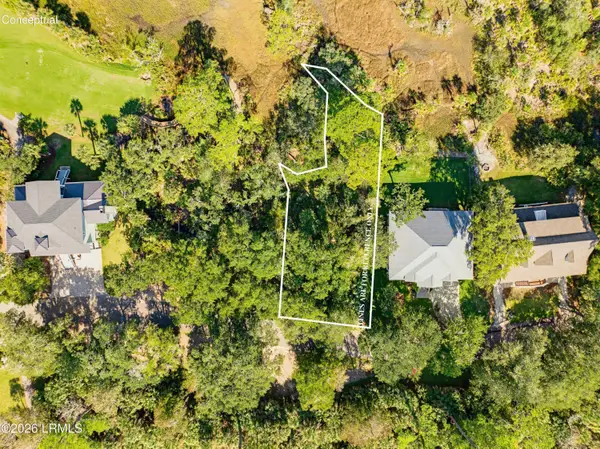 $750,000Active0.33 Acres
132 Davis Love Drive, Fripp Island, SC 29920
MLS# 198677Listed by: FRIPP ISLAND REAL ESTATE CO


Protect your home and budget from life's surprises with an Assurant Home Warranty, backed by a partner that supports you through every step of homeownership. Explore Plans.
© 2023 - 2026 ERA Franchise Systems LLC. All rights reserved. ERA Franchise Systems LLC fully supports the principles of the Fair Housing Act and the Equal Opportunity Act. ERA, ERA Real Estate powered, and their respective logos are registered service marks of ERA Franchise Systems LLC. Each office is independently owned and operated.