
15 Dockside Lane, Saint Helena Island, SC 29920
Local realty services provided by:ERA Southeast Coastal Real Estate
15 Dockside Lane,St Helena Island, SC 29920
$1,250,000
- 3 Beds
- 2 Baths
- 2,218 sq. ft.
- Single family
- Active
Upcoming open houses
- Sun, Sep 0601:00 pm - 03:00 pm
Listed by: love coastal living team, lori mihalik
Office: real broker, llc.
MLS#:512615
Source:SC_HHMLS
Price summary
- Price:$1,250,000
- Price per sq. ft.:$563.57
About this home
Welcome to waterfront living in the Lowcountry. This 3-bedroom, 2 bath custom-built home sits on deep water Village Creek with easy access to Morgan River. The home is on an approximate .44 acre lot filled with magnificent oak trees. The front porch welcomes you in to where you will discover hard-wood floors, a formal dining room and a formal sitting area as you enter. The entrance leads to a family room with a propane-log fireplace and floor-to-ceiling windows/French doors that fill the room with natural light. The family room opens to a well-appointed kitchen with a central island. The large primary bedroom is just off the kitchen. From this bedroom, you have double French drawers that open to a screen porch, overlooking the creek and an expansive view of the marsh. The primary bath has a double sink and a large jacuzzi tub. A large walk-in closet completes the Primary bedroom. The other side of the house has two bedrooms and a full bath, offering privacy to your main bedroom. One bedroom has a French door to access the water-front porch. The house is elevated over a large 2-car garage. You will enjoy the added bonus of an elevator from the garage to the laundry room behind the kitchen. So, you have single-level living with elevator access. There is a small bonus room off the laundry room that can act as an office or storage room. You will witness beautiful sunsets overlooking the creek and marsh from your rear porches that stretch the width of the house. Eat a meal, cook on the grill, or just enjoy an evening cocktail while enjoying the water and marsh view. To complete your waterfront experience, you have a dock and boat lift. You can enjoy watching Ospreys flying or fish jumping while sitting on your dock or back porch. Don't miss this rare opportunity to own a piece of heaven on deep water property with expansive marsh views....
Contact an agent
Home facts
- Year built:2000
- Subdivision & Development:VILLAGE CREEK S/D
- Listing ID #:512615
- Added:5 day(s) ago
- Updated:September 06, 2026 at 07:26 PM
Rooms and interior
- Bedrooms:3
- Total bathrooms:2
- Full bathrooms:2
- Flooring:Engineered Hardwood, Tile, Wood
- Bathrooms Description:Jetted Tub
- Kitchen Description:Dishwasher, Disposal, Freezer, Ice Maker, Microwave, Oven, Pantry, Range, Refrigerator, Self-Cleaning Oven, Stove
- Living area:2,218 sq. ft.
Heating and cooling
- Cooling:Central Air
- Heating:Central
- Central air:Yes
Structure and exterior
- Roof:Asphalt
- Year built:2000
- Building area:2,218 sq. ft.
- Lot area:0.44 Acres
- Exterior Features:Boat Lift, Enclosed Porch, Front Porch, Outdoor Grill, Patio, Porch, Rear Porch, Screened
- Levels:One Story
Finances and disclosures
- Price:$1,250,000
- Price per sq. ft.:$563.57
Features and amenities
- Appliances:Dishwasher, Disposal, Freezer, Ice Maker, Microwave, Oven, Range, Refrigerator, Self Cleaning Oven, Stove
- Amenities:Cathedral Ceilings, Ceiling fans, Elevator, Entrance Foyer
Parking
- Parking description:Driveway, Garage
- Garage:Yes
- Garage spaces:2
 We do not attempt to independently verify the currency, completeness, accuracy or authenticity of the data contained herein. It may be subject to transcription and transmission errors. Accordingly, the data is provided on an “as is” “as available” basis only and may not reflect all real estate activity in the market.“ 2026 REsides, Inc. All rights reserved. Certain information contained herein is derived from information, which is the licensed property of, and copyrighted by, REsides, Inc”
New listings near 15 Dockside Lane
- Coming Soon
 $1,795,000Coming Soon4 beds 5 baths3,774 sq. ft.
28 Sheffield Avenue, Beaufort, SC 29907
MLS# 26024721Listed by: LOWCOUNTRY REAL ESTATE - New
 $140,000Active2 Acres
80 Seaside Road, Saint Helena Island, SC 29920
MLS# 26025176Listed by: RAVENEL ASSOCIATES REAL ESTATE. LLC - New
 $299,000Active3 beds 2 baths1,152 sq. ft.
14 Robin Way, Beaufort, SC 29907
MLS# 198096Listed by: THE HOMESFINDER REALTY GROUP - New
 $369,000Active3 beds 2 baths1,248 sq. ft.
14 Ardmore Avenue, Beaufort, SC 29907
MLS# 198107Listed by: PALMETTO REAL ESTATE - New
 $875,000Active3 beds 3 baths1,642 sq. ft.
832 Marsh Dunes Road, Fripp Island, SC 29920
MLS# 198074Listed by: GRECO GROUP BROKERED BY EXP - Open Sun, 1 to 3pmNew
 $599,999Active3 beds 2 baths2,239 sq. ft.
257 Pleasant Point Drive, Beaufort, SC 29907
MLS# 198105Listed by: GRECO GROUP BROKERED BY EXP - New
 $849,900Active3 beds 3 baths2,429 sq. ft.
14 Carter Oaks, Lady's Island, SC 29907
MLS# 198106Listed by: BHHS BAY STREET REALTY - New
 $425,000Active4 beds 3 baths1,692 sq. ft.
3 Patricia Court, Beaufort, SC 29907
MLS# 198102Listed by: HOMETOWN REALTY 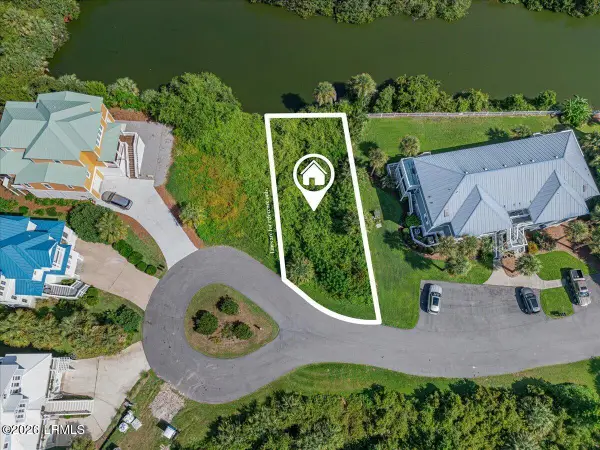 $107,701Active0.12 Acres
8 Mickeys Alley, St. Helena Island, SC 29920
MLS# 195935Listed by: TIDELAND REALTY INC- New
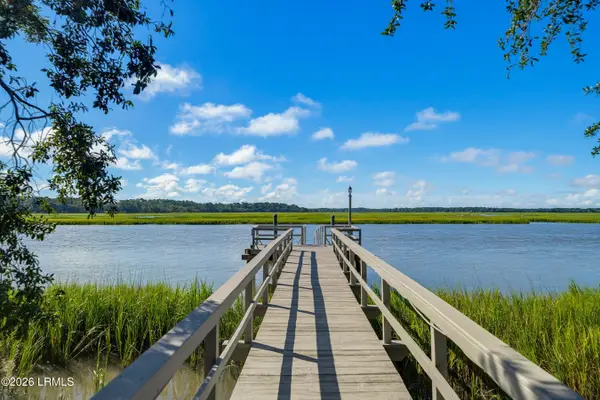 $855,000Active2 beds 2 baths1,118 sq. ft.
119 Chowan Creek Bluff, Beaufort, SC 29907
MLS# 198101Listed by: BHHS BAY STREET REALTY


Protect your home and budget from life's surprises with an Assurant Home Warranty, backed by a partner that supports you through every step of homeownership. Explore Plans.
© 2023 - 2026 ERA Franchise Systems LLC. All rights reserved. ERA Franchise Systems LLC fully supports the principles of the Fair Housing Act and the Equal Opportunity Act. ERA, ERA Real Estate powered, and their respective logos are registered service marks of ERA Franchise Systems LLC. Each office is independently owned and operated.