
432 Bb Sams Drive, Saint Helena Island, SC 29920
Local realty services provided by:ERA Southeast Coastal Real Estate
432 Bb Sams Drive,St. Helena Island, SC 29920
$825,000
- 3 Beds
- 3 Baths
- 2,382 sq. ft.
- Single family
- Active
Listed by: marsha ann widenhofer
Office: bhhs bay street realty
MLS#:198066
Source:Lowcountry Regional MLS
Price summary
- Price:$825,000
- Price per sq. ft.:$346.35
About this home
New construction by Intrinsic Home Builders on the beautiful island of Dataw! Enjoy everything Dataw has to offer--then come home to your own private oasis, built with all the comfort and quality you expect from a new home.
This 3-bedroom, 3-bath residence features a loft that overlooks the golf course, offering the perfect spot to relax and take in the views. The spacious screened porch, complete with folding sliders, expands your living space and creates an ideal setting for entertaining family and friends.
With a builder's warranty included, you can buy with confidence and enjoy your new home--without the worry of remodeling projects.
Contact an agent
Home facts
- Year built:2026
- Listing ID #:198066
- Added:2 day(s) ago
- Updated:September 05, 2026 at 01:47 PM
Rooms and interior
- Bedrooms:3
- Total bathrooms:3
- Full bathrooms:3
- Flooring:Tile, Wood
- Dining Description:Kitchen/Dining Room Combo
- Bathrooms Description:1st Floor Full Bath
- Kitchen Description:Dishwasher, Disposal, Gas Oven/Range, Microwave, Refrigerator
- Bedroom Description:1st Floor Bedroom, Master Bedroom 1st Floor
- Living area:2,382 sq. ft.
Heating and cooling
- Cooling:Heat Pump
- Heating:Heat Pump, Heating
Structure and exterior
- Roof:Composition
- Year built:2026
- Building area:2,382 sq. ft.
- Lot area:0.14 Acres
- Architectural Style:Ranch with Bonus Room Over Garage
- Construction Materials:Composite Siding
- Exterior Features:Hurricane Shutters, Rain Gutters, Thermo-Panes
- Foundation Description:Slab
Utilities
- Water:Public
- Sewer:Public Sewer
Finances and disclosures
- Price:$825,000
- Price per sq. ft.:$346.35
- Tax amount:$608
Features and amenities
- Amenities:Ceiling Fan(s)
 The information being provided by Lowcountry Regional MLS is for the consumer’s personal, non-commercial use and may not be used for any purpose other than to identify prospective properties consumers may be interested in purchasing. The information is deemed reliable but not guaranteed and should therefore be independently verified. ©2026 Lowcountry Regional MLS. All rights reserved.
 New listings near 432 Bb Sams Drive
- Coming Soon
 $1,795,000Coming Soon4 beds 5 baths3,774 sq. ft.
28 Sheffield Avenue, Beaufort, SC 29907
MLS# 26024721Listed by: LOWCOUNTRY REAL ESTATE - New
 $875,000Active3 beds 3 baths1,642 sq. ft.
832 Marsh Dunes Road, Fripp Island, SC 29920
MLS# 198074Listed by: GRECO GROUP BROKERED BY EXP - Open Sun, 1 to 3pmNew
 $599,999Active3 beds 2 baths2,239 sq. ft.
257 Pleasant Point Drive, Beaufort, SC 29907
MLS# 198105Listed by: GRECO GROUP BROKERED BY EXP - New
 $849,900Active3 beds 3 baths2,429 sq. ft.
14 Carter Oaks Drive, Lady's Island, SC 29907
MLS# 198106Listed by: BHHS BAY STREET REALTY - New
 $425,000Active4 beds 3 baths1,692 sq. ft.
3 Patricia Court, Beaufort, SC 29907
MLS# 198102Listed by: HOMETOWN REALTY 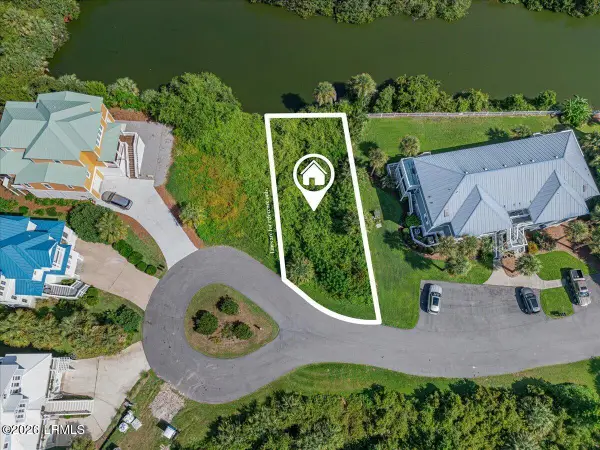 $107,701Active0.12 Acres
8 Mickeys Alley, St. Helena Island, SC 29920
MLS# 195935Listed by: TIDELAND REALTY INC- New
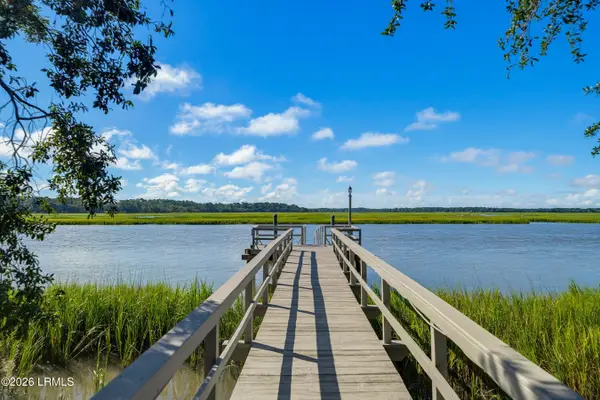 $855,000Active2 beds 2 baths1,118 sq. ft.
119 Chowan Creek Bluff, Beaufort, SC 29907
MLS# 198101Listed by: BHHS BAY STREET REALTY - New
 $799,900Active3 beds 3 baths
371 Speckled Trout Road, Fripp Island, SC 29920-0000
MLS# 1602357Listed by: KELLER WILLIAMS REALTY - New
 $175,000Active0.89 Acres
14 E Bajala Drive E, Beaufort, SC 29907
MLS# 198099Listed by: HOMETOWN REALTY - New
 $519,900Active3 beds 2 baths2,200 sq. ft.
61 Wade Hampton Drive, Beaufort, SC 29907
MLS# 198065Listed by: GRECO GROUP BROKERED BY EXP


Protect your home and budget from life's surprises with an Assurant Home Warranty, backed by a partner that supports you through every step of homeownership. Explore Plans.
© 2023 - 2026 ERA Franchise Systems LLC. All rights reserved. ERA Franchise Systems LLC fully supports the principles of the Fair Housing Act and the Equal Opportunity Act. ERA, ERA Real Estate powered, and their respective logos are registered service marks of ERA Franchise Systems LLC. Each office is independently owned and operated.