
225 Tiger Lily Lane, Saint Stephen, SC 29479
Local realty services provided by:ERA Wilder Realty
Listed by: michael smith
Office: smith group real estate corp
MLS#:26029183
Source:SC_CTAR
225 Tiger Lily Lane,Saint Stephen, SC 29479
$419,000
- 4 Beds
- 3 Baths
- 2,100 sq. ft.
- Single family
- Active
Price summary
- Price:$419,000
- Price per sq. ft.:$199.52
About this home
NEW HOME - MOVE-IN READY - MORE PHOTOS COMING SOON!Escape to the peace and privacy of country living on over 3.5 beautifully wooded acres, surrounded by mature oaks and towering pines! Relax and enjoy the natural beauty from your custom 24' x 12' deck, overlooking your own private wooded retreat.This brand-new 2,100 sq. ft. home features 4 spacious bedrooms, 3 full bathrooms, and a versatile den that could easily serve as a 5th bedroom, home office, or flex space. You'll love the bright, open floor plan, expansive kitchen island, cozy living room fireplace, generous bedroom sizes, and beautiful owner's suite featuring a soaking tub, separate shower, and dual vanities.Quality upgrades throughout include 8-foot ceilings, finished smooth sheetrock walls, brand-new appliances, seamless gutters, a new private well, and a new septic system.
Located in Tiger Loop Farms, a peaceful country neighborhood of just 16 new homes situated on spacious 1- to 5-acre homesites. NO HOA! Enjoy the freedom to garden, have a mini farm, create your own outdoor oasis, or simply appreciate the privacy and natural surroundings--all while enjoying access to high-speed internet.
Conveniently located just 5 minutes from Lake Moultrie and 15 minutes from Moncks Corner, offering the perfect balance of peaceful country living and convenient access to shopping, healthcare, dining, boating, and recreation.
ROOM TO GROW! The property is zoned Flex 1, offering multiple potential uses. Buyers may choose to add a garage, workshop, additional decks, or explore the possibility of building additional homes on the property. Zoning may allow up to four homes total, including the existing home, subject to applicable county approvals, setbacks, septic requirements, and other regulations. Seller is the developer and can discuss additional improvements.
$10,000 IN SELLER-PAID CLOSING COSTS!
The builder is offering $10,000 toward buyer closing costs with a full-price offer and use of the preferred lender and closing attorney, subject to loan program limits and applicable terms. Contact the builder for details!
The home is in the process of being detitled, and an engineer's foundation certification report will be available for financing.
Qualified buyers may be eligible for VA and USDA financing with 0% down, or FHA financing with as little as 3.5% down.
Combine these financing opportunities with the available closing cost assistance, and homeownership may be more affordable than you think!
WHY RENT WHEN YOU CAN OWN YOUR OWN HOME AND START BUILDING EQUITY?
WHY BUY FROM SMITH GROUP HOMES AND LAND?
IT ALL STARTS WITH A STRONG FOUNDATION!
We believe quality construction begins long before the home arrives.
Our home pads are carefully prepared by removing topsoil and debris, then building a solid foundation pad using a compacted clay-and-sand mixture approximately 24" to 36" deep. This provides a stable base for your new home.
Driveways and parking areas are also scraped, prepared, and compacted to provide a durable surface. No more parking in wet, soggy grass!
Your home is installed on a professionally constructed pier-and-beam support system, with heavy-duty ground anchors designed to secure the home in accordance with applicable installation and wind-zone requirements. The area beneath the home is then enclosed with an attractive custom brick foundation enclosure, providing a beautiful, finished appearance.
SOLID FLOORS YOU CAN FEEL!
Our homes feature 2" x 6" floor joists spaced 16" on center, combined with interlocking floor decking to create a strong, solid subfloor. This closer joist spacing provides additional structural support compared with wider spacing commonly found in some other homes.
ENERGYSMART® CONSTRUCTION - BUILT FOR COMFORT AND EFFICIENCY!
Our EnergySmart® homes incorporate quality materials, energy-efficient features, and trusted brands designed to improve comfort and help manage utility costs.
Depending on the home and selected specifications, these features may include:
ecobee Smart Thermostat®
Rheem® high-performance water heater
Low-E Lux® windows
Carrier SmartComfort® HVAC system
ENERGY STAR® appliances
INSULATION MATTERS!
Our EnergySmart® homes are designed to help keep you comfortable throughout every season, with insulation specifications that include:
R-22 floor insulation
R-11 wall insulation
R-33 roof insulation
Energy-efficient construction, sealed ductwork, and ThermoPly structural sheathing help improve comfort, reduce unwanted air leakage, and provide moisture resistance.
The result is a home designed for year-round comfort and energy efficiency!
MORE HOMES AND HOMESITES AVAILABLE!
Smith Group Homes and Land is building approximately 2-4 homes per month throughout the Charleston area, with multiple homesites and floor plans available.
Have your own land? We can also help you explore building a new home on your property!
DON'T MISS THIS OPPORTUNITY!
Own a beautiful brand-new home on over 3.5 wooded acres, with room to spread out, enjoy the outdoors, and create the country lifestyle you've been dreaming of.
SCHEDULE YOUR PRIVATE TOUR TODAY!...
Contact an agent
Home facts
- Year built:2026
- Subdivision & Development:None
- Listing ID #:26029183
- Added:1 day(s) ago
- Updated:October 26, 2026 at 10:24 PM
Rooms and interior
- Bedrooms:4
- Total bathrooms:3
- Full bathrooms:3
- Flooring:Laminate
- Bathrooms Description:Garden Tub/Shower
- Kitchen Description:Pantry
- Living area:2,100 sq. ft.
Heating and cooling
- Cooling:Central Air
- Heating:Forced Air, Heat Pump
- Central air:Yes
Structure and exterior
- Year built:2026
- Building area:2,100 sq. ft.
- Lot area:3.55 Acres
- Lot Features:2 - 5 Acres, Wooded
- Architectural Style:Ranch
- Foundation Description:Crawl Space
- Levels:1 Story
Schools
- High school:Timberland
- Middle school:St. Stephen
- Elementary school:St. Stephen
Utilities
- Water:Well
- Sewer:Septic Tank
Finances and disclosures
- Price:$419,000
- Price per sq. ft.:$199.52
Features and amenities
- Laundry features:Laundry Room
- Amenities:Tray Ceiling(s)
New listings near 225 Tiger Lily Lane
- New
 $419,000Active4 beds 3 baths2,100 sq. ft.
225 Tiger Lily Lane, Saint Stephen, SC 29479
MLS# 26029183Listed by: SMITH GROUP REAL ESTATE CORP - New
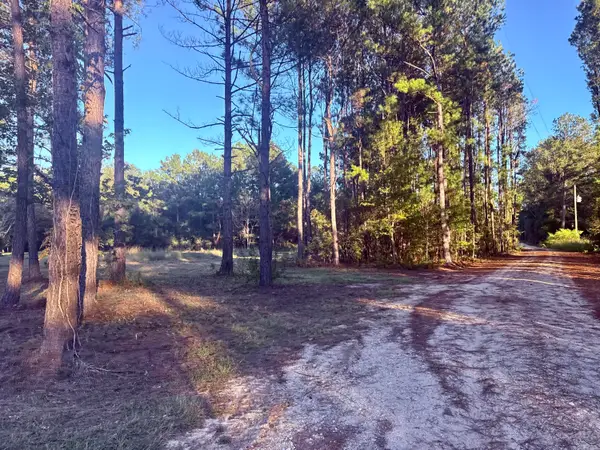 $85,000Active1.12 Acres
312 Heaven Drive, Saint Stephen, SC 29479
MLS# 26028638Listed by: REALTY ONE GROUP RESIDE 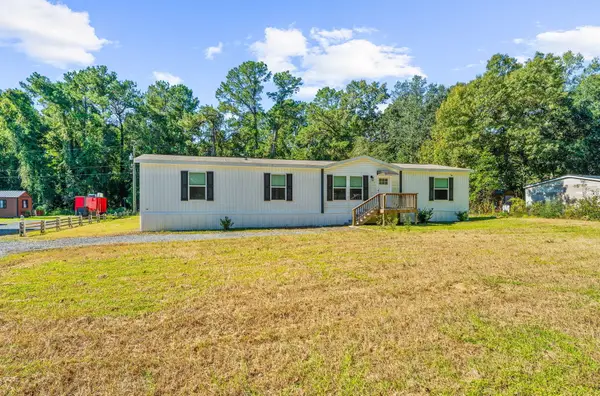 $289,900Active4 beds 2 baths1,904 sq. ft.
162 Acline Avenue, Saint Stephen, SC 29479
MLS# 26028353Listed by: EXP REALTY LLC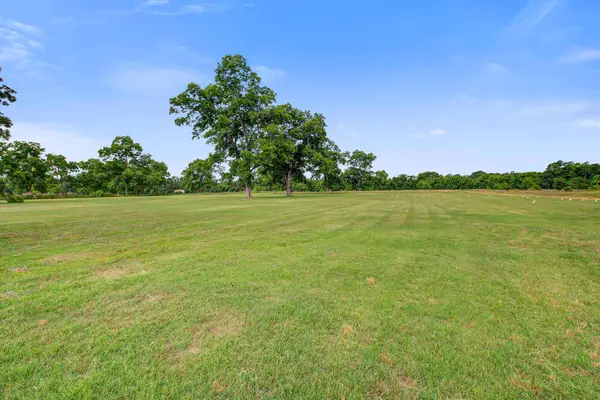 $75,000Active0.76 Acres
420 Pecan Pond Trail, Saint Stephen, SC 29479
MLS# 26027456Listed by: RE/MAX CORNERSTONE REALTY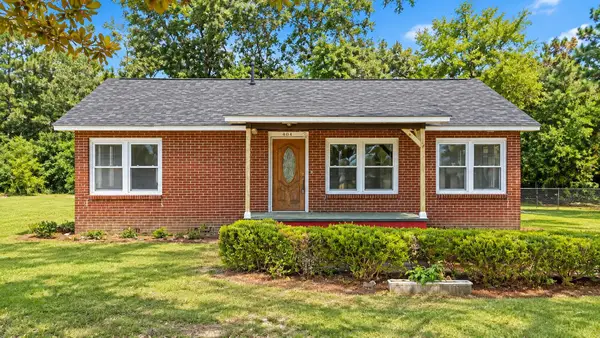 $219,900Pending2 beds 1 baths1,188 sq. ft.
4071 Byrnes, Saint Stephen, SC 29479
MLS# 26027368Listed by: TRANSIT REALTY, LLC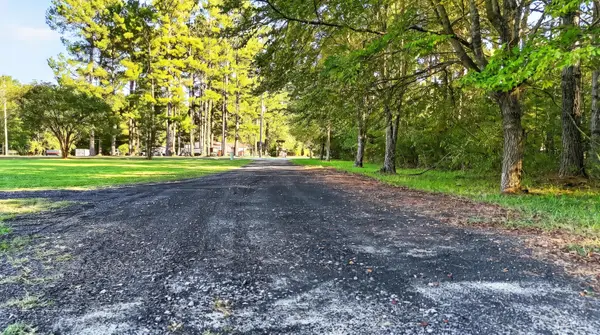 $320,000Active4 beds 3 baths2,280 sq. ft.
159 Crest Lane, Saint Stephen, SC 29479
MLS# 26027124Listed by: CAROLINA ONE REAL ESTATE $160,000Active4.81 Acres
429 Snapdragon Trail, Saint Stephen, SC 29479
MLS# 26026695Listed by: CAROLINA ONE REAL ESTATE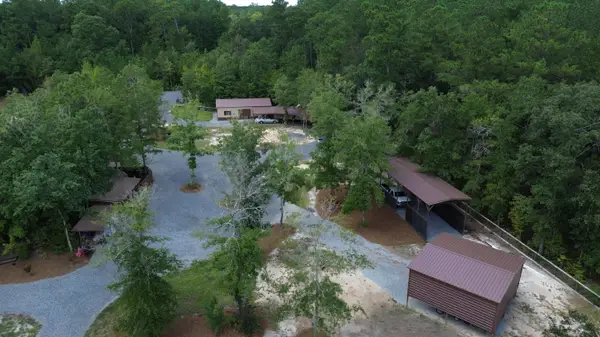 $375,000Active2 beds 1 baths1,400 sq. ft.
2190 Harristown Road, Saint Stephen, SC 29479
MLS# 26026652Listed by: SPERO LAND COMPANY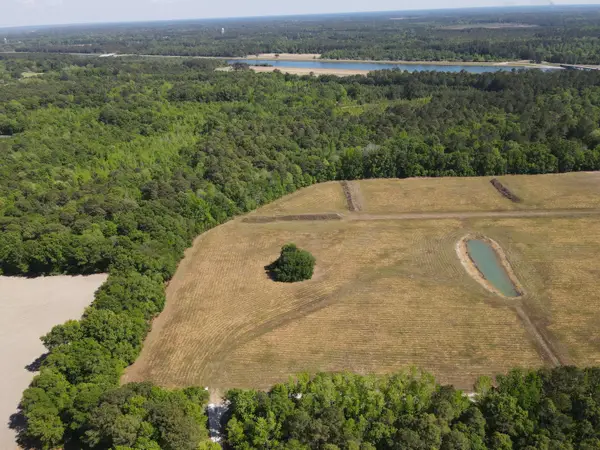 $89,900Active5.29 Acres
00000 Cottage Lane, Saint Stephen, SC 29479
MLS# 26026478Listed by: BEYCOME BROKERAGE REALTY LLC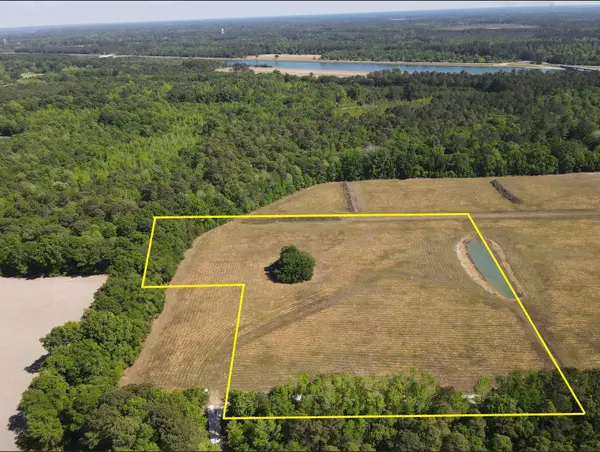 $99,900Active6.45 Acres
0000 Cottage Lane, Saint Stephen, SC 29479
MLS# 26026361Listed by: BEYCOME BROKERAGE REALTY LLC


Protect your home and budget from life's surprises with an Assurant Home Warranty, backed by a partner that supports you through every step of homeownership. Explore Plans.
© 2023 - 2026 ERA Franchise Systems LLC. All rights reserved. ERA Franchise Systems LLC fully supports the principles of the Fair Housing Act and the Equal Opportunity Act. ERA, ERA Real Estate powered, and their respective logos are registered service marks of ERA Franchise Systems LLC. Each office is independently owned and operated.