
1368 Mccoy Drive, Summerton, SC 29148
Local realty services provided by:ERA Wilder Realty
1368 Mccoy Drive,Summerton, SC 29148
$240,000
- 4 Beds
- 2 Baths
- 2,080 sq. ft.
- Single family
- Active
Listed by: ryan conyers
Office: re/max summit
MLS#:203220
Source:SC_SBR
Price summary
- Price:$240,000
- Price per sq. ft.:$115.38
About this home
Looking for a home near Lake Marion? This property is full of potential and ready for your personal touch. The home is just a short walk from a private boat landing and pier providing convenient access to the lake. Situated on a generous 0.78-acre corner lot, the home offers plenty of space inside and out. The main level features a kitchen, dining room, family room, 2 bedrooms (One being the Master Bedroom), snf 3 full bathrooms. Upstairs, you'll find a spacious loft that separates 2 additional bedrooms, creating a flexible layout for family, guest or home office. Enjoy relaxing on the welcoming front porch or entertaining on the back deck. A detached garage provides additional storage or workplace. This property offers endless possibilities as a full-time residence, vacation getaway, or investment opportunity. The home is being sold As-Is.
Contact an agent
Home facts
- Year built:1982
- Subdivision & Development:Gin Pond
- Listing ID #:203220
- Added:42 day(s) ago
- Updated:August 23, 2026 at 03:28 PM
Rooms and interior
- Bedrooms:4
- Total bathrooms:2
- Full bathrooms:2
- Flooring:Carpet, Vinyl
- Living area:2,080 sq. ft.
Heating and cooling
- Cooling:Ceiling Fan(s), Central Air
- Heating:Electric
- Central air:Yes
Structure and exterior
- Year built:1982
- Building area:2,080 sq. ft.
- Lot area:0.78 Acres
- Architectural Style:Traditional
- Construction Materials:Vinyl Siding
Schools
- High school:Manning High
- Middle school:Scotts Branch Middle/ High
- Elementary school:Manning Early Childhood/ Primary/ Elementary
Utilities
- Water:Public, Water Available
- Sewer:Septic Tank
Finances and disclosures
- Price:$240,000
- Price per sq. ft.:$115.38
Features and amenities
- Amenities:Blinds
Parking
- Parking description:Detached Garage
- Garage:Yes
- Garage spaces:1
New listings near 1368 Mccoy Drive
- New
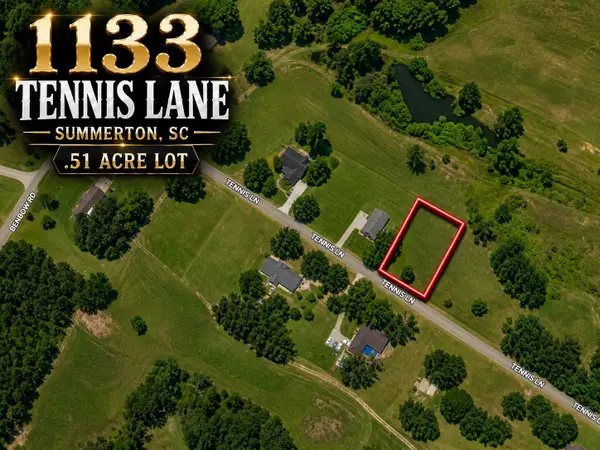 $23,000Active0.51 Acres
1133 Tennis Lane, Summerton, SC 29148
MLS# 203686Listed by: CAROLINA ONE REAL ESTATE- STATE RD. - New
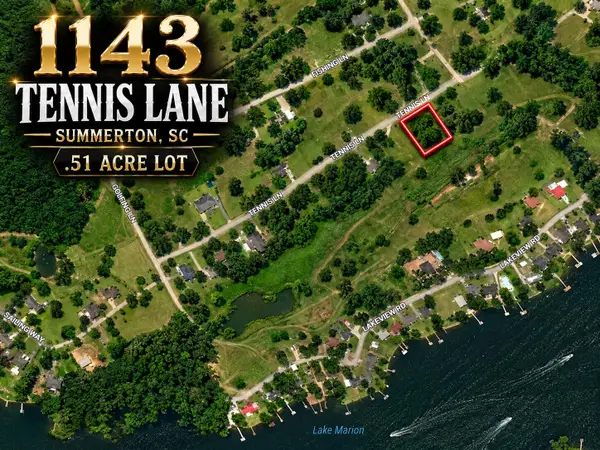 $23,000Active0.51 Acres
1143 Tennis Lane, Summerton, SC 29148
MLS# 203685Listed by: CAROLINA ONE REAL ESTATE- STATE RD. - New
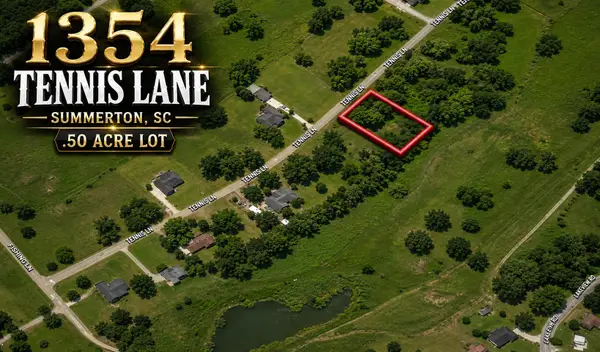 $23,000Active0.5 Acres
1354 Tennis Lane, Summerton, SC 29148
MLS# 203680Listed by: CAROLINA ONE REAL ESTATE- STATE RD. - New
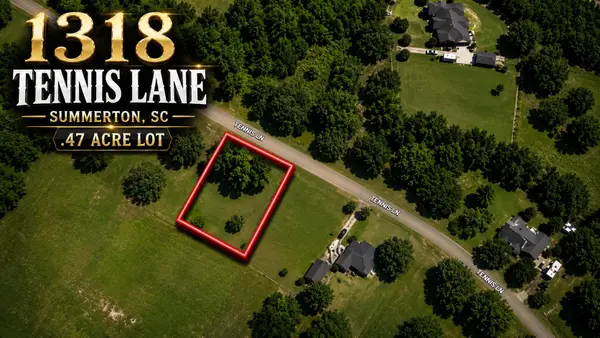 $23,000Active0.47 Acres
1318 Tennis Lane, Summerton, SC 29148
MLS# 203681Listed by: CAROLINA ONE REAL ESTATE- STATE RD. - New
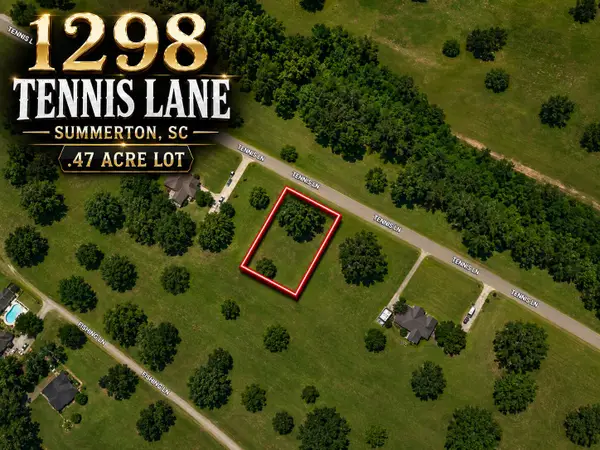 $23,000Active0.47 Acres
1298 Tennis Lane, Summerton, SC 29148
MLS# 203682Listed by: CAROLINA ONE REAL ESTATE- STATE RD. - New
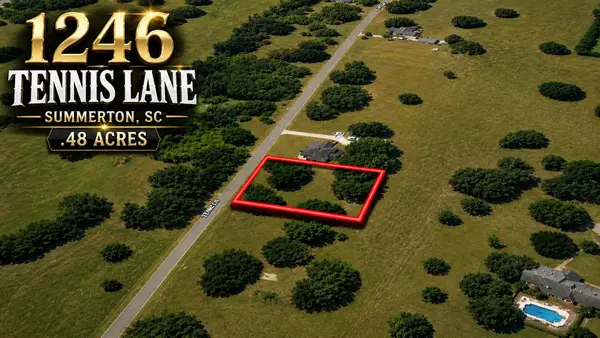 $23,000Active0.48 Acres
1246 Tennis Lane, Summerton, SC 29148
MLS# 203663Listed by: CAROLINA ONE REAL ESTATE- STATE RD. - New
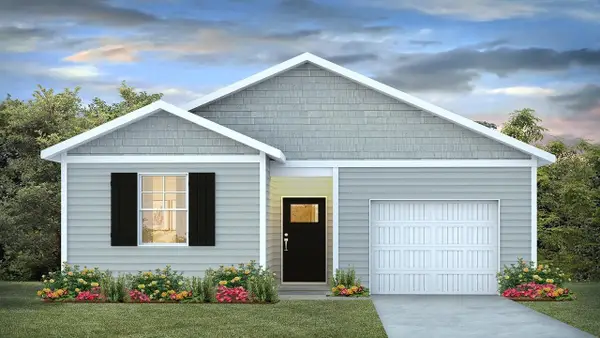 $276,050Active4 beds 2 baths1,498 sq. ft.
1769 Gordon Road, Summerton, SC 29148
MLS# 26023546Listed by: D R HORTON INC - New
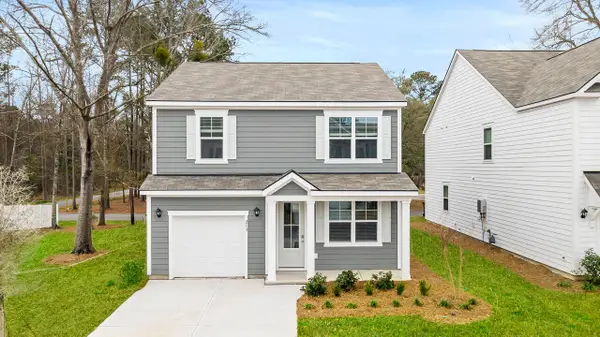 $280,255Active3 beds 3 baths1,518 sq. ft.
1785 Gordon Road, Summerton, SC 29148
MLS# 26023549Listed by: D R HORTON INC - New
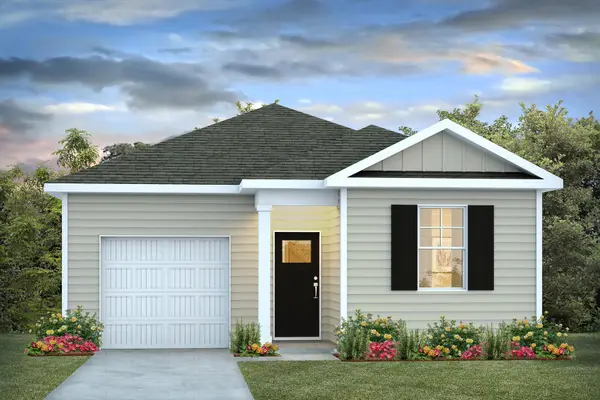 $265,555Active3 beds 2 baths1,281 sq. ft.
1013 Refuge Way, Summerton, SC 29148
MLS# 26023552Listed by: D R HORTON INC - New
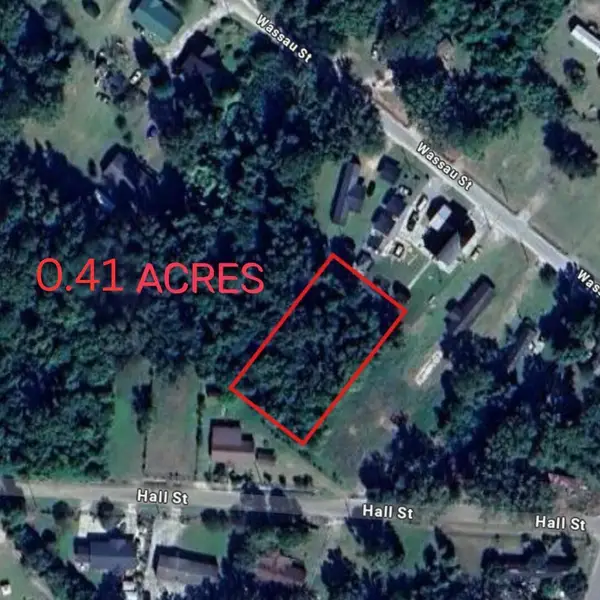 $8,500Active0.41 Acres
00 Hall Street, Summerton, SC 29148
MLS# 203614Listed by: EXP REALTY CHARLESTON


Protect your home and budget from life's surprises with an Assurant Home Warranty, backed by a partner that supports you through every step of homeownership. Explore Plans.
© 2023 - 2026 ERA Franchise Systems LLC. All rights reserved. ERA Franchise Systems LLC fully supports the principles of the Fair Housing Act and the Equal Opportunity Act. ERA, ERA Real Estate powered, and their respective logos are registered service marks of ERA Franchise Systems LLC. Each office is independently owned and operated.