
103 Betsy Lane, Summerville, SC 29486
Local realty services provided by:ERA Wilder Realty
Listed by: chris patricola
Office: coldwell banker realty
MLS#:26022024
Source:SC_CTAR
103 Betsy Lane,Summerville, SC 29486
$320,000
- 3 Beds
- 2 Baths
- 1,265 sq. ft.
- Single family
- Active
Upcoming open houses
- Sun, Sep 2710:00 am - 12:00 pm
Price summary
- Price:$320,000
- Price per sq. ft.:$252.96
About this home
WHAT AN OPPORTUNITY!!! $5,000 SELLER CREDIT! Buyer may use the credit toward allowable closing costs, interest-rate buy down or flooring allowance.Over $35,000 in improvements. New roof, 11/23, installed by Bone Dry w/ balance of transferable warranty and GAF warranty. New Bosch HVAC, 10/23, installed by Carney & Sons, featuring new 60A dedicated breaker and UV light and oxidizer and balance of 10yr parts warranty. New whole home primary surge protector and secondary AC surge protectors, 10/23, by 5Star Electrical including new hardwired smoke detectors and grounding system. New exterior water shutoff, 4/24. New fence, 1/24. New gutters, 1/24, with warranty until 1/11/29. New range, 11/24, with balance of 5 year Lowe's protection planand new microwave, 9/25, and balance of Lowe's 3 year protection plan. Driveway widened, new hall toilet, new ceiling fans in primary bed and living room and freshly painted throughout. Quiet Cul-de-sac in the Partridge Creek section of Sangaree and within walking distance of Berkeley County library and park. Minutes to Nexton's food, shopping and entertainment and 17A, I26, Boeing, Volvo, Mercedes, Bosch, Sangaree is an HOA free community and boasts miles of walking/biking trails and outdoor spaces....
Contact an agent
Home facts
- Year built:2003
- Subdivision & Development:Sangaree
- Listing ID #:26022024
- Added:50 day(s) ago
- Updated:September 24, 2026 at 01:00 PM
Rooms and interior
- Bedrooms:3
- Total bathrooms:2
- Full bathrooms:2
- Flooring:Ceramic Tile, Vinyl
- Kitchen Description:Eat-in Kitchen
- Living area:1,265 sq. ft.
Heating and cooling
- Cooling:Central Air
- Heating:Heat Pump
- Central air:Yes
Structure and exterior
- Year built:2003
- Building area:1,265 sq. ft.
- Lot area:0.24 Acres
- Lot Features:0 - .5 Acre, Cul-De-Sac, Level
- Architectural Style:Ranch, Traditional
- Foundation Description:Slab
- Levels:1 Story
Schools
- High school:Stratford
- Middle school:Sangaree
- Elementary school:Sangaree
Utilities
- Water:Public
- Sewer:Public Sewer
Finances and disclosures
- Price:$320,000
- Price per sq. ft.:$252.96
Features and amenities
- Amenities:Ceiling Cathedral/Vaulted, Ceiling Fan(s)
Parking
- Total parking spaces:2
- Parking description:2 Car Garage
- Garage:Yes
- Garage spaces:2
New listings near 103 Betsy Lane
- Coming SoonOpen Sat, 11am to 1pm
 $360,000Coming Soon3 beds 3 baths1,882 sq. ft.
130 Brown Swiss Circle, Summerville, SC 29483
MLS# 26026581Listed by: KELLER WILLIAMS REALTY CHARLESTON WEST ASHLEY - New
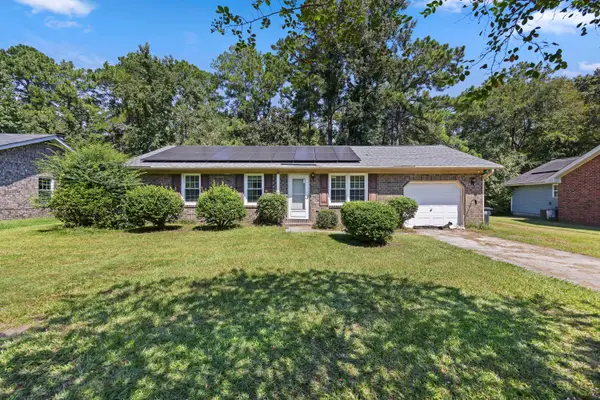 $285,000Active3 beds 2 baths1,002 sq. ft.
114 Lisa Drive, Summerville, SC 29485
MLS# 26026596Listed by: EXP REALTY LLC - New
 $302,000Active3 beds 3 baths1,348 sq. ft.
1604 Rising Mist Drive, Summerville, SC 29483
MLS# 26026591Listed by: CAROLINA ONE REAL ESTATE - New
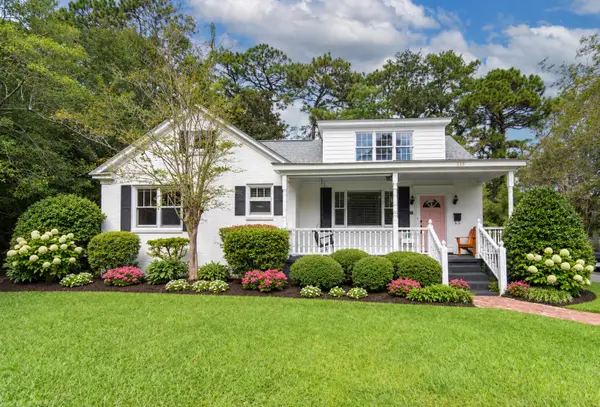 $474,000Active4 beds 2 baths2,085 sq. ft.
506 N Palmetto Street, Summerville, SC 29483
MLS# 26026590Listed by: RESIDE REAL ESTATE LLC - New
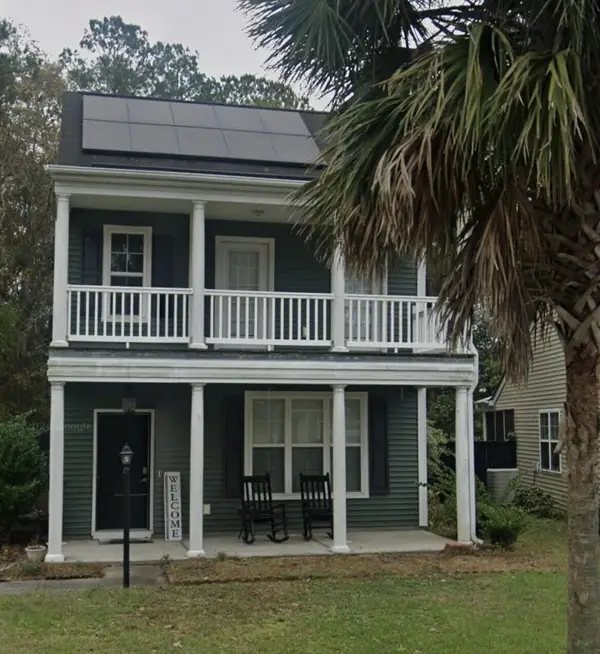 $299,900Active3 beds 3 baths1,518 sq. ft.
4832 Cane Pole Lane, Summerville, SC 29485
MLS# 26026574Listed by: TRANSIT REALTY, LLC - Open Sun, 2 to 4pmNew
 $439,000Active3 beds 2 baths1,672 sq. ft.
120 Red Bay Lane, Summerville, SC 29483
MLS# 26026566Listed by: BETTER HOMES AND GARDENS REAL ESTATE PALMETTO - New
 $135,000Active0.15 Acres
116 Red Bay Lane, Summerville, SC 29483
MLS# 26026571Listed by: BETTER HOMES AND GARDENS REAL ESTATE PALMETTO - New
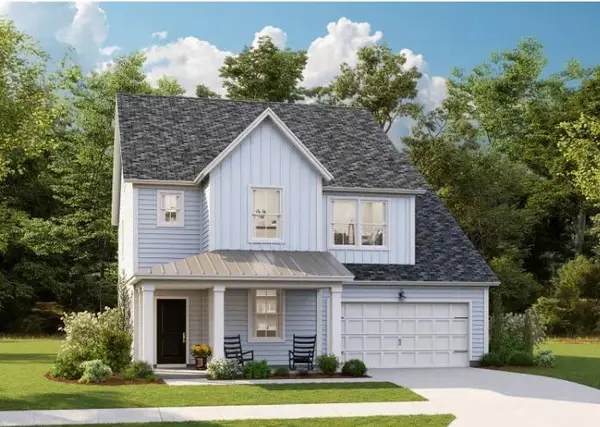 $419,655Active5 beds 4 baths2,807 sq. ft.
147 Orchard Blossom Lane, Summerville, SC 29485
MLS# 26026550Listed by: LENNAR SALES CORP. - New
 $372,000Active3 beds 3 baths1,947 sq. ft.
120 Dahlberg Street, Summerville, SC 29483
MLS# 26026552Listed by: CAROLINA ONE REAL ESTATE - New
 $300,425Active3 beds 3 baths1,930 sq. ft.
101 Green Thistle Way, Summerville, SC 29483
MLS# 26026556Listed by: LENNAR SALES CORP.


Protect your home and budget from life's surprises with an Assurant Home Warranty, backed by a partner that supports you through every step of homeownership. Explore Plans.
© 2023 - 2026 ERA Franchise Systems LLC. All rights reserved. ERA Franchise Systems LLC fully supports the principles of the Fair Housing Act and the Equal Opportunity Act. ERA, ERA Real Estate powered, and their respective logos are registered service marks of ERA Franchise Systems LLC. Each office is independently owned and operated.