
103 Shea Street, Summerville, SC 29485
Local realty services provided by:ERA Wilder Realty
Listed by: dave friedman, jonny merkle
Office: keller williams realty charleston
MLS#:26030865
Source:SC_CTAR
Price summary
- Price:$435,000
- Price per sq. ft.:$190.37
About this home
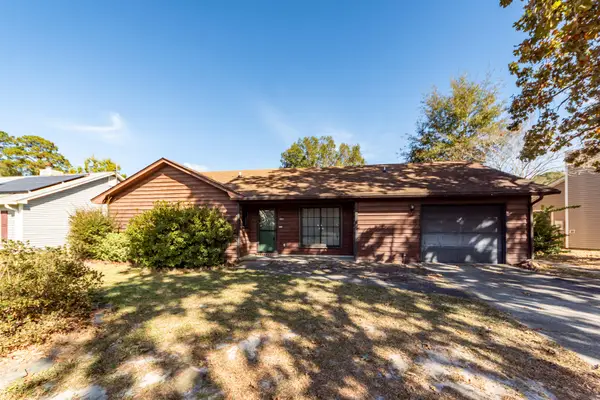
Discover the charm of Fieldview, a tucked-away community just minutes from downtown Summerville and adjacent to Gahagan Park. With downtown Summerville, the farmers market, Gahagan Park, and the Sawmill Branch Trail all within walking distance, this location makes it easy to enjoy everything the area has to offer. The home welcomes you with a charming front porch that enjoys afternoon shade, making it the perfect place to unwind at the end of the day. Inside, an impressive two-story family room features soaring ceilings, a gas fireplace, and an open layout that flows seamlessly into the eat-in kitchen and formal dining room. The gourmet kitchen is designed for both everyday living and entertaining, featuring quartz countertops, a flat-top range, double ovens, and a brand-new dishwasher andgarbage disposal. Hardwood flooring runs throughout the upstairs and down the staircase, adding a fresh, updated touch. All of the bedrooms are generously sized, with built-in organizers in two of the closets for added convenience. The primary suite offers a relaxing retreat with a tray ceiling, large walk-in closet, and an ensuite bath featuring a separate walk-in shower, soaking tub, and private water closet. The guest bathroom includes a double vanity and a separate shower area. The garage is equally well-appointed with epoxy flooring and built-in storage shelving, which will convey with the home. With its inviting living spaces, thoughtful updates, and convenient location near the best of Summerville, this Fieldview home is one you'll want to see in person. Schedule your showing today!
Use preferred lender to buy this home and receive an incentive towards your closing costs!...
Contact an agent
Home facts
- Year built:2013
- Subdivision & Development:Fieldview
- Listing ID #:26030865
- Added:4 day(s) ago
- Updated:November 21, 2026 at 03:41 PM
Rooms and interior
- Bedrooms:3
- Total bathrooms:3
- Full bathrooms:2
- Half bathrooms:1
- Flooring:Ceramic Tile, Wood
- Bathrooms Description:Garden Tub/Shower
- Kitchen Description:Eat-in Kitchen, Kitchen Island, Pantry
- Living area:2,285 sq. ft.
Heating and cooling
- Cooling:Central Air
- Central air:Yes
Structure and exterior
- Year built:2013
- Building area:2,285 sq. ft.
- Lot area:0.13 Acres
- Architectural Style:Contemporary, Craftsman
- Foundation Description:Slab
- Levels:2 Story
Schools
- High school:Ashley Ridge
- Middle school:Alston
- Elementary school:Spann
Utilities
- Water:Public
- Sewer:Public Sewer
Finances and disclosures
- Price:$435,000
- Price per sq. ft.:$190.37
Features and amenities
- Laundry features:Laundry Room
- Amenities:Ceiling Fan(s), Ceiling Smooth, High Ceilings, Tray Ceiling(s)
Parking
- Total parking spaces:2
- Parking description:2 Car Garage, Attached, Garage Door Opener
- Garage:Yes
- Garage spaces:2
New listings near 103 Shea Street
- New
 $318,000Active3 beds 3 baths1,576 sq. ft.
221 Coosawatchie Street, Summerville, SC 29485
MLS# 26031200Listed by: CAROLINA ONE REAL ESTATE - Open Sun, 2 to 4pmNew
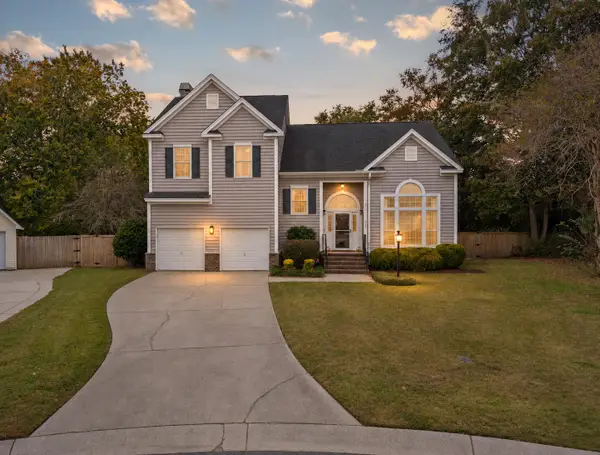 $475,000Active4 beds 3 baths2,379 sq. ft.
1009 Ariel Court, Summerville, SC 29485
MLS# 26031202Listed by: CAROLINA ONE REAL ESTATE - New
 $118,000Active0.71 Acres
0 N Hartford Drive, Summerville, SC 29483
MLS# 26031199Listed by: BRAND NAME REAL ESTATE - New
 $300,000Active3 beds 2 baths1,213 sq. ft.
176 Keaton Brook Drive, Summerville, SC 29485
MLS# 26031183Listed by: EXP REALTY LLC - New
 $550,000Active8 beds -- baths3,360 sq. ft.
109 Amber Road, Summerville, SC 29483
MLS# 26031154Listed by: JPAR MAGNOLIA GROUP - New
 $165,000Active3 beds 2 baths1,568 sq. ft.
300 Grapevine Road, Summerville, SC 29483
MLS# 26031163Listed by: BIG REALTY, LLC - New
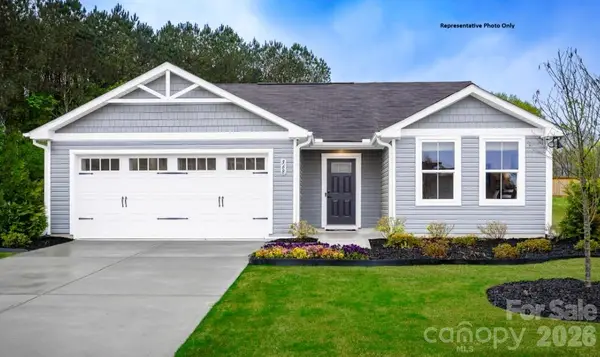 $228,490Active3 beds 2 baths1,296 sq. ft.
314 Rose Lane, Pageland, SC 29728
MLS# 4443864Listed by: SMITH CAPITAL PARTNERS LLC - Open Sat, 10am to 12pmNew
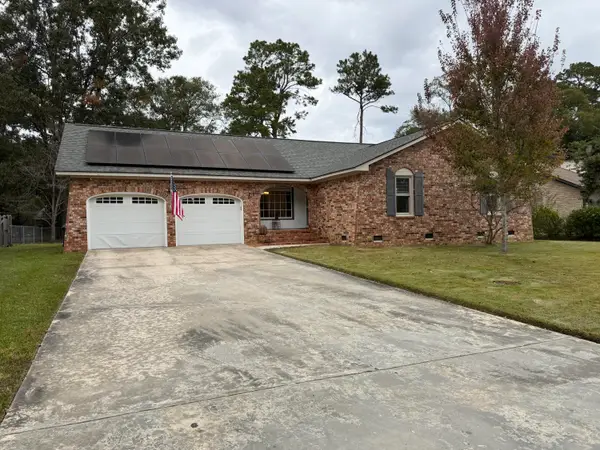 $360,000Active3 beds 2 baths1,738 sq. ft.
214 Chessington Circle, Summerville, SC 29485
MLS# 26031148Listed by: CAROLINA ONE REAL ESTATE - Open Sat, 11am to 1pmNew
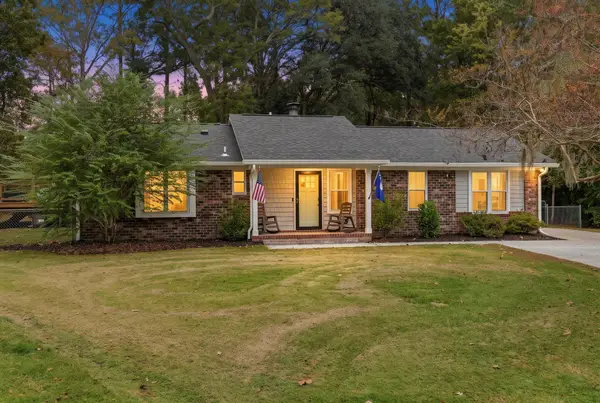 $339,900Active4 beds 2 baths1,380 sq. ft.
105 Sally Court, Summerville, SC 29485
MLS# 26031141Listed by: REALTY ONE GROUP COASTAL - New
 $290,000Active3 beds 2 baths1,474 sq. ft.
202 Navaho Boulevard, Summerville, SC 29483
MLS# 26031133Listed by: HORNE REALTY, LLC


Protect your home and budget from life's surprises with an Assurant Home Warranty, backed by a partner that supports you through every step of homeownership. Explore Plans.
© 2023 - 2026 ERA Franchise Systems LLC. All rights reserved. ERA Franchise Systems LLC fully supports the principles of the Fair Housing Act and the Equal Opportunity Act. ERA, ERA Real Estate powered, and their respective logos are registered service marks of ERA Franchise Systems LLC. Each office is independently owned and operated.