
104 Birch Lane, Summerville, SC 29485
Local realty services provided by:ERA Wilder Realty
104 Birch Lane,Summerville, SC 29485
$264,900
- 3 Beds
- 2 Baths
- 1,104 sq. ft.
- Single family
- Active
Listed by:
 Lisa Coxe(843) 442 - 7955ERA Wilder Realty
Office: era wilder realty, inc
MLS#:26027518
Source:SC_CTAR
Price summary
- Price:$264,900
- Price per sq. ft.:$239.95
About this home
Classic brick charm and inviting outdoor spaces welcome you to this single-story ranch home featuring 3 bedrooms and 11/2 baths. A covered front porch and mature trees create appealing curb appeal, while the light-filled living room offers a comfortable place to unwind.The eat-in kitchen features white cabinetry, dark countertops, a tile backsplash, stainless steel appliances, and tile flooring. Sliding glass doors lead to a spacious enclosed porch with exposed ceiling beams and a ceiling fan--an inviting spot for morning coffee, casual dining, or gathering with friends.Outside, the fenced backyard features mature shade trees and a patio with a fire pit, perfect for enjoying evenings outdoors. An attached garage adds everyday convenience. With comfortable interiors and plenty of space torelax and entertain. This home offers a welcome setting to make it your own. Convenient to shopping, commute, just minutes from downtown Summerville. Located in Dorchester District 2 schools.
Contact an agent
Home facts
- Year built:1971
- Subdivision & Development:Sprucewood
- Listing ID #:26027518
- Added:2 day(s) ago
- Updated:October 06, 2026 at 02:37 PM
Rooms and interior
- Bedrooms:3
- Total bathrooms:2
- Full bathrooms:1
- Half bathrooms:1
- Flooring:Ceramic Tile
- Kitchen Description:Eat-in Kitchen, Pantry
- Living area:1,104 sq. ft.
Heating and cooling
- Cooling:Central Air
- Central air:Yes
Structure and exterior
- Year built:1971
- Building area:1,104 sq. ft.
- Lot area:0.2 Acres
- Lot Features:0 - .5 Acre, Level
- Architectural Style:Ranch
- Foundation Description:Slab
- Levels:1 Story
Schools
- High school:Ashley Ridge
- Middle school:Gregg
- Elementary school:Beech Hill
Utilities
- Water:Public
- Sewer:Public Sewer
Finances and disclosures
- Price:$264,900
- Price per sq. ft.:$239.95
Features and amenities
- Amenities:Ceiling Blown, Ceiling Fan(s)
Parking
- Total parking spaces:1
- Parking description:1 Car Garage
- Garage:Yes
- Garage spaces:1
New listings near 104 Birch Lane
- Coming Soon
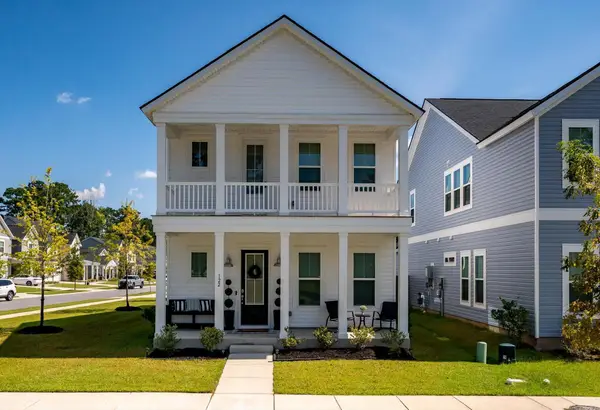 $419,900Coming Soon4 beds 3 baths2,210 sq. ft.
122 Split Leaf Lane, Summerville, SC 29483
MLS# 26027461Listed by: COLDWELL BANKER REALTY - Coming SoonOpen Sat, 10am to 12pm
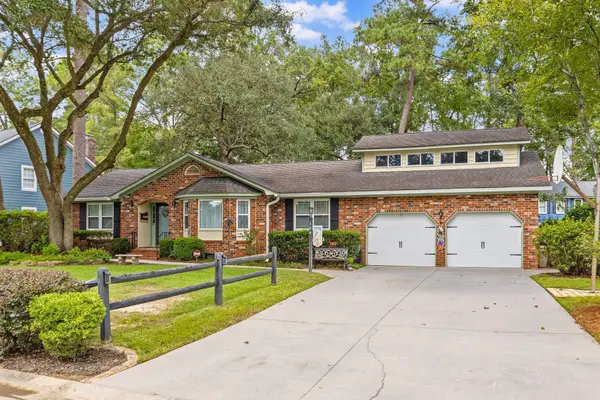 $399,999Coming Soon4 beds 3 baths1,958 sq. ft.
104 Sweetbriar Road, Summerville, SC 29485
MLS# 26027393Listed by: EXP REALTY LLC - New
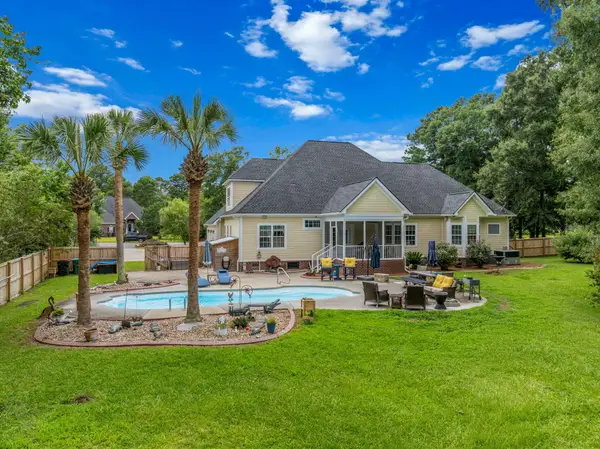 $849,000Active5 beds 4 baths3,642 sq. ft.
1019 Englewood Court, Summerville, SC 29483
MLS# 26027625Listed by: THE HUSTED TEAM POWERED BY KELLER WILLIAMS - New
 $475,000Active4 beds 3 baths2,747 sq. ft.
122 Loon Drive, Summerville, SC 29483
MLS# 26027619Listed by: BETTER HOMES AND GARDENS REAL ESTATE PALMETTO - New
 $265,000Active3 beds 2 baths1,768 sq. ft.
213 Knotty Pine Drive, Summerville, SC 29483
MLS# 26027620Listed by: CAROLINA ONE REAL ESTATE - New
 $329,000Active3 beds 2 baths1,738 sq. ft.
702 Black Oak Boulevard, Summerville, SC 29485
MLS# 26027606Listed by: CAROLINA ESTATES REALTY  $280,000Pending4 beds 3 baths2,108 sq. ft.
Address Withheld By Seller, Summerville, SC 29485
MLS# 26027596Listed by: COLDWELL BANKER REALTY- New
 $379,900Active6 beds 4 baths2,784 sq. ft.
126 Avalon Road, Summerville, SC 29483
MLS# 26027588Listed by: COLDWELL BANKER REALTY - New
 $435,000Active4 beds 4 baths2,032 sq. ft.
100 Cottage Path Lane, Summerville, SC 29485
MLS# 26027581Listed by: ELITE PALMETTO REAL ESTATE - New
 $329,400Active4 beds 2 baths1,850 sq. ft.
190 Southport Drive, Summerville, SC 29483
MLS# 26027582Listed by: CHARLESTON REALTY PROS, LLC


Protect your home and budget from life's surprises with an Assurant Home Warranty, backed by a partner that supports you through every step of homeownership. Explore Plans.
© 2023 - 2026 ERA Franchise Systems LLC. All rights reserved. ERA Franchise Systems LLC fully supports the principles of the Fair Housing Act and the Equal Opportunity Act. ERA, ERA Real Estate powered, and their respective logos are registered service marks of ERA Franchise Systems LLC. Each office is independently owned and operated.