
104 Coastal Wood Lane, Summerville, SC 29483
Local realty services provided by:ERA Wilder Realty
Listed by: dixie o'toole843-779-8660
Office: carolina one real estate
MLS#:26007165
Source:SC_CTAR
104 Coastal Wood Lane,Summerville, SC 29483
$465,000
- 4 Beds
- 3 Baths
- 2,760 sq. ft.
- Single family
- Active
Price summary
- Price:$465,000
- Price per sq. ft.:$168.48
About this home
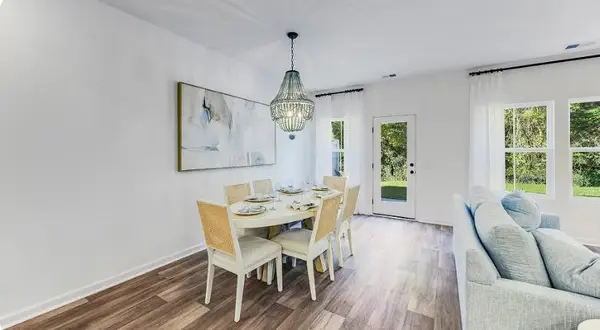
MOTIVATED SELLER - SELLER MUST SELL! *$1,100 Seller Concession with acceptable offer!* This beautiful Craftsman-style home is priced to move and offers an incredible opportunity just minutes from Historic Downtown Summerville, where Southern charm meets modern convenience.Nestled on a quiet cul-de-sac, this home exudes true Southern charm with a welcoming front porch and relaxing screened rear porch. The striking cement plank and stone veneer exterior create timeless curb appeal, while the thoughtfully designed floor plan offers the flexibility today's buyers are looking for, including options for multi-generational living.Inside you will find luxury vinyl plank flooring flows throughout the main living areas. Step into the foyer and find an inviting office space with french style doors, plus separate a first-floor guest bedroom also on the first floor. The spacious family room opens to a well-appointed kitchen featuring granite countertops, built-in double ovens, abundant cabinetry, and generous workspace for entertaining.
Upstairs, a large loft creates the perfect second living area for movie nights, homework, or relaxing, conveniently located near the laundry room. Tile flooring in the bathrooms and finished garage walls add thoughtful touches that enhance both style and function.
Enjoy one of the Lowcountry's most desirable locations, just minutes from Historic Downtown Summerville's charming boutiques, locally owned restaurants, coffee shops, and the popular weekly Farmers Market. Spend your weekends exploring seasonal festivals, live music, and community events while enjoying convenient access to shopping, grocery stores, medical offices, and Summerville Medical Center. The home is also ideally situated near schools and offers an easy commute to many of the region's largest employers, including Volvo Cars, Mercedes-Benz Vans, Boeing, Joint Base Charleston, and other major military installations, making it an excellent choice for professionals and military families alike.
Use the seller's preferred lender and receive assistance toward your closing costs or an interest rate buydown. With a motivated seller ready to make a move, this is your chance to own a beautiful Craftsman home in one of Summerville's most convenient locations....
Contact an agent
Home facts
- Year built:2018
- Subdivision & Development:South Pointe Estates
- Listing ID #:26007165
- Added:166 day(s) ago
- Updated:August 27, 2026 at 02:38 PM
Rooms and interior
- Bedrooms:4
- Total bathrooms:3
- Full bathrooms:3
- Flooring:Ceramic Tile
- Kitchen Description:Eat-in Kitchen, Pantry
- Living area:2,760 sq. ft.
Heating and cooling
- Cooling:Central Air
- Heating:Heat Pump
- Central air:Yes
Structure and exterior
- Year built:2018
- Building area:2,760 sq. ft.
- Lot area:0.19 Acres
- Lot Features:0 - .5 Acre, Cul-De-Sac, Interior Lot
- Architectural Style:Craftsman
- Foundation Description:Raised Slab
- Levels:2 Story
Schools
- High school:Stratford
- Middle school:Sangaree
- Elementary school:Sangaree
Utilities
- Water:Public
- Sewer:Public Sewer
Finances and disclosures
- Price:$465,000
- Price per sq. ft.:$168.48
Features and amenities
- Laundry features:Laundry Room
- Amenities:Ceiling Smooth, High Ceilings
Parking
- Total parking spaces:2
- Parking description:2 Car Garage, Attached, Garage Door Opener
- Garage:Yes
- Garage spaces:2
New listings near 104 Coastal Wood Lane
- Coming SoonOpen Sat, 12 to 2pm
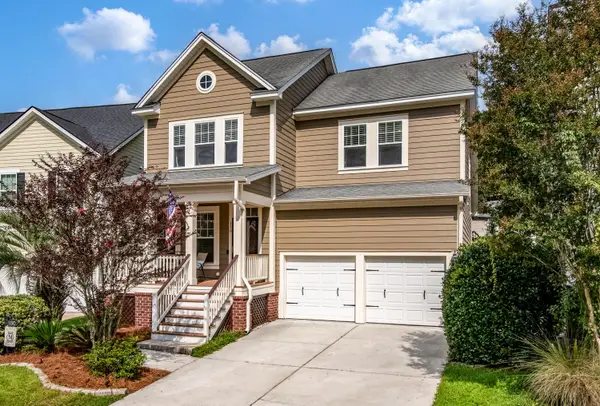 $429,900Coming Soon4 beds 3 baths2,464 sq. ft.
130 Ashley Bluffs Road, Summerville, SC 29485
MLS# 26024255Listed by: COLDWELL BANKER REALTY - Coming Soon
 $450,000Coming Soon4 beds 3 baths2,645 sq. ft.
122 Ashley Bluffs Road, Summerville, SC 29485
MLS# 26024196Listed by: PREMIER PROPERTIES REALTY GROUP - Coming SoonOpen Sat, 11am to 3pm
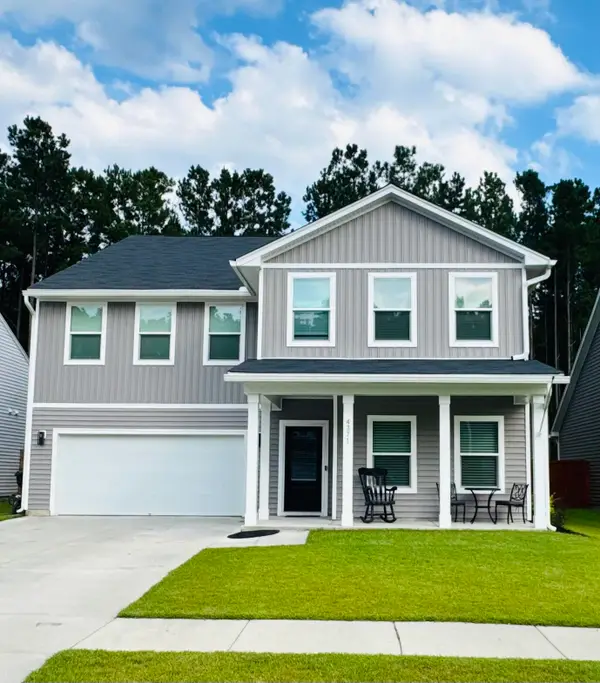 $575,000Coming Soon5 beds 5 baths3,185 sq. ft.
4371 Cotton Flat Road, Summerville, SC 29485
MLS# 26024024Listed by: TABBY REALTY LLC - New
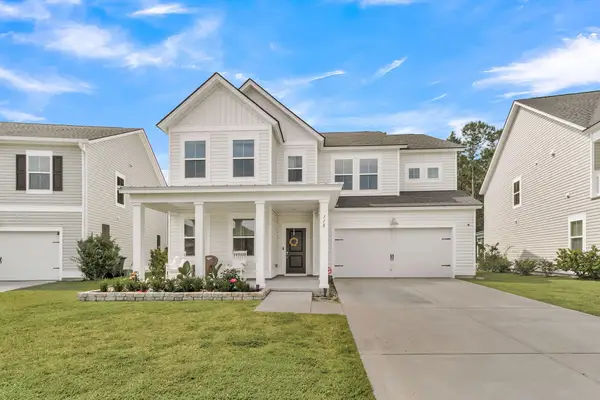 $500,000Active5 beds 4 baths2,942 sq. ft.
118 Red Bluff Street, Summerville, SC 29483
MLS# 26024272Listed by: NAVIGATE REALTY - New
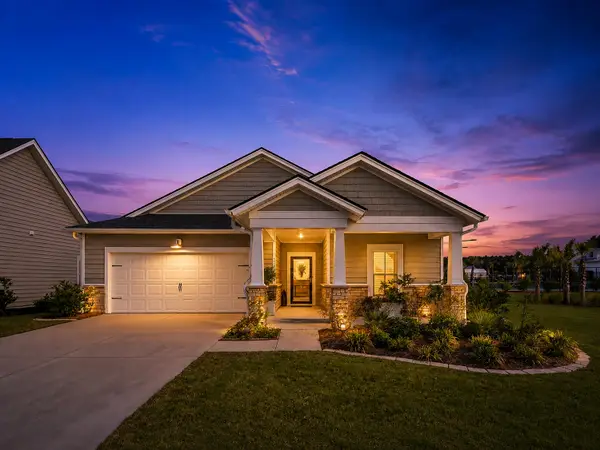 $405,000Active3 beds 2 baths1,742 sq. ft.
1119 Kane Blue Run, Summerville, SC 29485
MLS# 26024275Listed by: COLDWELL BANKER REALTY - New
 $309,900Active4 beds 3 baths1,654 sq. ft.
9021 Greenbriar Drive, Summerville, SC 29485
MLS# 26024259Listed by: CAROLINA ELITE REAL ESTATE - New
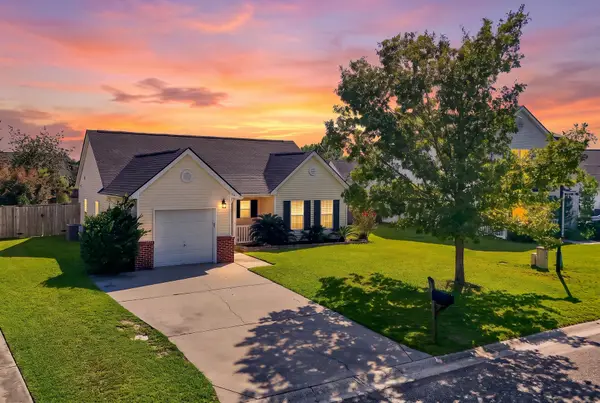 $275,900Active2 beds 2 baths1,119 sq. ft.
217 Barnwell Street, Summerville, SC 29483
MLS# 26024251Listed by: KELLER WILLIAMS REALTY CHARLESTON WEST ASHLEY - New
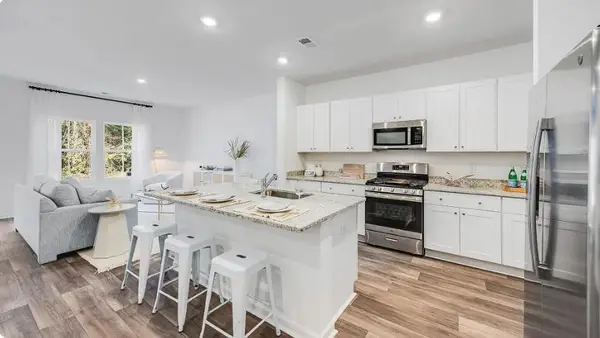 $287,227Active3 beds 3 baths1,906 sq. ft.
256 Harvest Grove Lane, Summerville, SC 29485
MLS# 26024224Listed by: LENNAR SALES CORP. - New
 $294,827Active3 beds 3 baths1,906 sq. ft.
262 Harvest Grove Lane, Summerville, SC 29485
MLS# 26024225Listed by: LENNAR SALES CORP. - New
 $314,600Active3 beds 3 baths1,906 sq. ft.
253 Harvest Grove Lane, Summerville, SC 29485
MLS# 26024226Listed by: LENNAR SALES CORP.


Protect your home and budget from life's surprises with an Assurant Home Warranty, backed by a partner that supports you through every step of homeownership. Explore Plans.
© 2023 - 2026 ERA Franchise Systems LLC. All rights reserved. ERA Franchise Systems LLC fully supports the principles of the Fair Housing Act and the Equal Opportunity Act. ERA, ERA Real Estate powered, and their respective logos are registered service marks of ERA Franchise Systems LLC. Each office is independently owned and operated.