
104 Runnymede Lane, Summerville, SC 29485
Local realty services provided by:ERA Wilder Realty
Listed by: janelle collins, benjamin maier
Office: the boulevard company
MLS#:26020328
Source:SC_CTAR
104 Runnymede Lane,Summerville, SC 29485
$439,990
- 3 Beds
- 2 Baths
- 1,788 sq. ft.
- Single family
- Active
Price summary
- Price:$439,990
- Price per sq. ft.:$246.08
About this home
Are you searching for a truly move-in-ready home in one of Summerville's most established and coveted neighborhoods? Tucked away on a gorgeous, wooded lot in Kings Grant, this beautifully updated one-story ranch seamlessly blends modern convenience with peaceful, natural surroundings. Every inch of this home has been thoughtfully refreshed inside and out, offering you a turn-key lifestyle from the moment you get the keys.Inside, the home features a bright and functional layout with three spacious bedrooms, plus a versatile additional room right off the main living area. This bonus space is perfect for a dedicated home office, a cozy playroom, or a flexible hobby room to fit your lifestyle. Both the kitchen (marble countertops in kitchen) and bathrooms have been fully remodeled with modern finishes, and major high-value updates, including a professionally encapsulated crawlspace to give you total peace of mind. See upgrade list for more details!
The real showstopper is the backyard. Step outside into your own private retreat featuring a brand-new pool, a relaxing Jacuzzi that conveys with the home, a bar (granite countertop) and a built-in lawn irrigation system keeping your lawn effortlessly lush. It's the ultimate setup for weekend barbecues or quiet evenings under the stars.
Beyond your property line, the highly desirable Kings Grant community offers a resort-style lifestyle spread across 72 acres of beautifully maintained green space. Residents enjoy exclusive access to a private marina on the Ashley River with a boat launch, a junior Olympic-sized swimming pool, tennis courts, a clubhouse, a playground, picnic pavilions, and miles of scenic walking trails....
Contact an agent
Home facts
- Year built:1971
- Subdivision & Development:Kings Grant
- Listing ID #:26020328
- Added:42 day(s) ago
- Updated:August 27, 2026 at 02:38 PM
Rooms and interior
- Bedrooms:3
- Total bathrooms:2
- Full bathrooms:2
- Flooring:Ceramic Tile, Wood
- Kitchen Description:Kitchen Island, Pantry
- Living area:1,788 sq. ft.
Heating and cooling
- Cooling:Central Air
- Central air:Yes
Structure and exterior
- Year built:1971
- Building area:1,788 sq. ft.
- Lot area:0.24 Acres
- Lot Features:0 - .5 Acre
- Architectural Style:Ranch
- Foundation Description:Crawl Space
- Levels:1 Story
Schools
- High school:Ft. Dorchester
- Middle school:River Oaks
- Elementary school:Oakbrook
Utilities
- Water:Public
- Sewer:Public Sewer
Finances and disclosures
- Price:$439,990
- Price per sq. ft.:$246.08
Features and amenities
- Laundry features:Laundry Room
- Amenities:Ceiling Fan(s), Ceiling Smooth
Parking
- Total parking spaces:1
- Parking description:1 Car Garage, Attached, Off Street
- Garage:Yes
- Garage spaces:1
New listings near 104 Runnymede Lane
- Coming SoonOpen Sat, 12 to 2pm
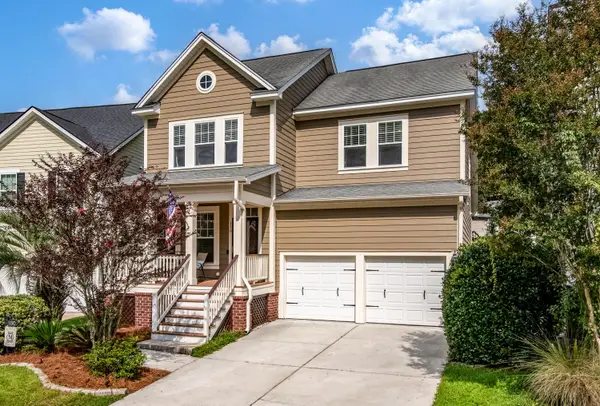 $429,900Coming Soon4 beds 3 baths2,464 sq. ft.
130 Ashley Bluffs Road, Summerville, SC 29485
MLS# 26024255Listed by: COLDWELL BANKER REALTY - Coming Soon
 $450,000Coming Soon4 beds 3 baths2,645 sq. ft.
122 Ashley Bluffs Road, Summerville, SC 29485
MLS# 26024196Listed by: PREMIER PROPERTIES REALTY GROUP - Coming SoonOpen Sat, 11am to 3pm
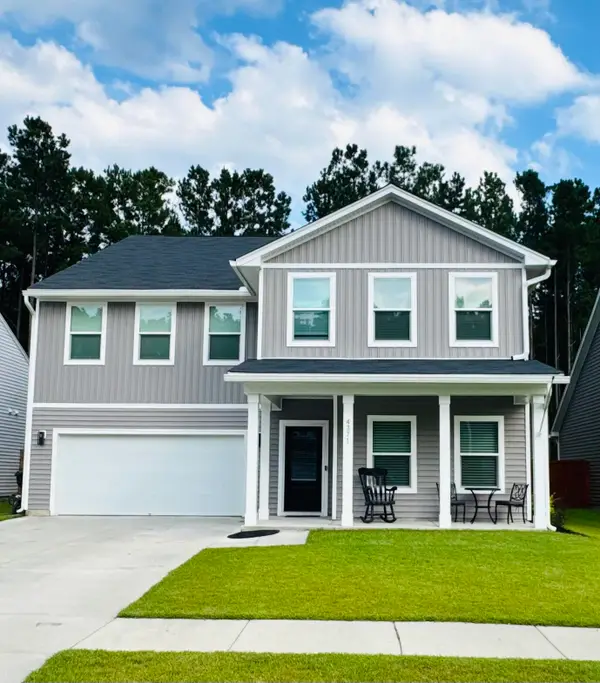 $575,000Coming Soon5 beds 5 baths3,185 sq. ft.
4371 Cotton Flat Road, Summerville, SC 29485
MLS# 26024024Listed by: TABBY REALTY LLC - New
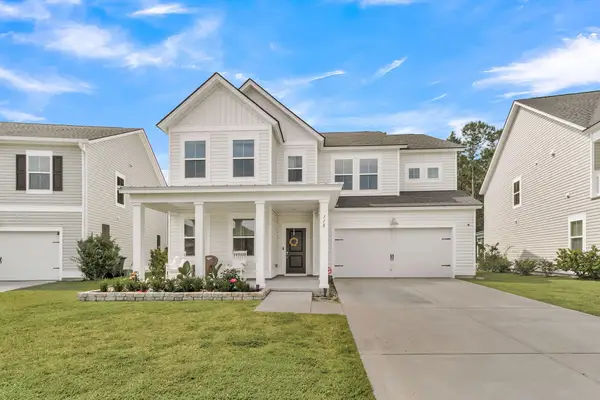 $500,000Active5 beds 4 baths2,942 sq. ft.
118 Red Bluff Street, Summerville, SC 29483
MLS# 26024272Listed by: NAVIGATE REALTY - New
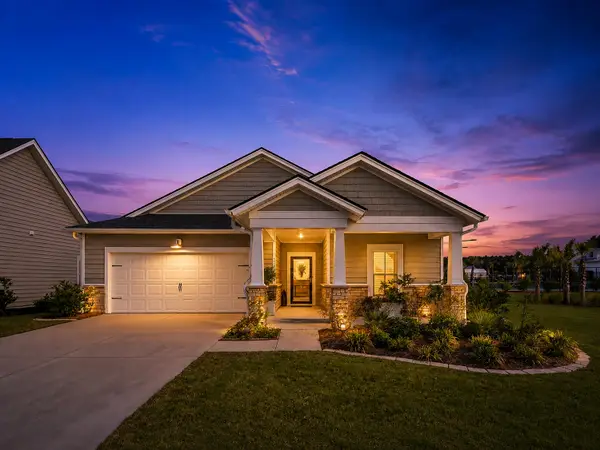 $405,000Active3 beds 2 baths1,742 sq. ft.
1119 Kane Blue Run, Summerville, SC 29485
MLS# 26024275Listed by: COLDWELL BANKER REALTY - New
 $309,900Active4 beds 3 baths1,654 sq. ft.
9021 Greenbriar Drive, Summerville, SC 29485
MLS# 26024259Listed by: CAROLINA ELITE REAL ESTATE - New
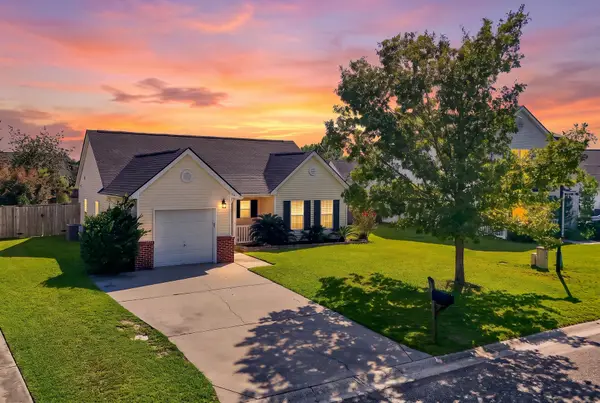 $275,900Active2 beds 2 baths1,119 sq. ft.
217 Barnwell Street, Summerville, SC 29483
MLS# 26024251Listed by: KELLER WILLIAMS REALTY CHARLESTON WEST ASHLEY - New
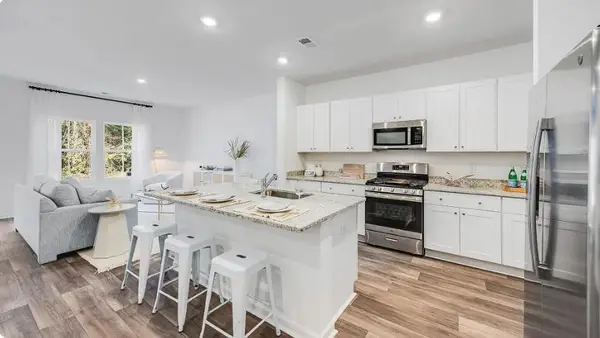 $287,227Active3 beds 3 baths1,906 sq. ft.
256 Harvest Grove Lane, Summerville, SC 29485
MLS# 26024224Listed by: LENNAR SALES CORP. - New
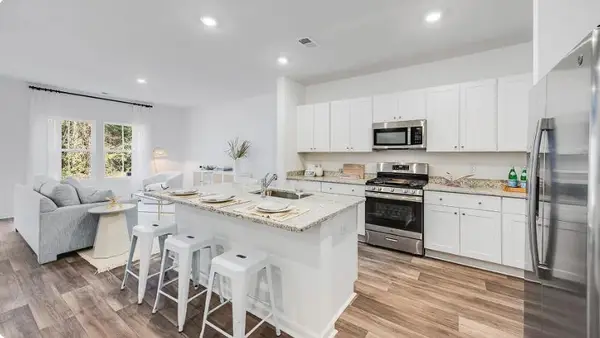 $294,827Active3 beds 3 baths1,906 sq. ft.
262 Harvest Grove Lane, Summerville, SC 29485
MLS# 26024225Listed by: LENNAR SALES CORP. - New
 $314,600Active3 beds 3 baths1,906 sq. ft.
253 Harvest Grove Lane, Summerville, SC 29485
MLS# 26024226Listed by: LENNAR SALES CORP.


Protect your home and budget from life's surprises with an Assurant Home Warranty, backed by a partner that supports you through every step of homeownership. Explore Plans.
© 2023 - 2026 ERA Franchise Systems LLC. All rights reserved. ERA Franchise Systems LLC fully supports the principles of the Fair Housing Act and the Equal Opportunity Act. ERA, ERA Real Estate powered, and their respective logos are registered service marks of ERA Franchise Systems LLC. Each office is independently owned and operated.