
104 White Pine Way, Summerville, SC 29485
Local realty services provided by:ERA Wilder Realty
Listed by: karen sumner
Office: pratt & company real estate
MLS#:26028505
Source:SC_CTAR
Price summary
- Price:$480,000
- Price per sq. ft.:$280.05
About this home
Discover timeless Southern charm and exceptional craftsmanship nestled in the sought-after Cottages of Gahagan. Just a short walk from Historic Downtown Summerville, this custom-tailored 3-bedroom, 2-bath home offers 1714 square feet of thoughtfully designed living space, a two-car garage, and an enviable location near local boutiques, restaurants, entertainment, parks, and community attractions.From the moment you enter, the home's distinctive character is unmistakable. Reclaimed Old Charleston heart pine flooring extends throughout, complemented by extensive molding, custom-built bookcases, elegant high-end lighting, updated interior doors, and classic Baldwin hardware. Every detail reflects a thoughtful blend of traditional charm and refined style.The custom-renovated kitchen serves as the heart of the home, featuring crisp white cabinetry, soapstone countertops, an oversized island with abundant storage on both sides, a built-in pantry, a custom-built china cabinet, and a distinctive range hood that complements the tile backsplash. Electrolux appliances, including a warming drawer, pair beautifully with polished nickel lighting to create a space equally suited for everyday living and entertaining.
The primary suite offers a relaxing retreat with a custom walk-in closet and a beautifully remodeled bathroom featuring a tile shower, freestanding soaking tub, and updated cabinetry and lighting. The guest bathroom has also been tastefully refreshed with tile flooring, cabinetry, hardware, and lighting.
Beyond the interior, inviting outdoor spaces extend the home's appeal. Enjoy morning coffee on the expansive wraparound porch, entertain on the spacious deck, or gather with friends around the stone fire pit area. A stone patio and walkway, established landscaping, and beautiful wood exterior doors accented with oil-rubbed bronze hardware further enhance the property's character.
Additional highlights include a vented gas fireplace with a beautiful tile surround, Hunter ceiling fans, generous closet space, a security system, gutters, and a new HVAC system installed in 2026.
Combining enduring craftsmanship, distinctive architectural details, beautifully curated upgrades, and the convenience of walkable downtown living, 104 White Pine Way presents a special opportunity to enjoy the very best of Summerville's charm and lifestyle....
Contact an agent
Home facts
- Year built:2001
- Subdivision & Development:Cottages of Gahagan
- Listing ID #:26028505
- Added:1 day(s) ago
- Updated:October 17, 2026 at 10:33 PM
Rooms and interior
- Bedrooms:3
- Total bathrooms:2
- Full bathrooms:2
- Flooring:Ceramic Tile, Wood
- Kitchen Description:Eat-in Kitchen, Kitchen Island, Pantry
- Living area:1,714 sq. ft.
Heating and cooling
- Cooling:Central Air
- Central air:Yes
Structure and exterior
- Year built:2001
- Building area:1,714 sq. ft.
- Lot area:0.22 Acres
- Lot Features:Cul-De-Sac
- Architectural Style:Charleston Single, Craftsman, Ranch, Traditional
- Foundation Description:Crawl Space
- Levels:1 Story
Schools
- High school:Summerville
- Middle school:Alston
- Elementary school:Spann
Utilities
- Water:Public
- Sewer:Public Sewer
Finances and disclosures
- Price:$480,000
- Price per sq. ft.:$280.05
Features and amenities
- Laundry features:Laundry Room
- Amenities:Ceiling Fan(s), Ceiling Smooth
Parking
- Total parking spaces:2
- Parking description:2 Car Garage, Detached, Garage Door Opener
- Garage:Yes
- Garage spaces:2
New listings near 104 White Pine Way
- Coming Soon
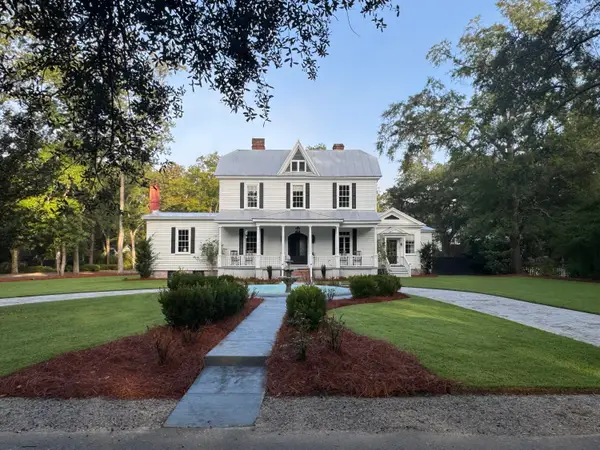 $1,750,000Coming Soon5 beds 5 baths4,224 sq. ft.
146 Linwood Lane, Summerville, SC 29483
MLS# 26028559Listed by: THE BOULEVARD COMPANY - New
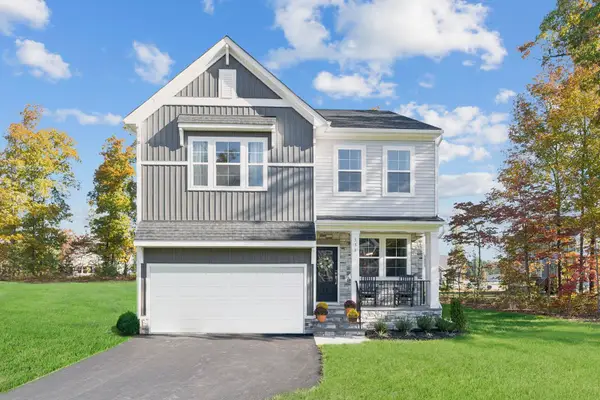 $430,000Active4 beds 3 baths2,241 sq. ft.
501 O'leary Circle, Summerville, SC 29483
MLS# 26028592Listed by: CAROLINA ONE REAL ESTATE - New
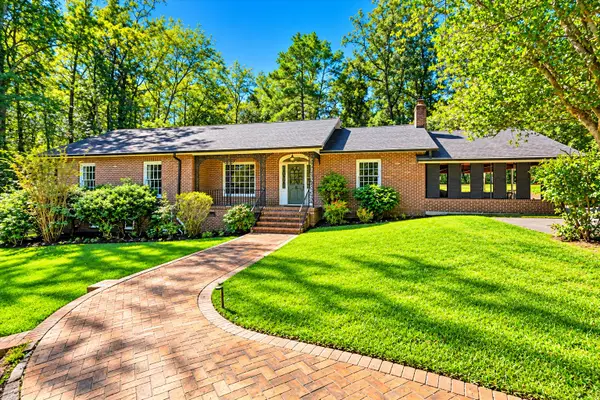 $700,000Active4 beds 5 baths2,902 sq. ft.
208 E Carolina Avenue, Summerville, SC 29483
MLS# 26028593Listed by: BRAND NAME REAL ESTATE - New
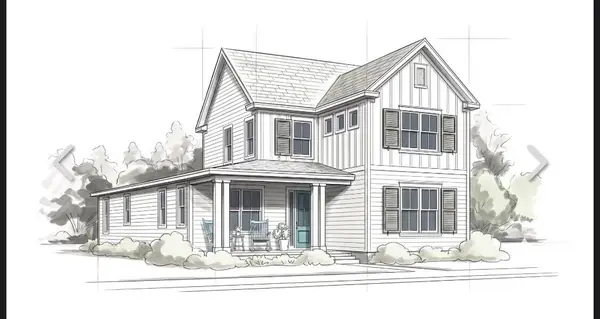 $674,000Active4 beds 3 baths2,330 sq. ft.
116 Red Bay Lane, Summerville, SC 29483
MLS# 26028597Listed by: BETTER HOMES AND GARDENS REAL ESTATE PALMETTO - New
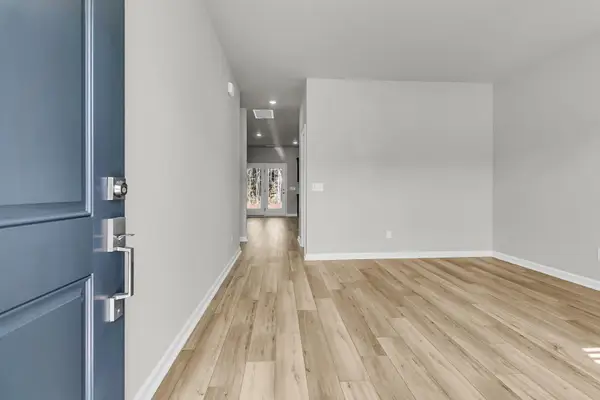 $425,000Active3 beds 3 baths2,237 sq. ft.
340 O'leary Circle, Summerville, SC 29483
MLS# 26028589Listed by: CAROLINA ONE REAL ESTATE - New
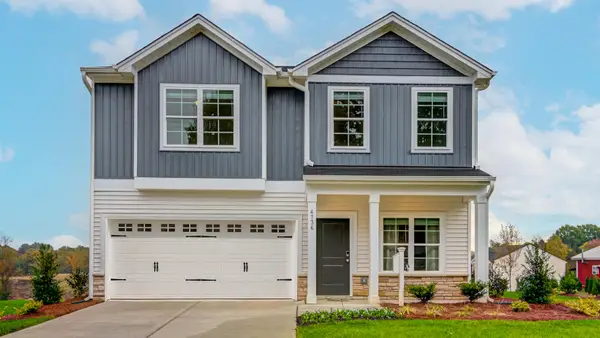 $429,000Active4 beds 3 baths2,177 sq. ft.
402 O'leary Circle, Summerville, SC 29483
MLS# 26028590Listed by: CAROLINA ONE REAL ESTATE - New
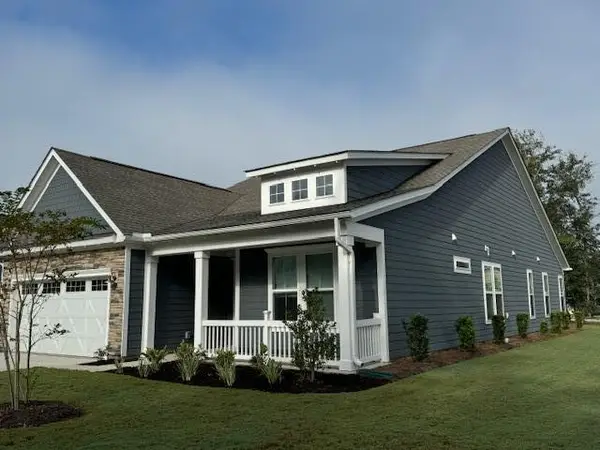 $549,000Active2 beds 2 baths2,100 sq. ft.
120 Black Stilt Way, Summerville, SC 29483
MLS# 26028591Listed by: ISAVE REALTY - New
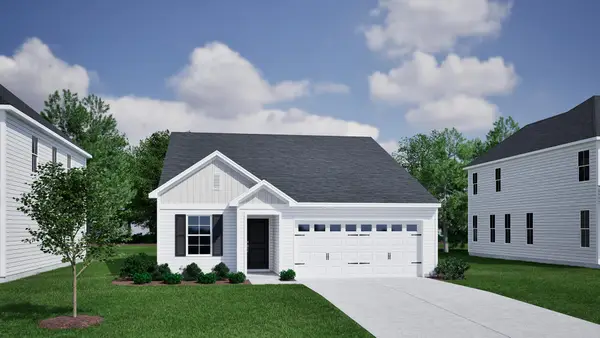 $423,000Active4 beds 3 baths1,902 sq. ft.
121 Clarabelle Lane, Summerville, SC 29483
MLS# 26028582Listed by: CAROLINA ONE REAL ESTATE - New
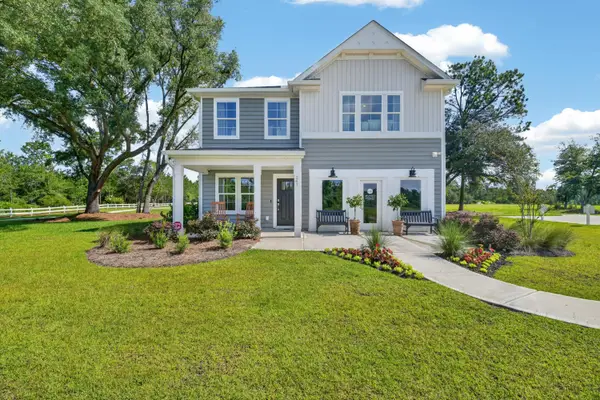 $411,000Active4 beds 3 baths1,806 sq. ft.
405 O'leary Circle, Summerville, SC 29483
MLS# 26028587Listed by: CAROLINA ONE REAL ESTATE - New
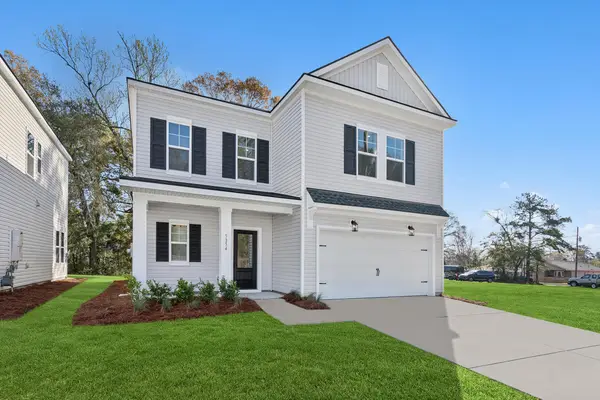 $465,295Active3 beds 3 baths2,062 sq. ft.
257 Lazy Acres Loop, Summerville, SC 29483
MLS# 26028571Listed by: WEEKLEY HOMES L P


Protect your home and budget from life's surprises with an Assurant Home Warranty, backed by a partner that supports you through every step of homeownership. Explore Plans.
© 2023 - 2026 ERA Franchise Systems LLC. All rights reserved. ERA Franchise Systems LLC fully supports the principles of the Fair Housing Act and the Equal Opportunity Act. ERA, ERA Real Estate powered, and their respective logos are registered service marks of ERA Franchise Systems LLC. Each office is independently owned and operated.