
146 Linwood Lane, Summerville, SC 29483
Local realty services provided by:ERA Wilder Realty
Listed by: taylor charpia, amy hungerford843-900-4475
Office: the boulevard company
MLS#:26028559
Source:SC_CTAR
146 Linwood Lane,Summerville, SC 29483
$1,750,000
- 5 Beds
- 5 Baths
- 4,224 sq. ft.
- Single family
- Coming Soon
Price summary
- Price:$1,750,000
- Price per sq. ft.:$414.3
About this home
Welcome to Hesperides, a turnkey circa 1880 executive estate in historic downtown Summerville, recognized by the Summerville Preservation Society in 2021 for its quality renovation. Rich in history and architectural character, the home blends historic craftsmanship with modern conveniences throughout. Situated on nearly an acre adjacent to the preserved gates of the historic Pine Forrest Inn, the property was established by Baroness Gertrude Van Cortlandt Wells de Graffenreid, wife of Schuyler Hamilton Jr., great-grandson of American Founding Father Alexander Hamilton. The main house (3,688 sq. Ft.) offers four bedrooms, four bathrooms, formal living and dining rooms, dual primary suites on the main and upper levels, and abundant storage.A detached heated and cooled two-car carriage house with a separate one-bedroom, one-bath ADU (536 sq. Ft.) provides additional flexibility, all within comfortable walking distance of downtown Summerville.
A circular driveway, landscaped fountain, and reflecting pool create a memorable arrival. Custom bronze double doors open to the original staircase, introducing the craftsmanship found throughout the home. The formal reception room features an original fireplace plumbed for gas, while the custom billiard room showcases original nine-foot French doors. A library or office and full bathroom complete the front portion of the home. Heart pine floors, Depression glass windows, and period nickel-gap shiplap walls further reflect its historic character.
The great room and formal dining room offer generous space for everyday living and entertaining, with banks of windows, an additional original fireplace plumbed for gas, and double French doors opening to the backyard. A distinctive wet bar crafted from preserved timbers features a wine refrigerator and custom shelving. The gourmet kitchen is equipped with upgraded cabinetry, dual refrigerators, a six-burner AGA gas range with pot filler, and marble countertops and island.
The main-level primary suite offers abundant natural light, a separate entrance, and custom shelving. Its spacious ensuite bath features an extended double vanity, oversized tiled walk-in shower, separate water closet, and claw-foot tub. The walk-in closet includes custom organization and a washer and dryer.
Upstairs, three additional bedrooms include a second primary suite with an ensuite bath, along with another full bathroom and a separate laundry closet. Thoughtful updates and well-planned storage enhance the home's functionality while complementing its historic features.
The grounds feature mature oaks, magnolias, and azaleas, expansive Empire Zoysia lawns, an irrigation system, olive and crape myrtle trees, and professionally designed perennial gardens that provide seasonal color throughout the year. The fully fenced backyard is designed for relaxation and entertaining, with a custom in-ground swimming pool featuring a tanning ledge, hot tub, bocce court, wood-burning firepit, and custom stone patio illuminated by café lighting.
A custom stone pathway leads to the two-story carriage house, featuring a heated and cooled, custom-finished two-car garage with automated barn doors. Above, the separate one-bedroom, one-bath ADU has its own entrance and private deck, offering a comfortable retreat for overnight guests, extended family, or other uses, including rental income.
Another distinctive feature is the custom-built subterranean wine cellar, complete with a separate entrance, insulation, furnishings, and HVAC for climate-controlled, year-round wine storage, tasting, and entertaining. A rare amenity in the Lowcountry, it adds another unique dimension to this exceptional property.
With its rich history, preserved craftsmanship, extensive updates, flexible living spaces, and beautifully maintained grounds, Hesperides offers a rare opportunity to enjoy the character of a historic estate alongside modern conveniences in one of Summerville's most desirable settings. The home may be purchased fully or partially furnished as shown....
Contact an agent
Home facts
- Year built:1880
- Subdivision & Development:Historic District
- Listing ID #:26028559
- Updated:October 17, 2026 at 02:38 PM
Rooms and interior
- Bedrooms:5
- Total bathrooms:5
- Full bathrooms:5
- Flooring:Ceramic Tile, Wood
- Kitchen Description:Eat-in Kitchen, Kitchen Island, Pantry
- Living area:4,224 sq. ft.
Heating and cooling
- Cooling:Central Air
- Central air:Yes
Structure and exterior
- Year built:1880
- Building area:4,224 sq. ft.
- Lot area:0.88 Acres
- Lot Features:.5 - 1 Acre, Level
- Architectural Style:Traditional
- Foundation Description:Basement, Crawl Space
- Levels:2 Story
Schools
- High school:Summerville
- Middle school:Alston
- Elementary school:Summerville
Utilities
- Water:Public
- Sewer:Public Sewer
Finances and disclosures
- Price:$1,750,000
- Price per sq. ft.:$414.3
Features and amenities
- Laundry features:Laundry Room
- Amenities:Ceiling Fan(s), Ceiling Smooth, High Ceilings, Wine Cellar
Parking
- Total parking spaces:2
- Parking description:2 Car Garage, Detached, Off Street
- Garage:Yes
- Garage spaces:2
New listings near 146 Linwood Lane
- New
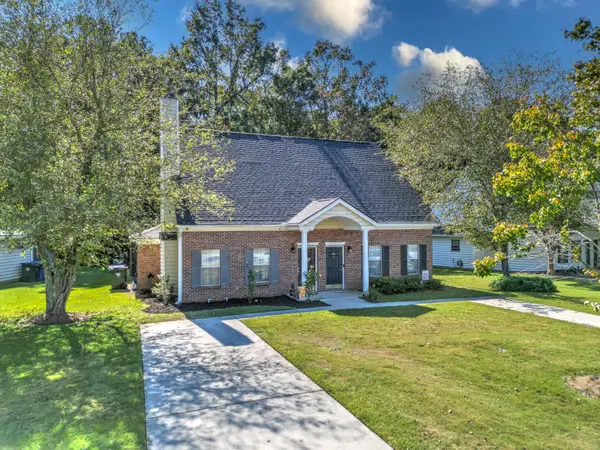 $249,900Active3 beds 2 baths1,390 sq. ft.
9244 Ayscough Road, Summerville, SC 29485
MLS# 26028569Listed by: CAROLINA ONE REAL ESTATE - New
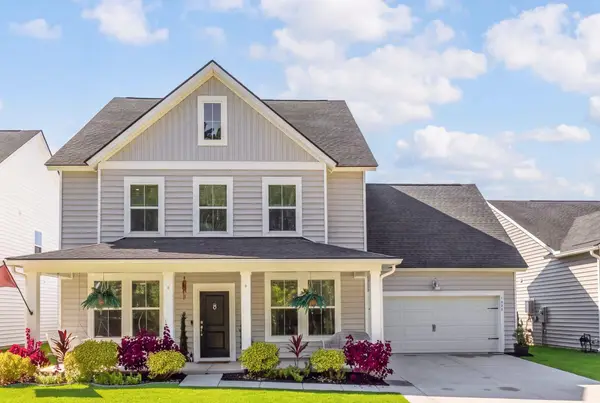 $465,000Active5 beds 4 baths3,001 sq. ft.
1222 Spotflower Street, Summerville, SC 29485
MLS# 26028566Listed by: COLDWELL BANKER REALTY - New
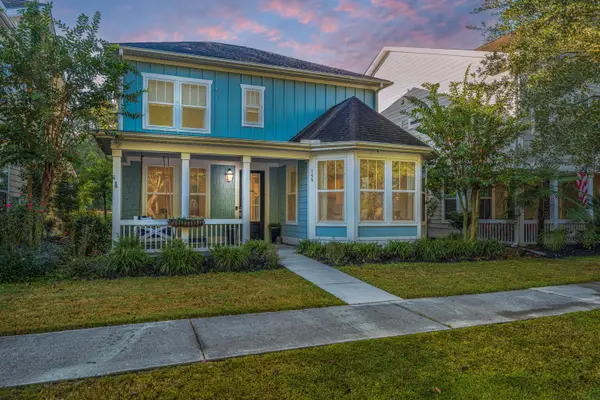 $625,000Active5 beds 5 baths3,654 sq. ft.
159 Village Ponds Drive, Summerville, SC 29483
MLS# 26028557Listed by: CAROLINA ONE REAL ESTATE - New
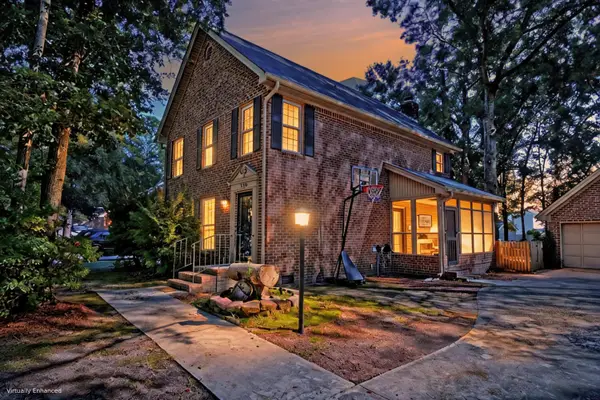 $395,000Active4 beds 3 baths1,926 sq. ft.
110 Towhee Drive, Summerville, SC 29485
MLS# 26028529Listed by: MATT O'NEILL REAL ESTATE - New
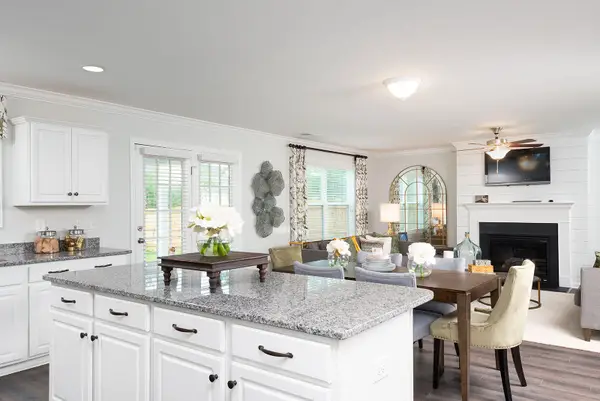 $420,000Active4 beds 3 baths2,177 sq. ft.
342 O'leary Circle, Summerville, SC 29483
MLS# 26028540Listed by: CAROLINA ONE REAL ESTATE - Open Sat, 12 to 2pmNew
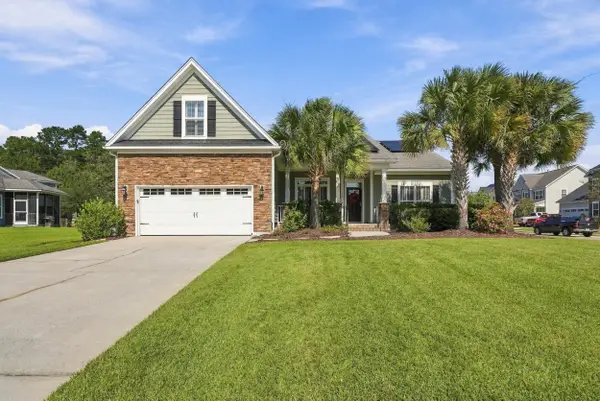 $524,190Active4 beds 3 baths2,662 sq. ft.
190 Carolinian Drive, Summerville, SC 29485
MLS# 26028543Listed by: 32 SOUTH PROPERTIES, LLC - New
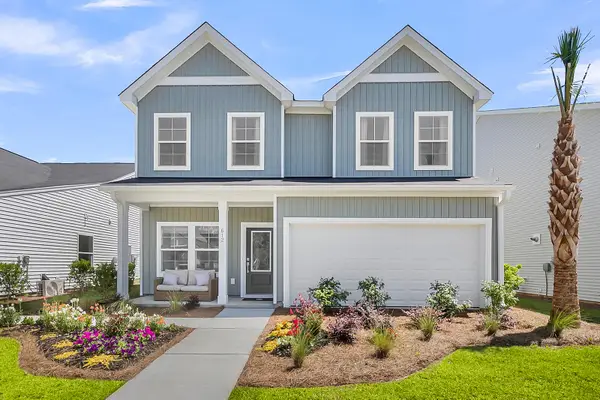 $427,000Active4 beds 3 baths2,177 sq. ft.
407 O'leary Circle, Summerville, SC 29483
MLS# 26028547Listed by: CAROLINA ONE REAL ESTATE - New
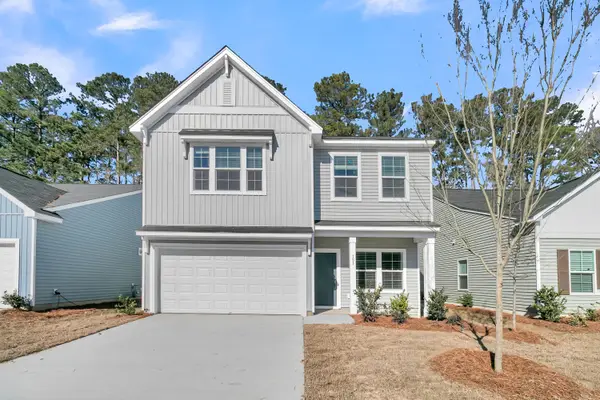 $434,000Active4 beds 3 baths2,260 sq. ft.
409 O'leary Circle, Summerville, SC 29483
MLS# 26028552Listed by: CAROLINA ONE REAL ESTATE - New
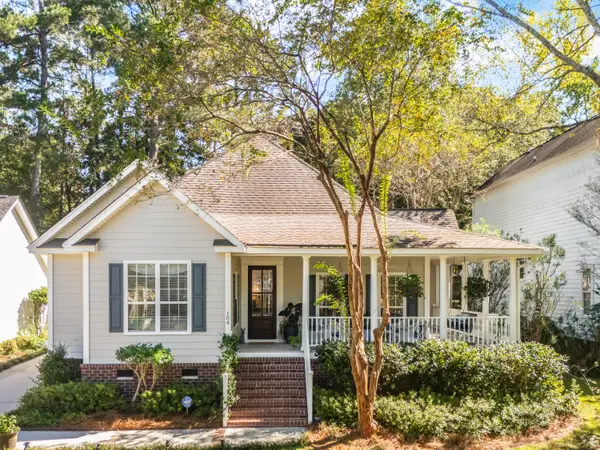 $480,000Active3 beds 2 baths1,714 sq. ft.
104 White Pine Way, Summerville, SC 29485
MLS# 26028505Listed by: PRATT & COMPANY REAL ESTATE


Protect your home and budget from life's surprises with an Assurant Home Warranty, backed by a partner that supports you through every step of homeownership. Explore Plans.
© 2023 - 2026 ERA Franchise Systems LLC. All rights reserved. ERA Franchise Systems LLC fully supports the principles of the Fair Housing Act and the Equal Opportunity Act. ERA, ERA Real Estate powered, and their respective logos are registered service marks of ERA Franchise Systems LLC. Each office is independently owned and operated.