
105 Brutus Lane, Summerville, SC 29485
Local realty services provided by:ERA Greater North Properties
105 Brutus Lane,Summerville, SC 29485
$469,000
- 3 Beds
- 3 Baths
- 2,617 sq. ft.
- Single family
- Active
Listed by: marc horne, jenny horne
Office: horne realty, llc.
MLS#:26021262
Source:MI_NGLRMLS
Price summary
- Price:$469,000
- Price per sq. ft.:$179.21
About this home

Retirement Living at its finest! Welcome to the Pines at Gahagan's premier 55+ community located in the heart of Summerville. This home has all the upgrades and is move in ready! Open floor plan with gourmet kitchen and vaulted ceilings is perfect for entertaining. Upstairs loft is perfect for a home office. Too many upgrades to list. This private, gated community neighborhood offers a 4,700 sq. ft. clubhouse and resort-style pool. The monthly HOA fee covers lawn care (mowing and edging), pinestraw twice a year, and exterior pressure washing twice a year.
Contact an agent
Home facts
- Year built:2009
- Subdivision & Development:Pines at Gahagan
- Listing ID #:26021262
- Updated:August 27, 2026 at 04:05 PM
Rooms and interior
- Bedrooms:3
- Total bathrooms:3
- Full bathrooms:3
- Flooring:Wood
- Living area:2,617 sq. ft.
Heating and cooling
- Cooling:Central Air
- Central air:Yes
Structure and exterior
- Year built:2009
- Building area:2,617 sq. ft.
- Lot area:0.14 Acres
- Foundation Description:Slab
Schools
- High school:Stall
- Middle school:Deer Park
- Elementary school:Ladson
Finances and disclosures
- Price:$469,000
- Price per sq. ft.:$179.21
Parking
- Total parking spaces:2
- Garage:Yes
- Garage spaces:2
New listings near 105 Brutus Lane
- Coming SoonOpen Sat, 12 to 2pm
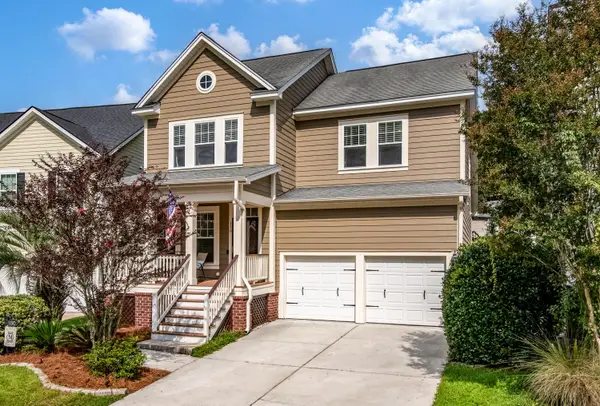 $429,900Coming Soon4 beds 3 baths2,464 sq. ft.
130 Ashley Bluffs Road, Summerville, SC 29485
MLS# 26024255Listed by: COLDWELL BANKER REALTY - Coming Soon
 $450,000Coming Soon4 beds 3 baths2,645 sq. ft.
122 Ashley Bluffs Road, Summerville, SC 29485
MLS# 26024196Listed by: PREMIER PROPERTIES REALTY GROUP - Coming SoonOpen Sat, 11am to 3pm
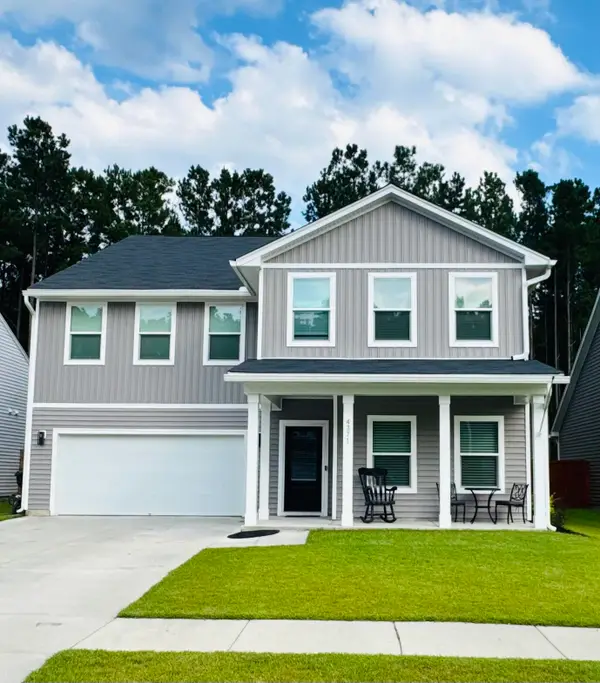 $575,000Coming Soon5 beds 5 baths3,185 sq. ft.
4371 Cotton Flat Road, Summerville, SC 29485
MLS# 26024024Listed by: TABBY REALTY LLC - New
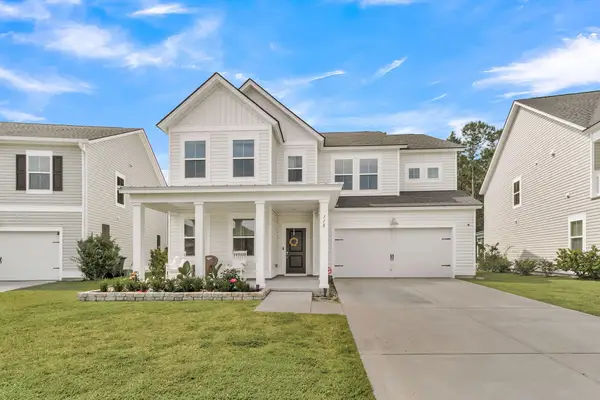 $500,000Active5 beds 4 baths2,942 sq. ft.
118 Red Bluff Street, Summerville, SC 29483
MLS# 26024272Listed by: NAVIGATE REALTY - New
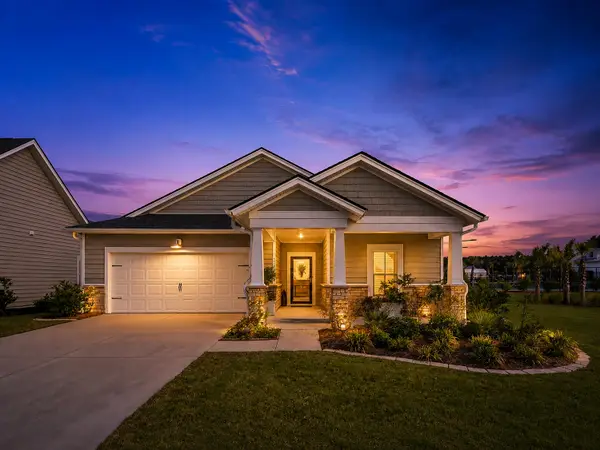 $405,000Active3 beds 2 baths1,742 sq. ft.
1119 Kane Blue Run, Summerville, SC 29485
MLS# 26024275Listed by: COLDWELL BANKER REALTY - New
 $309,900Active4 beds 3 baths1,654 sq. ft.
9021 Greenbriar Drive, Summerville, SC 29485
MLS# 26024259Listed by: CAROLINA ELITE REAL ESTATE - New
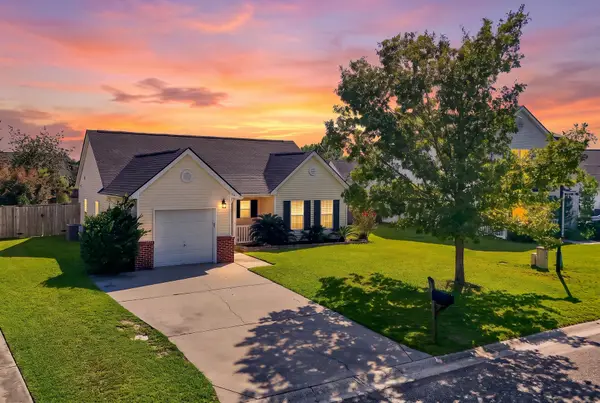 $275,900Active2 beds 2 baths1,119 sq. ft.
217 Barnwell Street, Summerville, SC 29483
MLS# 26024251Listed by: KELLER WILLIAMS REALTY CHARLESTON WEST ASHLEY - New
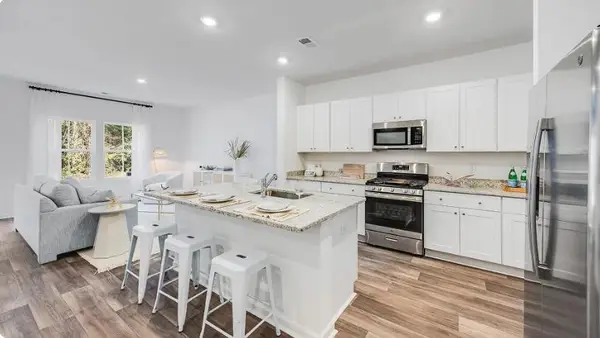 $287,227Active3 beds 3 baths1,906 sq. ft.
256 Harvest Grove Lane, Summerville, SC 29485
MLS# 26024224Listed by: LENNAR SALES CORP. - New
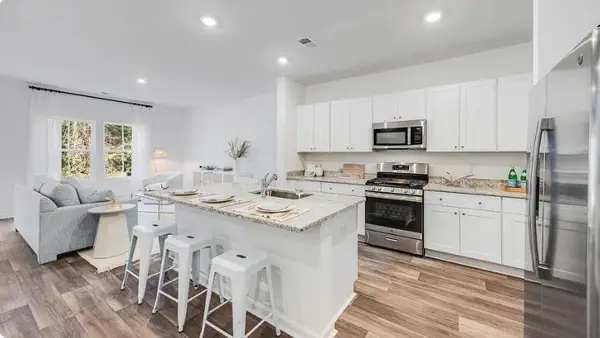 $294,827Active3 beds 3 baths1,906 sq. ft.
262 Harvest Grove Lane, Summerville, SC 29485
MLS# 26024225Listed by: LENNAR SALES CORP. - New
 $314,600Active3 beds 3 baths1,906 sq. ft.
253 Harvest Grove Lane, Summerville, SC 29485
MLS# 26024226Listed by: LENNAR SALES CORP.


Protect your home and budget from life's surprises with an Assurant Home Warranty, backed by a partner that supports you through every step of homeownership. Explore Plans.
© 2023 - 2026 ERA Franchise Systems LLC. All rights reserved. ERA Franchise Systems LLC fully supports the principles of the Fair Housing Act and the Equal Opportunity Act. ERA, ERA Real Estate powered, and their respective logos are registered service marks of ERA Franchise Systems LLC. Each office is independently owned and operated.