
105 Clydesdale Circle, Summerville, SC 29486
Local realty services provided by:ERA Wilder Realty
Listed by: shawn cleary
Office: the shawn cleary team powered by keller williams
MLS#:26019715
Source:SC_CTAR
Price summary
- Price:$375,000
- Price per sq. ft.:$190.26
About this home

BEST DEAL IN GOOSE CREEK/SUMMERVILLE! Carnes Crossroads without the price tag!! Welcome to this beautifully maintained ranch-style home in the highly sought-after Mackay Farms community. Designed with both comfort and functionality in mind, the open-concept floor plan creates an inviting space that's perfect for everyday living and entertaining alike.The spacious living room features a cozy fireplace, while the well-appointed kitchen offers granite countertops, stainless steel appliances, and plenty of workspace for preparing meals and gathering with family and friends.The home includes three generously sized bedrooms and two full bathrooms, including a private primary suite. A finished room over the garage adds valuable flexibility and can easily serve as a home office, media room, playroom, or guest space.
Step outside to enjoy a large, fully fenced backyard with an extended patio that's ideal for grilling, relaxing, or hosting outdoor get-togethers. An irrigation system helps keep the lawn looking its best, and gutters add to the home's practical features.
Recent updates include a new HVAC system installed in 2023, a whole-house surge protector, and Lutron Bluetooth smart light switches, allowing you to control your home's lighting right from your smartphone.
This move-in ready home is vacant and easy to show. Don't miss your opportunity to own a thoughtfully updated home in one of Mackay Farms' most desirable neighborhoods. Schedule your private showing today!...
Contact an agent
Home facts
- Year built:2020
- Subdivision & Development:Mackey Farms
- Listing ID #:26019715
- Added:48 day(s) ago
- Updated:August 27, 2026 at 02:38 PM
Rooms and interior
- Bedrooms:4
- Total bathrooms:2
- Full bathrooms:2
- Flooring:Ceramic Tile
- Bathrooms Description:Garden Tub/Shower
- Kitchen Description:Eat-in Kitchen, Kitchen Island, Pantry
- Living area:1,971 sq. ft.
Heating and cooling
- Cooling:Central Air
- Central air:Yes
Structure and exterior
- Year built:2020
- Building area:1,971 sq. ft.
- Lot area:0.15 Acres
- Lot Features:0 - .5 Acre, Level
- Architectural Style:Ranch
- Foundation Description:Slab
- Levels:1 Story
Schools
- High school:Cane Bay High School
- Middle school:Sangaree Intermediate
- Elementary school:Sangaree
Utilities
- Water:Public
- Sewer:Public Sewer
Finances and disclosures
- Price:$375,000
- Price per sq. ft.:$190.26
Features and amenities
- Laundry features:Laundry Room
- Amenities:Ceiling Fan(s), Ceiling Smooth, High Ceilings, Tray Ceiling(s)
Parking
- Total parking spaces:2
- Parking description:2 Car Garage, Attached
- Garage:Yes
- Garage spaces:2
New listings near 105 Clydesdale Circle
- Coming SoonOpen Sat, 12 to 2pm
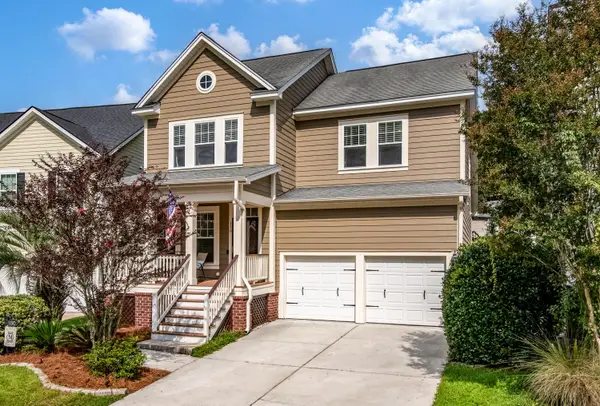 $429,900Coming Soon4 beds 3 baths2,464 sq. ft.
130 Ashley Bluffs Road, Summerville, SC 29485
MLS# 26024255Listed by: COLDWELL BANKER REALTY - Coming Soon
 $450,000Coming Soon4 beds 3 baths2,645 sq. ft.
122 Ashley Bluffs Road, Summerville, SC 29485
MLS# 26024196Listed by: PREMIER PROPERTIES REALTY GROUP - Coming SoonOpen Sat, 11am to 3pm
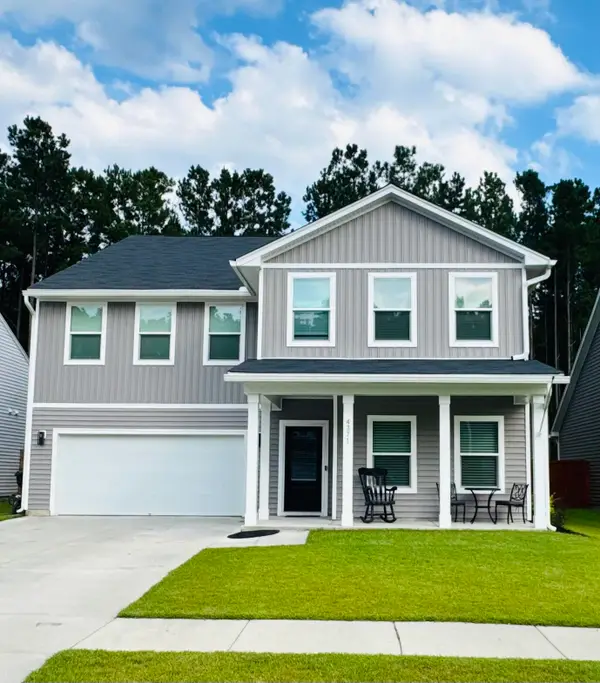 $575,000Coming Soon5 beds 5 baths3,185 sq. ft.
4371 Cotton Flat Road, Summerville, SC 29485
MLS# 26024024Listed by: TABBY REALTY LLC - New
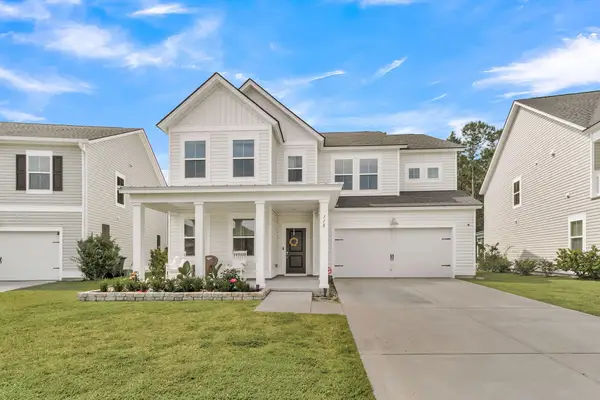 $500,000Active5 beds 4 baths2,942 sq. ft.
118 Red Bluff Street, Summerville, SC 29483
MLS# 26024272Listed by: NAVIGATE REALTY - New
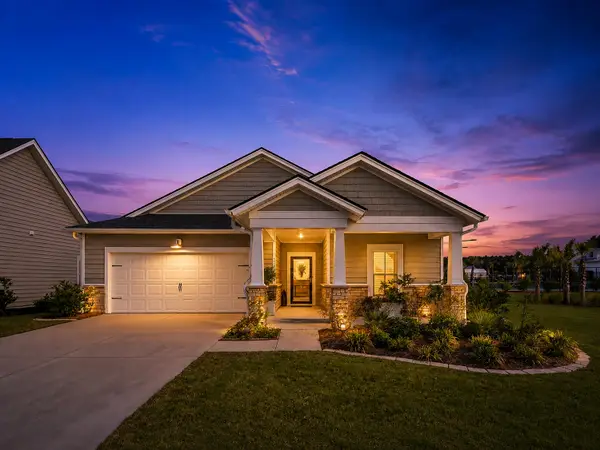 $405,000Active3 beds 2 baths1,742 sq. ft.
1119 Kane Blue Run, Summerville, SC 29485
MLS# 26024275Listed by: COLDWELL BANKER REALTY - New
 $309,900Active4 beds 3 baths1,654 sq. ft.
9021 Greenbriar Drive, Summerville, SC 29485
MLS# 26024259Listed by: CAROLINA ELITE REAL ESTATE - New
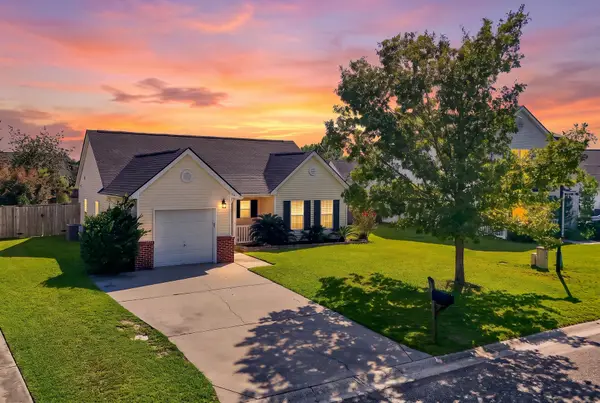 $275,900Active2 beds 2 baths1,119 sq. ft.
217 Barnwell Street, Summerville, SC 29483
MLS# 26024251Listed by: KELLER WILLIAMS REALTY CHARLESTON WEST ASHLEY - New
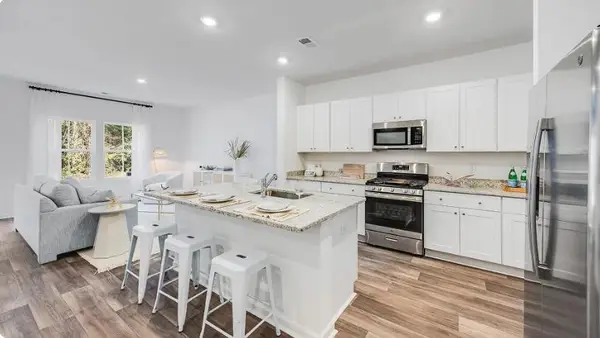 $287,227Active3 beds 3 baths1,906 sq. ft.
256 Harvest Grove Lane, Summerville, SC 29485
MLS# 26024224Listed by: LENNAR SALES CORP. - New
 $294,827Active3 beds 3 baths1,906 sq. ft.
262 Harvest Grove Lane, Summerville, SC 29485
MLS# 26024225Listed by: LENNAR SALES CORP. - New
 $314,600Active3 beds 3 baths1,906 sq. ft.
253 Harvest Grove Lane, Summerville, SC 29485
MLS# 26024226Listed by: LENNAR SALES CORP.


Protect your home and budget from life's surprises with an Assurant Home Warranty, backed by a partner that supports you through every step of homeownership. Explore Plans.
© 2023 - 2026 ERA Franchise Systems LLC. All rights reserved. ERA Franchise Systems LLC fully supports the principles of the Fair Housing Act and the Equal Opportunity Act. ERA, ERA Real Estate powered, and their respective logos are registered service marks of ERA Franchise Systems LLC. Each office is independently owned and operated.