
109 Marions Oak Drive, Summerville, SC 29486
Local realty services provided by:ERA Wilder Realty
Listed by: steven koleno
Office: beycome brokerage realty llc.
MLS#:26031052
Source:SC_CTAR
109 Marions Oak Drive,Summerville, SC 29486
$575,000
- 4 Beds
- 5 Baths
- 2,914 sq. ft.
- Single family
- Active
Price summary
- Price:$575,000
- Price per sq. ft.:$197.32
About this home
Built in 2025, this stunning Tradd floor plan with 2,914 sq. ft., 4 bedrooms, 4.5 baths and a HUGE upstairs loft! Main-floor primary suite features two walk-in closets, tiled shower and private laundry. Gorgeous gourmet kitchen with large island, walk-in pantry and open living area with gas fireplace. Upstairs includes 3 bedrooms, 2 private en-suite baths, spacious loft and second laundry room. Enjoy a fenced backyard, patio and detached 2-car garage with mini-split HVAC! Upgrades include window treatments, fixtures and privacy fencing. Approximately 600 feet from community amenities.
Contact an agent
Home facts
- Year built:2025
- Subdivision & Development:Carnes Crossroads
- Listing ID #:26031052
- Added:2 day(s) ago
- Updated:November 21, 2026 at 03:41 PM
Rooms and interior
- Bedrooms:4
- Total bathrooms:5
- Full bathrooms:4
- Half bathrooms:1
- Kitchen Description:Eat-in Kitchen, Pantry
- Living area:2,914 sq. ft.
Heating and cooling
- Cooling:Central Air
- Heating:Electric, Heat Pump
- Central air:Yes
Structure and exterior
- Year built:2025
- Building area:2,914 sq. ft.
- Lot area:0.15 Acres
- Architectural Style:Traditional
- Levels:2 Story
Schools
- High school:Cane Bay High School
- Middle school:Carolyn Lewis
- Elementary school:Carolyn Lewis
Utilities
- Water:Public
- Sewer:Public Sewer
Finances and disclosures
- Price:$575,000
- Price per sq. ft.:$197.32
Features and amenities
- Laundry features:Laundry Room
Parking
- Total parking spaces:2
- Parking description:2 Car Garage, Detached, Off Street
- Garage:Yes
- Garage spaces:2
New listings near 109 Marions Oak Drive
- New
 $199,500Active2 beds 2 baths1,050 sq. ft.
188 Midland Parkway #Apt 302, Summerville, SC 29485
MLS# 26031212Listed by: BRAND NAME REAL ESTATE - New
 $369,990Active4 beds 3 baths1,775 sq. ft.
864 Meadowbrook Lane, Summerville, SC 29483
MLS# 26031213Listed by: CENTEX HOMES - New
 $318,000Active3 beds 3 baths1,576 sq. ft.
221 Coosawatchie Street, Summerville, SC 29485
MLS# 26031200Listed by: CAROLINA ONE REAL ESTATE - Open Sun, 2 to 4pmNew
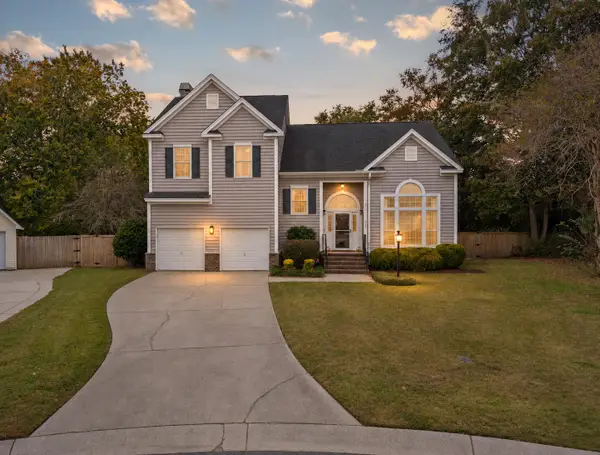 $475,000Active4 beds 3 baths2,379 sq. ft.
1009 Ariel Court, Summerville, SC 29485
MLS# 26031202Listed by: CAROLINA ONE REAL ESTATE - New
 $118,000Active0.71 Acres
0 N Hartford Drive, Summerville, SC 29483
MLS# 26031199Listed by: BRAND NAME REAL ESTATE - New
 $300,000Active3 beds 2 baths1,213 sq. ft.
176 Keaton Brook Drive, Summerville, SC 29485
MLS# 26031183Listed by: EXP REALTY LLC - New
 $550,000Active8 beds -- baths3,360 sq. ft.
109 Amber Road, Summerville, SC 29483
MLS# 26031154Listed by: JPAR MAGNOLIA GROUP - New
 $165,000Active3 beds 2 baths1,568 sq. ft.
300 Grapevine Road, Summerville, SC 29483
MLS# 26031163Listed by: BIG REALTY, LLC - New
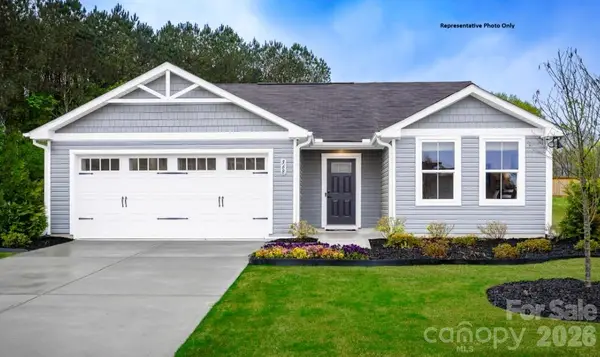 $228,490Active3 beds 2 baths1,296 sq. ft.
314 Rose Lane, Pageland, SC 29728
MLS# 4443864Listed by: SMITH CAPITAL PARTNERS LLC - Open Sat, 10am to 12pmNew
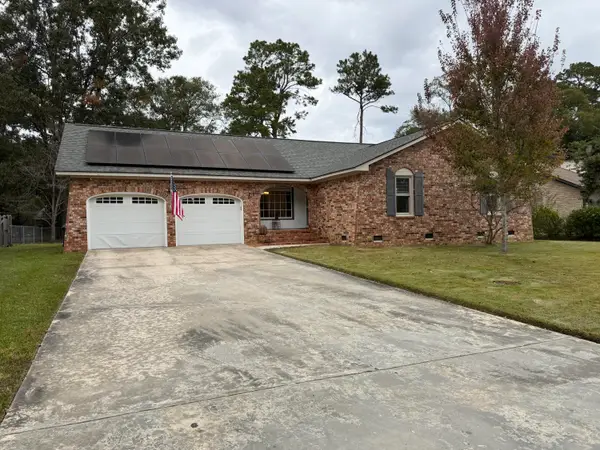 $360,000Active3 beds 2 baths1,738 sq. ft.
214 Chessington Circle, Summerville, SC 29485
MLS# 26031148Listed by: CAROLINA ONE REAL ESTATE


Protect your home and budget from life's surprises with an Assurant Home Warranty, backed by a partner that supports you through every step of homeownership. Explore Plans.
© 2023 - 2026 ERA Franchise Systems LLC. All rights reserved. ERA Franchise Systems LLC fully supports the principles of the Fair Housing Act and the Equal Opportunity Act. ERA, ERA Real Estate powered, and their respective logos are registered service marks of ERA Franchise Systems LLC. Each office is independently owned and operated.