
111 Crosswick Street, Summerville, SC 29483
Local realty services provided by:ERA Wilder Realty
Listed by: michael piazza, jayne harmon843-779-8660
Office: carolina one real estate
MLS#:26020659
Source:SC_CTAR
111 Crosswick Street,Summerville, SC 29483
$525,000
- 4 Beds
- 3 Baths
- 3,000 sq. ft.
- Single family
- Active
Price summary
- Price:$525,000
- Price per sq. ft.:$175
About this home
3-car garage!! Our Saluda plan has Cement Plank siding, four bedrooms, three full bathrooms, with stunning two-story foyer entrance. This open floor plan has LVP flooring throughout the main floor and secondary bathroom and laundry upstairs as well as stainless steel appliances including a gas range. Upstairs, you will find a luxurious primary suite with a tiled shower and floor adjacent to a loft that separates the primary suite from the secondary bedrooms. In addition, an oversized laundry room with pass through to primary closet. Enjoy the pond view from the back patio. Located in Pineland Preserve, about three miles from downtown Summerville, this community offers resort style amenities. Estimated completion is in January
Contact an agent
Home facts
- Year built:2026
- Listing ID #:26020659
- Added:1 day(s) ago
- Updated:July 20, 2026 at 07:27 PM
Rooms and interior
- Bedrooms:4
- Total bathrooms:3
- Full bathrooms:3
- Flooring:Ceramic Tile
- Kitchen Description:Kitchen Island, Pantry
- Living area:3,000 sq. ft.
Heating and cooling
- Cooling:Central Air
- Central air:Yes
Structure and exterior
- Year built:2026
- Building area:3,000 sq. ft.
- Lot area:0.16 Acres
- Lot Features:0 - .5 Acre, Wooded
- Architectural Style:Craftsman
- Foundation Description:Slab
- Levels:2 Story
Schools
- High school:Summerville
- Middle school:Dubose
- Elementary school:Knightsville
Utilities
- Water:Public
- Sewer:Public Sewer
Finances and disclosures
- Price:$525,000
- Price per sq. ft.:$175
Features and amenities
- Laundry features:Laundry Room
- Amenities:Ceiling Smooth, High Ceilings
Parking
- Total parking spaces:3
- Parking description:3 Car Garage, Attached
- Garage:Yes
- Garage spaces:3
New listings near 111 Crosswick Street
- New
 $259,990Active3 beds 3 baths1,265 sq. ft.
149 Berry Shoals Drive, Summerville, SC 29485
MLS# 26020676Listed by: ASHTON CHARLESTON RESIDENTIAL - New
 $249,500Active3 beds 3 baths1,460 sq. ft.
104 Bennett Lane #18, Summerville, SC 29483
MLS# 26020678Listed by: EXP REALTY LLC - New
 $250,000Active2 beds 2 baths1,120 sq. ft.
112 Hardee Avenue, Summerville, SC 29485
MLS# 26020654Listed by: RE/MAX SOUTHERN SHORES - New
 $325,000Active3 beds 3 baths1,999 sq. ft.
195 Hickory Ridge Way, Summerville, SC 29483
MLS# 26020655Listed by: EXP REALTY LLC - New
 $259,000Active3 beds 3 baths1,676 sq. ft.
128 Broad River Drive, Summerville, SC 29485
MLS# 26020658Listed by: JEFF COOK REAL ESTATE LPT REALTY - New
 $465,000Active4 beds 3 baths2,576 sq. ft.
200 Castle Harbor Drive, Summerville, SC 29483
MLS# 26020661Listed by: AGENTOWNED REALTY - New
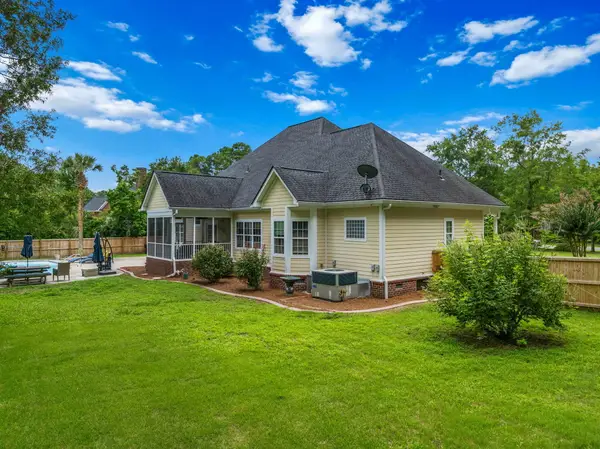 $925,000Active5 beds 4 baths3,642 sq. ft.
1019 Englewood Court, Summerville, SC 29483
MLS# 26020671Listed by: THE HUSTED TEAM POWERED BY KELLER WILLIAMS - New
 $465,000Active4 beds 4 baths2,902 sq. ft.
1866 Nola Run, Summerville, SC 29485
MLS# 26020609Listed by: ERA WILDER REALTY INC - New
 $499,990Active4 beds 3 baths2,787 sq. ft.
5374 Crinum Lilly, Summerville, SC 29485
MLS# 26020612Listed by: ASHTON CHARLESTON RESIDENTIAL


Protect your home and budget from life's surprises with an Assurant Home Warranty, backed by a partner that supports you through every step of homeownership. Explore Plans.
© 2023 - 2026 ERA Franchise Systems LLC. All rights reserved. ERA Franchise Systems LLC fully supports the principles of the Fair Housing Act and the Equal Opportunity Act. ERA, ERA Real Estate powered, and their respective logos are registered service marks of ERA Franchise Systems LLC. Each office is independently owned and operated.