
200 Castle Harbor Drive, Summerville, SC 29483
Local realty services provided by:ERA Greater North Properties
200 Castle Harbor Drive,Summerville, SC 29483
$465,000
- 4 Beds
- 3 Baths
- - sq. ft.
- Single family
- Sold
Listed by: melissa clark
Office: agentowned realty
MLS#:26020661
Source:MI_NGLRMLS
Sorry, we are unable to map this address
Price summary
- Price:$465,000
About this home
If you've been looking for a home with character, space, and a peaceful setting, this one is worth a look. Tucked away on a quiet cul-de-sac in the highly sought-after Pine Forest Country Club, this custom-built home has been lovingly cared. From the welcoming slate front porch to the mature landscaping and golf course views, you'll immediately feel at home. Inside, you'll find soaring vaulted ceilings, gorgeous maple hardwood floors, fresh paint and a bright, open layout that's perfect for everyday living. The sunroom is easily one of the best spots in the house, with floor-to-ceiling windows and a beautiful cypress ceiling that makes it the perfect place to relax with your morning coffee or unwind at the end of the day.The spacious primary suite offers dual walk-in closets, double vanities, a jetted tub, and a separate shower, while the kitchen features quartz countertops, plenty of cabinet space, and a center island that makes cooking and gathering easy. Downstairs you'll find even more flexible living space with a hobby room, full bathroom, and a cozy cypress-paneled office that's perfect for working from home or creating your own retreat.
Step outside and you'll discover a backyard that's made for anyone who enjoys spending time outdoors. Relax on the covered brick patio, tend to your plants in the charming Charleston-inspired garden house, or simply enjoy the privacy of the HOA-maintained green space behind the home with views of the golf course. The oversized tandem garage has room for multiple vehicles, extra storage, and even a golf cart, while the electric dumbwaiter makes bringing groceries upstairs effortless.
Pine Forest Country Club offers optional memberships for golf, pickleball, a Jr. Olympic pool, clubhouse, restaurant, and pro shop, all just minutes from the shopping, dining, and entertainment of historic downtown Summerville. This is the kind of home that doesn't come along often--full of warmth, thoughtful features, and ready for its next chapter....
Contact an agent
Home facts
- Year built:1996
- Subdivision & Development:Pine Forest Country Club
- Listing ID #:26020661
- Updated:August 28, 2026 at 09:55 AM
Rooms and interior
- Bedrooms:4
- Total bathrooms:3
- Full bathrooms:3
- Flooring:Wood
- Kitchen Description:Pantry
Heating and cooling
- Cooling:Central Air
- Central air:Yes
Structure and exterior
- Year built:1996
Schools
- High school:Summerville
- Middle school:Dubose
- Elementary school:William Reeves Jr
Finances and disclosures
- Price:$465,000
Parking
- Total parking spaces:2
- Garage:Yes
- Garage spaces:2
New listings near 200 Castle Harbor Drive
- Coming Soon
 $450,000Coming Soon4 beds 3 baths2,645 sq. ft.
122 Ashley Bluffs Road, Summerville, SC 29485
MLS# 26024196Listed by: PREMIER PROPERTIES REALTY GROUP - New
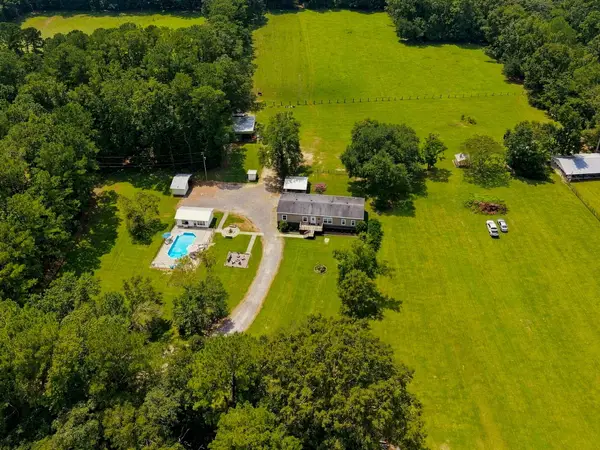 $508,000Active5 beds 3 baths2,652 sq. ft.
136 Gailynn Lane, Summerville, SC 29483
MLS# 26024388Listed by: BETTER HOMES AND GARDENS REAL ESTATE PALMETTO - New
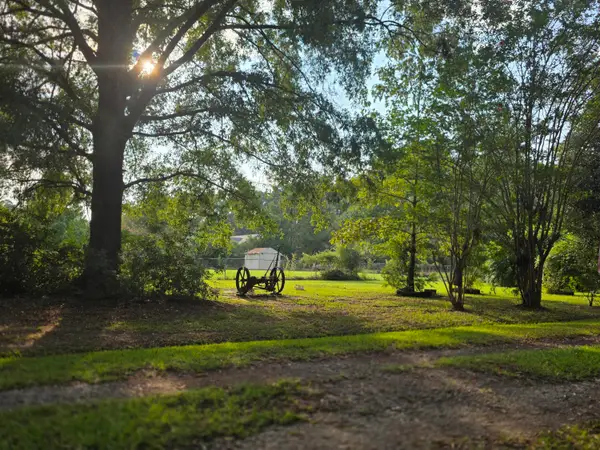 $300,000Active2.5 Acres
373 Cheyenne Road, Summerville, SC 29483
MLS# 26024378Listed by: HOME SOLUTION REAL ESTATE SERVICES - New
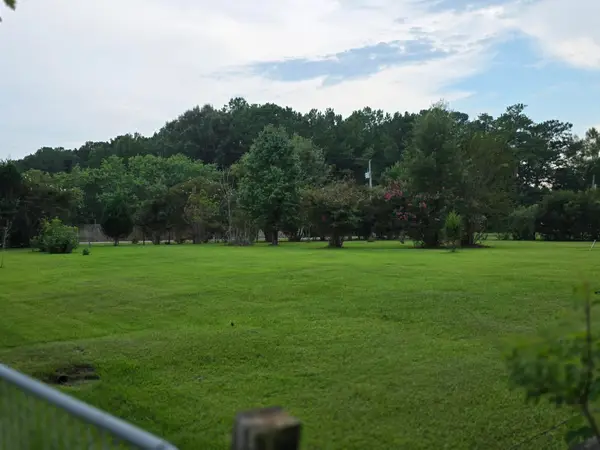 $300,000Active2.53 Acres
365 Cheyenne Road, Summerville, SC 29483
MLS# 26024379Listed by: HOME SOLUTION REAL ESTATE SERVICES - New
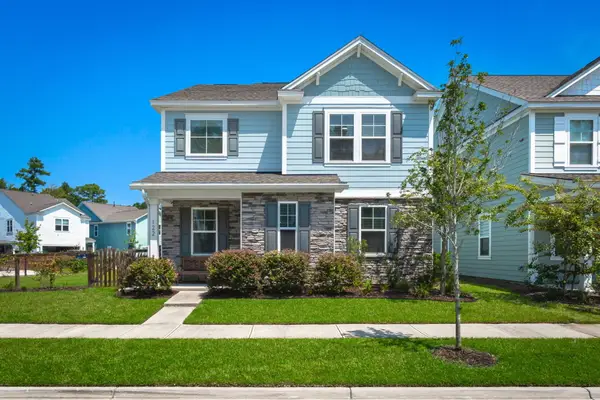 $485,000Active4 beds 3 baths2,747 sq. ft.
122 Loon Drive, Summerville, SC 29483
MLS# 26024367Listed by: BETTER HOMES AND GARDENS REAL ESTATE PALMETTO - New
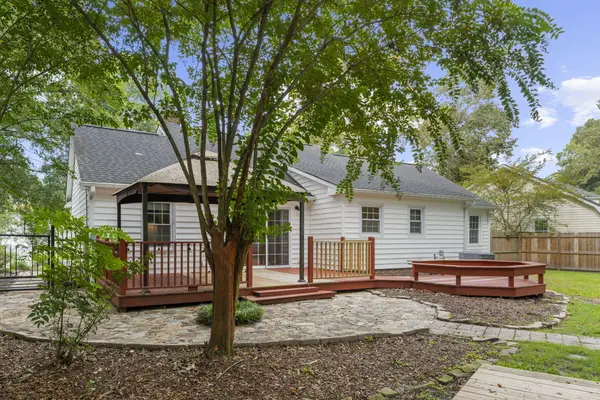 $300,000Active3 beds 2 baths1,295 sq. ft.
108 New Spring Court, Summerville, SC 29485
MLS# 26024371Listed by: REALTY ONE GROUP COASTAL - New
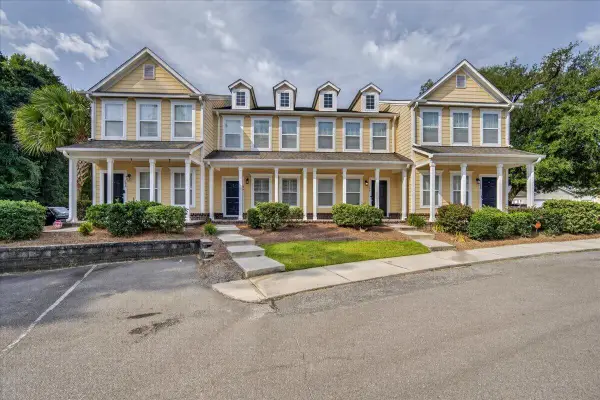 $249,500Active2 beds 3 baths1,460 sq. ft.
104 Bennett Lane #18, Summerville, SC 29483
MLS# 26024349Listed by: EXP REALTY LLC - Open Sat, 1 to 3pmNew
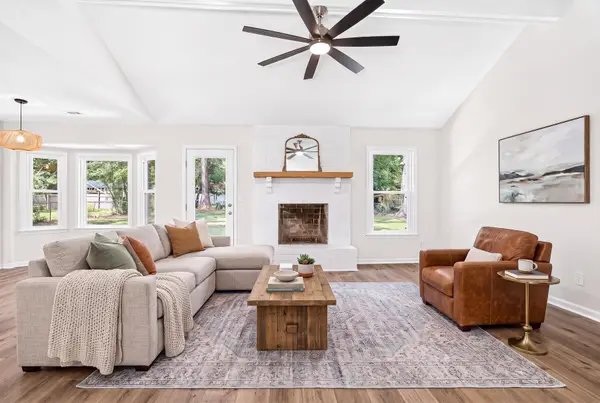 $370,000Active4 beds 2 baths1,427 sq. ft.
120 Cynthia Lane, Summerville, SC 29485
MLS# 26024332Listed by: SERHANT - Open Sat, 10 to 11:30amNew
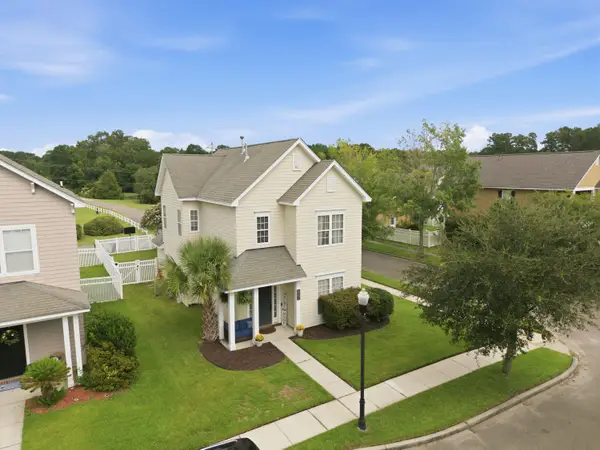 $345,000Active3 beds 3 baths1,640 sq. ft.
226 Trillium Avenue, Summerville, SC 29483
MLS# 26024325Listed by: RE/MAX SOUTHERN SHORES - New
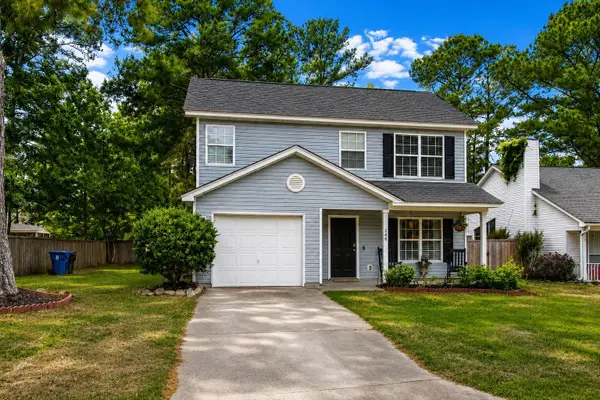 $315,000Active3 beds 3 baths1,323 sq. ft.
246 Corsair Street, Summerville, SC 29483
MLS# 26024317Listed by: REALTY ONE GROUP COASTAL


Protect your home and budget from life's surprises with an Assurant Home Warranty, backed by a partner that supports you through every step of homeownership. Explore Plans.
© 2023 - 2026 ERA Franchise Systems LLC. All rights reserved. ERA Franchise Systems LLC fully supports the principles of the Fair Housing Act and the Equal Opportunity Act. ERA, ERA Real Estate powered, and their respective logos are registered service marks of ERA Franchise Systems LLC. Each office is independently owned and operated.