
113 Grimball Street, Summerville, SC 29486
Local realty services provided by:ERA Greater North Properties
113 Grimball Street,Summerville, SC 29486
$562,000
- 4 Beds
- 3 Baths
- - sq. ft.
- Single family
- Sold
Listed by: ladd shuford
Office: keller williams key
MLS#:26019696
Source:MI_NGLRMLS
Sorry, we are unable to map this address
Price summary
- Price:$562,000
About this home
Welcome to 113 Grimball Street, a beautifully appointed 2022 Toll Brothers Camelia floor plan that perfectly blends Lowcountry charm with modern luxury. Painted a cheerful yellow with timeless board and batten accents, this 4-bedroom, 2.5-bath home makes a memorable first impression with its welcoming front porch, gas lantern, charming bay window, and metal porch roof that add incredible curb appeal and character.Step inside to discover an open, light-filled floor plan enhanced by abundant windows, Level 2 laminate flooring throughout the main living areas, and hardwood stair treads leading to the second floor. The spacious living/dining room centers around a cozy gas fireplace, creating the perfect gathering space for family and friends.The gourmet kitchen is designed to impress, featuring crisp white 42-inch cabinetry, quartz countertops, a classic white subway tile backsplash, and a stunning coastal blue island that serves as both a workspace and conversation hub. Thoughtfully designed for the home chef, the kitchen offers split cooking with storage beneath the gas cooktop, a stainless vent hood that exhausts to the exterior, a combination microwave/convection oven, a separate 30-inch convection wall oven, and a generous corner pantry providing exceptional storage.
Just inside the rear entrance, you'll appreciate the convenient drop zone leading to the downstairs laundry room with tile flooring, while the powder room is finished with a classic pedestal sink.
Privately situated at the front of the home, the spacious primary suite is filled with natural light thanks to its beautiful bay window and also features recessed lighting and a ceiling fan. The luxurious ensuite bath offers tile flooring, dual sinks with an oversized framed mirror, a relaxing soaking tub, a glass-enclosed tiled shower, and an oversized walk-in closet.
Upstairs, a large loft provides flexible living space and features the same attractive laminate flooring along with a custom built-in desk crafted from 100% wood--perfect for a home office, homework station, or hobby area. Three generously sized secondary bedrooms easily accommodate queen-sized furniture, while Bedroom 2 includes an additional walk-in conditioned storage room beyond its closet. The upstairs hall bath is equally impressive with handsome navy cabinetry, dual sinks, and a tub/shower combination.
Outdoor living is just as inviting with a screened porch overlooking a fully privacy-fenced backyard--ideal for entertaining, pets, or simply relaxing. Completing the property is a detached two-car garage featuring a single oversized garage door, making parking larger vehicles even easier.
Offering exceptional craftsmanship, thoughtful upgrades, and timeless style, this Toll Brothers home is move-in ready and provides the perfect combination of comfort, functionality, and Lowcountry charm....
Contact an agent
Home facts
- Year built:2022
- Subdivision & Development:Carnes Crossroads
- Listing ID #:26019696
- Updated:August 27, 2026 at 07:18 AM
Rooms and interior
- Bedrooms:4
- Total bathrooms:3
- Full bathrooms:2
- Half bathrooms:1
- Flooring:Carpet, Laminate
- Kitchen Description:Pantry
Heating and cooling
- Cooling:Central Air
- Heating:Forced Air
- Central air:Yes
Structure and exterior
- Year built:2022
- Lot Features:Level
- Architectural Style:Cottage, Craftsman
- Foundation Description:Slab
Schools
- High school:Cane Bay High School
- Middle school:Carolyn Lewis
- Elementary school:Carolyn Lewis
Finances and disclosures
- Price:$562,000
Parking
- Total parking spaces:2
- Garage:Yes
- Garage spaces:2
New listings near 113 Grimball Street
- Coming SoonOpen Sat, 12 to 2pm
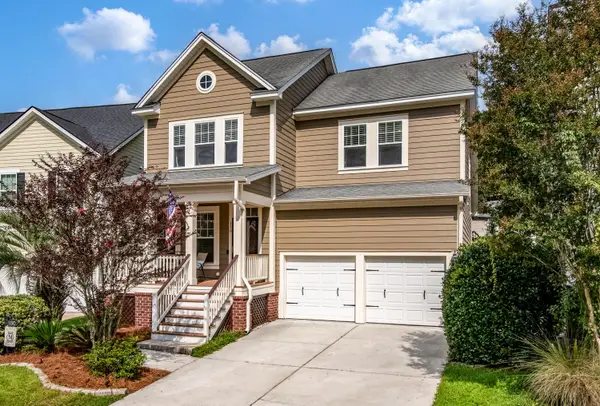 $429,900Coming Soon4 beds 3 baths2,464 sq. ft.
130 Ashley Bluffs Road, Summerville, SC 29485
MLS# 26024255Listed by: COLDWELL BANKER REALTY - Coming Soon
 $450,000Coming Soon4 beds 3 baths2,645 sq. ft.
122 Ashley Bluffs Road, Summerville, SC 29485
MLS# 26024196Listed by: PREMIER PROPERTIES REALTY GROUP - Coming SoonOpen Sat, 11am to 3pm
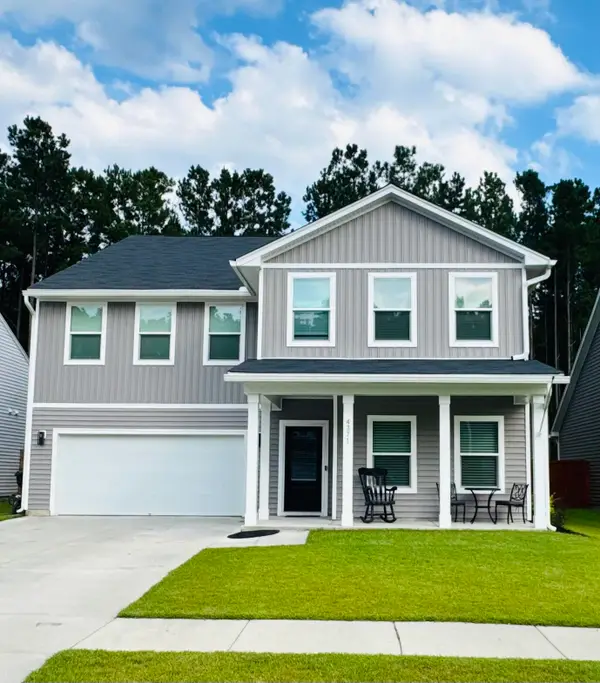 $575,000Coming Soon5 beds 5 baths3,185 sq. ft.
4371 Cotton Flat Road, Summerville, SC 29485
MLS# 26024024Listed by: TABBY REALTY LLC - New
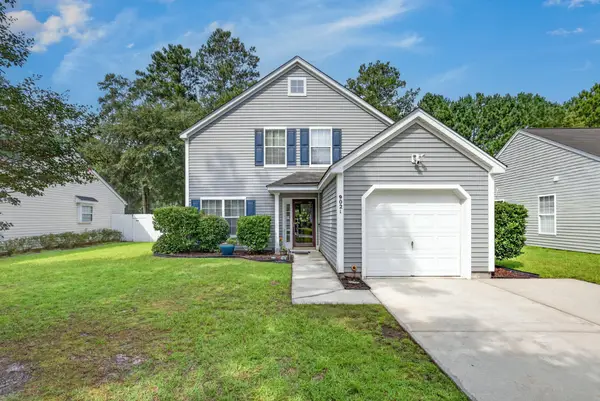 $309,900Active4 beds 3 baths1,654 sq. ft.
9021 Greenbriar Drive, Summerville, SC 29485
MLS# 26024259Listed by: CAROLINA ELITE REAL ESTATE - New
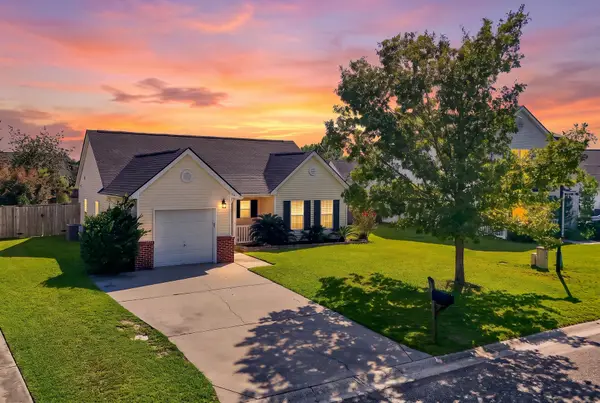 $275,900Active2 beds 2 baths1,119 sq. ft.
217 Barnwell Street, Summerville, SC 29483
MLS# 26024251Listed by: KELLER WILLIAMS REALTY CHARLESTON WEST ASHLEY - New
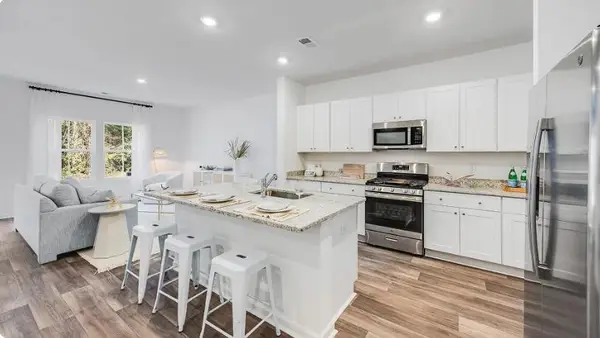 $287,227Active3 beds 3 baths1,906 sq. ft.
256 Harvest Grove Lane, Summerville, SC 29485
MLS# 26024224Listed by: LENNAR SALES CORP. - New
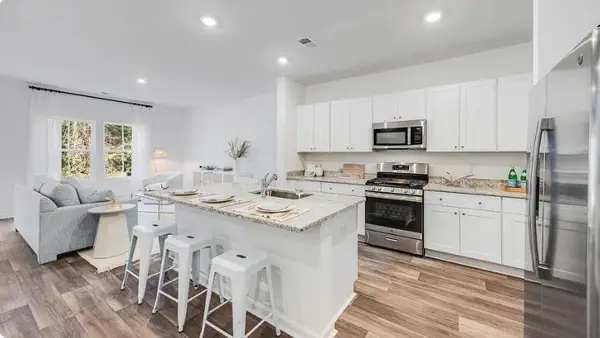 $294,827Active3 beds 3 baths1,906 sq. ft.
262 Harvest Grove Lane, Summerville, SC 29485
MLS# 26024225Listed by: LENNAR SALES CORP. - New
 $314,600Active3 beds 3 baths1,906 sq. ft.
253 Harvest Grove Lane, Summerville, SC 29485
MLS# 26024226Listed by: LENNAR SALES CORP. - New
 $441,590Active4 beds 3 baths2,402 sq. ft.
613 Cropfield Drive, Summerville, SC 29485
MLS# 26024235Listed by: LENNAR SALES CORP. - New
 $334,000Active3 beds 3 baths1,589 sq. ft.
314 Salkahatchie Street, Summerville, SC 29485
MLS# 26024237Listed by: CAROLINA ONE REAL ESTATE


Protect your home and budget from life's surprises with an Assurant Home Warranty, backed by a partner that supports you through every step of homeownership. Explore Plans.
© 2023 - 2026 ERA Franchise Systems LLC. All rights reserved. ERA Franchise Systems LLC fully supports the principles of the Fair Housing Act and the Equal Opportunity Act. ERA, ERA Real Estate powered, and their respective logos are registered service marks of ERA Franchise Systems LLC. Each office is independently owned and operated.