
114 Sandy Bend Lane, Summerville, SC 29486
Local realty services provided by:ERA Greater North Properties
114 Sandy Bend Lane,Summerville, SC 29486
$570,000
- 3 Beds
- 2 Baths
- 2,397 sq. ft.
- Single family
- Active
Listed by: ruby nguyen, janet daniels
Office: southern shores real estate group, llc.
MLS#:26023241
Source:MI_NGLRMLS
Price summary
- Price:$570,000
- Price per sq. ft.:$237.8
About this home
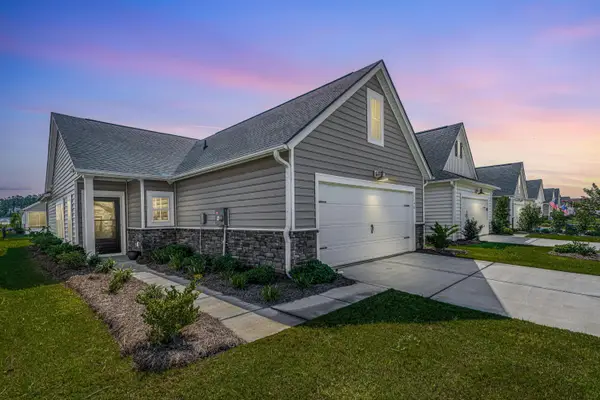
Welcome home to 114 Sandy Bend Lane, where comfort, style, and flexibility come together. This inviting home features 3 bedrooms, 2 full bathrooms, plus a versatile flex space that can easily be tailored to your lifestyle--use it as a home office, private dining room, reading lounge, playroom, or creative space.The bright, open floor plan brings the kitchen, dining, and living areas together, creating a warm and welcoming space for both everyday living and entertaining. The primary suite offers a relaxing retreat, while two additional bedrooms provide comfortable space for family or guests.Step outside to the screened porch and fenced backyard overlooking the peaceful pond--the perfect setting for morning coffee, outdoor dining, or unwinding at the end of the day.With a two-car garage and convenient access to Nexton's shopping, dining, parks, and everyday amenities, this home offers the space and flexibility to truly make it your own. Come experience everything 114 Sandy Bend Lane has to offer!...
Contact an agent
Home facts
- Year built:2022
- Subdivision & Development:Nexton
- Listing ID #:26023241
- Updated:August 15, 2026 at 07:50 PM
Rooms and interior
- Bedrooms:3
- Total bathrooms:2
- Full bathrooms:2
- Flooring:Carpet, Wood
- Kitchen Description:Pantry
- Living area:2,397 sq. ft.
Heating and cooling
- Cooling:Central Air
- Central air:Yes
Structure and exterior
- Year built:2022
- Building area:2,397 sq. ft.
- Lot area:0.18 Acres
- Architectural Style:Ranch
Schools
- High school:Cane Bay High School
- Middle school:Midtown Middle
- Elementary school:Nexton Elementary
Finances and disclosures
- Price:$570,000
- Price per sq. ft.:$237.8
Parking
- Total parking spaces:2
- Garage:Yes
- Garage spaces:2
New listings near 114 Sandy Bend Lane
- New
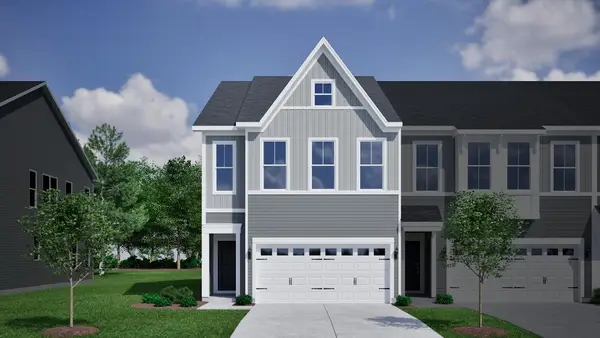 $384,000Active3 beds 3 baths1,974 sq. ft.
1 Dahlberg Street, Summerville, SC 29483
MLS# 26023247Listed by: CAROLINA ONE REAL ESTATE - New
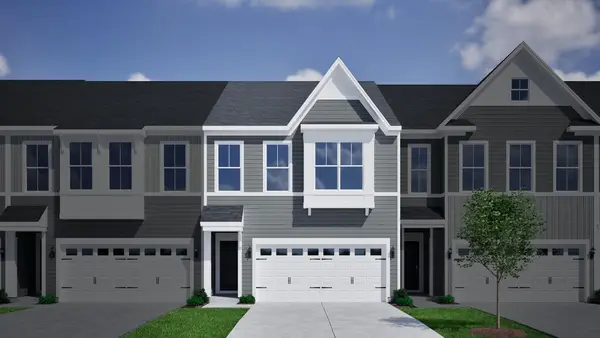 $365,000Active3 beds 3 baths1,946 sq. ft.
3 Dahlberg Street, Summerville, SC 29483
MLS# 26023250Listed by: CAROLINA ONE REAL ESTATE - New
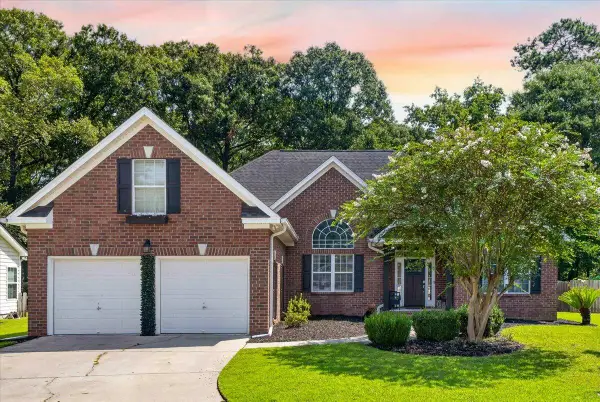 $415,000Active4 beds 2 baths2,160 sq. ft.
156 Willowbend Lane, Summerville, SC 29485
MLS# 26023252Listed by: CAROLINA ONE REAL ESTATE - New
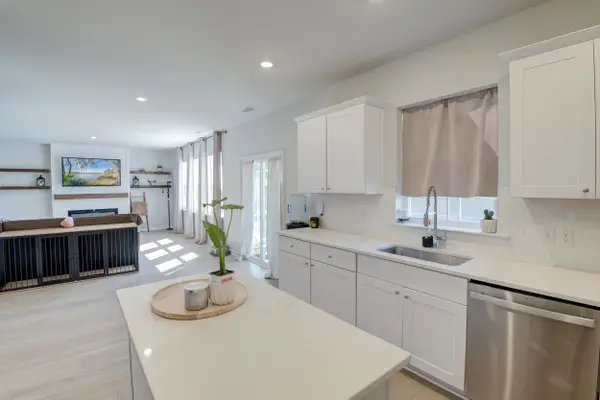 $429,000Active4 beds 3 baths2,594 sq. ft.
221 Tuscan Sun Street, Summerville, SC 29485
MLS# 26023223Listed by: AGENTOWNED REALTY CHARLESTON GROUP - New
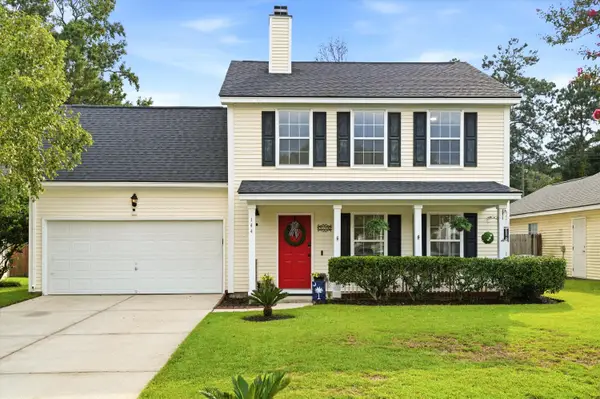 $310,000Active3 beds 3 baths1,592 sq. ft.
144 Two Pond Loop, Ladson, SC 29456
MLS# 26023221Listed by: BETTER HOMES AND GARDENS REAL ESTATE PALMETTO - New
 $419,900Active4 beds 3 baths1,991 sq. ft.
111 Bonneau Court, Summerville, SC 29485
MLS# 26023214Listed by: KELLER WILLIAMS REALTY CHARLESTON WEST ASHLEY - New
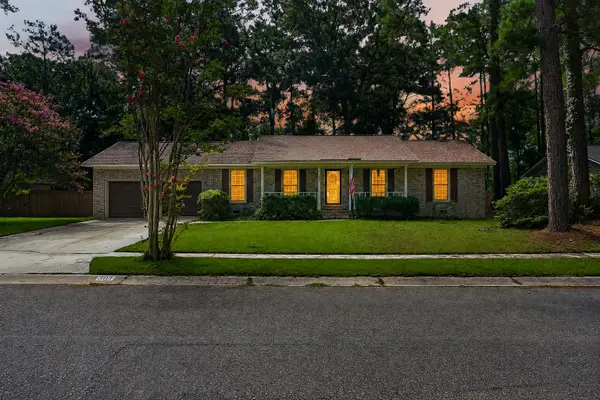 $340,000Active3 beds 2 baths1,440 sq. ft.
304 Summercourt Drive, Summerville, SC 29485
MLS# 26023213Listed by: REAL BROKER, LLC - New
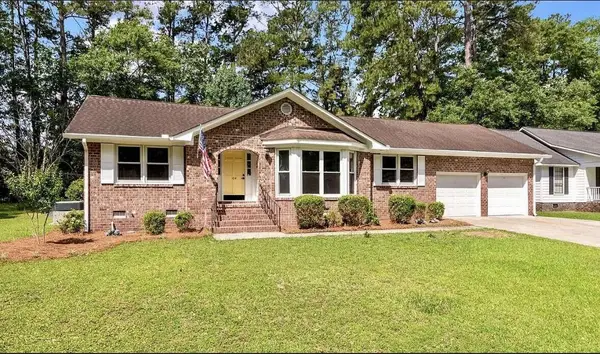 $399,900Active3 beds 2 baths1,663 sq. ft.
104 Blue Heron Drive, Summerville, SC 29485
MLS# 26023215Listed by: CHOSEN REALTY LLC - New
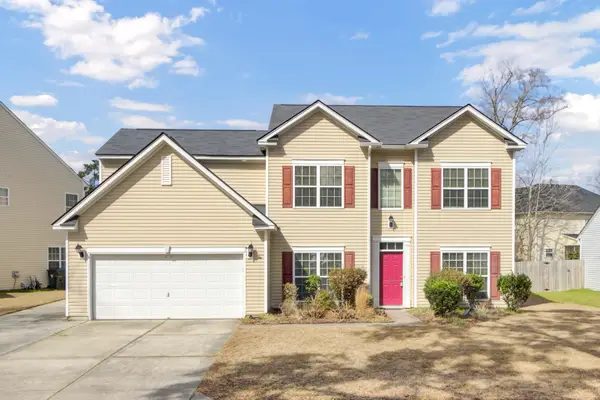 $480,000Active5 beds 4 baths2,863 sq. ft.
9620 Pebble Creek, Summerville, SC 29485
MLS# 26023175Listed by: THE HUSTED TEAM POWERED BY KELLER WILLIAMS - New
 $320,000Active2 beds 2 baths1,330 sq. ft.
1146 Glorious Way, Summerville, SC 29485
MLS# 26023185Listed by: CAROLINA ONE REAL ESTATE


Protect your home and budget from life's surprises with an Assurant Home Warranty, backed by a partner that supports you through every step of homeownership. Explore Plans.
© 2023 - 2026 ERA Franchise Systems LLC. All rights reserved. ERA Franchise Systems LLC fully supports the principles of the Fair Housing Act and the Equal Opportunity Act. ERA, ERA Real Estate powered, and their respective logos are registered service marks of ERA Franchise Systems LLC. Each office is independently owned and operated.