
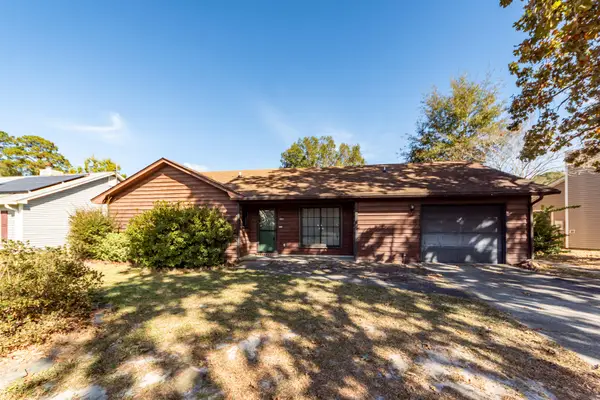
115 Inverness Court, Summerville, SC 29486
Local realty services provided by:ERA Wilder Realty
Listed by: gloria mcdowell843-584-8326
Office: better homes and gardens real estate palmetto
MLS#:26030747
Source:SC_CTAR
115 Inverness Court,Summerville, SC 29486
$304,000
- 3 Beds
- 2 Baths
- 1,392 sq. ft.
- Single family
- Active
Price summary
- Price:$304,000
- Price per sq. ft.:$218.39
About this home
Welcome to 115 Inverness Court! Tucked away on a quiet cul-de-sac in Summerville, this 3-bedroom, 2-bath home offers a comfortable blend of style, functionality, and convenience.**BONUS FOR BUYERS: Sellers are offering up to $5,000 toward the buyer's closing costs or an interest rate buydown, subject to lender approval and loan program guidelines!*The kitchen features white cabinetry, granite countertops, and stainless steel appliances, offering both style and functionality. The living area features a striking fireplace accent wall, creating a focal point and a welcoming place to gather. The primary bathroom offers stylish touches with a subway tile shower and updated vanity, creating aclean and classic look.
Outside, enjoy a spacious backyard shaded by mature trees, offering room to relax, entertain, or enjoy the outdoors. Two storage sheds convey with the property, providing additional space for tools, equipment, and outdoor essentials.
Adding even more value are two important recent improvements: a new roof installed in September 2026 and crawlspace encapsulation completed in November 2026.
Conveniently located near local schools and just minutes from Nexton, you'll be close to an ever-growing selection of shopping, restaurants, entertainment, and everyday conveniences. With its inviting interior, functional outdoor space, and significant recent improvements, this Summerville home is ready for its next owner. Schedule your showing today!...
Contact an agent
Home facts
- Year built:1980
- Subdivision & Development:Sangaree
- Listing ID #:26030747
- Added:6 day(s) ago
- Updated:November 21, 2026 at 03:41 PM
Rooms and interior
- Bedrooms:3
- Total bathrooms:2
- Full bathrooms:2
- Living area:1,392 sq. ft.
Heating and cooling
- Cooling:Central Air
- Heating:Heat Pump
- Central air:Yes
Structure and exterior
- Year built:1980
- Building area:1,392 sq. ft.
- Lot area:0.42 Acres
- Lot Features:0 - .5 Acre, Cul-De-Sac
- Architectural Style:Traditional
- Foundation Description:Crawl Space
- Levels:1 Story
Schools
- High school:Stratford
- Middle school:Sangaree
- Elementary school:Sangaree
Utilities
- Water:Public
- Sewer:Public Sewer
Finances and disclosures
- Price:$304,000
- Price per sq. ft.:$218.39
Features and amenities
- Amenities:Ceiling Fan(s)
Parking
- Total parking spaces:1
- Parking description:1 Car Garage
- Garage:Yes
- Garage spaces:1
New listings near 115 Inverness Court
- New
 $318,000Active3 beds 3 baths1,576 sq. ft.
221 Coosawatchie Street, Summerville, SC 29485
MLS# 26031200Listed by: CAROLINA ONE REAL ESTATE - Open Sun, 2 to 4pmNew
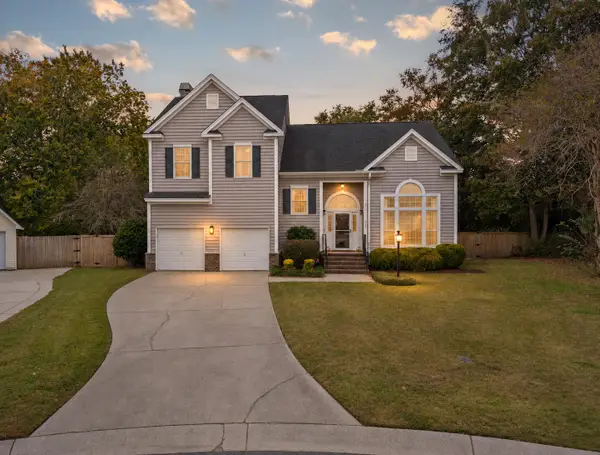 $475,000Active4 beds 3 baths2,379 sq. ft.
1009 Ariel Court, Summerville, SC 29485
MLS# 26031202Listed by: CAROLINA ONE REAL ESTATE - New
 $118,000Active0.71 Acres
0 N Hartford Drive, Summerville, SC 29483
MLS# 26031199Listed by: BRAND NAME REAL ESTATE - New
 $300,000Active3 beds 2 baths1,213 sq. ft.
176 Keaton Brook Drive, Summerville, SC 29485
MLS# 26031183Listed by: EXP REALTY LLC - New
 $550,000Active8 beds -- baths3,360 sq. ft.
109 Amber Road, Summerville, SC 29483
MLS# 26031154Listed by: JPAR MAGNOLIA GROUP - New
 $165,000Active3 beds 2 baths1,568 sq. ft.
300 Grapevine Road, Summerville, SC 29483
MLS# 26031163Listed by: BIG REALTY, LLC - New
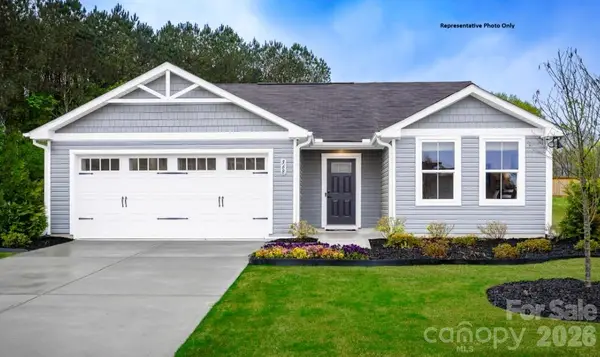 $228,490Active3 beds 2 baths1,296 sq. ft.
314 Rose Lane, Pageland, SC 29728
MLS# 4443864Listed by: SMITH CAPITAL PARTNERS LLC - Open Sat, 10am to 12pmNew
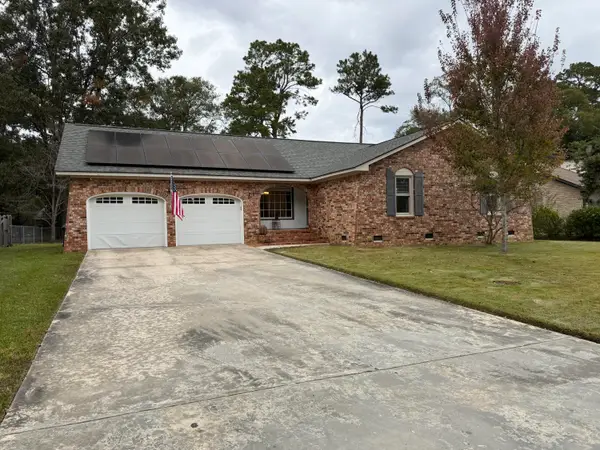 $360,000Active3 beds 2 baths1,738 sq. ft.
214 Chessington Circle, Summerville, SC 29485
MLS# 26031148Listed by: CAROLINA ONE REAL ESTATE - Open Sat, 11am to 1pmNew
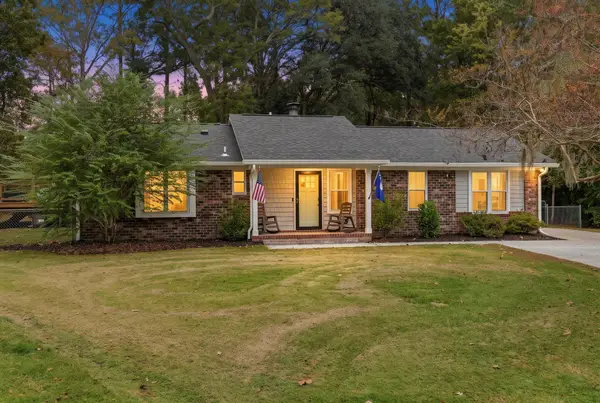 $339,900Active4 beds 2 baths1,380 sq. ft.
105 Sally Court, Summerville, SC 29485
MLS# 26031141Listed by: REALTY ONE GROUP COASTAL - New
 $290,000Active3 beds 2 baths1,474 sq. ft.
202 Navaho Boulevard, Summerville, SC 29483
MLS# 26031133Listed by: HORNE REALTY, LLC


Protect your home and budget from life's surprises with an Assurant Home Warranty, backed by a partner that supports you through every step of homeownership. Explore Plans.
© 2023 - 2026 ERA Franchise Systems LLC. All rights reserved. ERA Franchise Systems LLC fully supports the principles of the Fair Housing Act and the Equal Opportunity Act. ERA, ERA Real Estate powered, and their respective logos are registered service marks of ERA Franchise Systems LLC. Each office is independently owned and operated.