
117 Loon Drive, Summerville, SC 29483
Local realty services provided by:ERA Wilder Realty
Listed by: amy bandiera-benjamin
Office: coldwell banker realty
MLS#:26019758
Source:SC_CTAR
Price summary
- Price:$568,500
- Price per sq. ft.:$166.91
About this home
Welcome to 117 Loon Drive, where Southern charm, thoughtful design, and the vibrant lifestyle of The Ponds come together to create a place you'll truly love coming home to. Tucked away on a private homesite backing to protected wetlands, this move-in-ready 5-bedroom, 3.5-bath home offers the perfect balance of peaceful surroundings, everyday functionality, and resort-style living in one of Summerville's most sought-after communities.Designed with the way people live today, the open-concept floor plan offers generous gathering spaces while still providing room for everyone to spread out. The spacious family room flows effortlessly into the oversized kitchen, creating a welcoming space for everything from quiet mornings to holiday celebrations.A formal dining room offers flexibility for entertaining, while designer lighting, custom wallpaper, shiplap detailing, upgraded plumbing fixtures, and a beautiful tile backsplash give the home a polished, custom feel.
One of the home's most desirable features is the first-floor primary suite, providing privacy and convenience for homeowners seeking single-level living without sacrificing space. Whether you're planning for long-term comfort, accommodating guests, or simply appreciate having your owner's retreat on the main level, this floor plan offers exceptional flexibility.
Step outside to discover a backyard designed for making memories. Overlooking protected wetlands with no immediate rear neighbors, this private outdoor retreat offers the perfect blend of relaxation and entertaining. Enjoy your morning coffee on the expansive covered porch, then gather friends and family beneath the covered pergola featuring a custom outdoor bar/kitchen -- an incredible space for everything from casual weeknight dinners to football Saturdays, holiday celebrations, and summer cookouts. Surrounded by peaceful natural views, this backyard truly feels like an extension of the home's living space and offers the kind of indoor-outdoor lifestyle Lowcountry buyers are searching for.
Upstairs, you'll find four generously sized bedrooms, two full bathrooms, an upstairs laundry room, and one of the largest loft spaces available in The Ponds. Whether you need a media room, game room, home office, homeschool space, fitness studio, playroom, or a second family room, this versatile bonus space easily adapts as your lifestyle evolves.
Life in The Ponds is about far more than beautiful homes--it's about community. This golf cart-friendly neighborhood was designed for neighbors to connect and families to enjoy the outdoors. Spend weekends kayaking from the neighborhood launch, fishing at Schultz Lake, exploring miles of walking and biking trails, gathering around the community fire pit, or cooling off at the zero-entry resort-style pool. Throughout the year, residents enjoy Food Truck Fridays with live music, seasonal festivals, holiday golf cart parades, Easter egg hunts, Fourth of July celebrations, fishing tournaments, and community events at the amphitheater. A neighborhood YMCA, charming coffee cottage, and the iconic treehouse built beneath a century-old oak make everyday life here feel something special.
Located within the highly regarded Dorchester District Two school district, 117 Loon Drive is just minutes from Historic Downtown Summerville, Azalea Square, local restaurants, shopping, Charleston International Airport, and Interstate 26, offering easy access while still feeling tucked away from the hustle and bustle.
If you've been searching for a home with a first-floor primary suite, an open floor plan, abundant natural light, flexible living spaces, a private backyard, covered outdoor kitchen and bar, designer upgrades, work-from-home options, golf cart lifestyle, and exceptional neighborhood amenities, this home checks every box. More than just a beautiful house, 117 Loon Drive offers the opportunity to become part of a community where neighbors know one another, children ride bikes until sunset, and every season brings something new to enjoy....
Contact an agent
Home facts
- Year built:2023
- Subdivision & Development:The Ponds
- Listing ID #:26019758
- Added:46 day(s) ago
- Updated:August 25, 2026 at 04:24 PM
Rooms and interior
- Bedrooms:5
- Total bathrooms:4
- Full bathrooms:3
- Half bathrooms:1
- Flooring:Ceramic Tile
- Bathrooms Description:Garden Tub/Shower
- Kitchen Description:Eat-in Kitchen, Kitchen Island, Pantry
- Living area:3,406 sq. ft.
Heating and cooling
- Cooling:Central Air
- Central air:Yes
Structure and exterior
- Year built:2023
- Building area:3,406 sq. ft.
- Lot area:0.23 Acres
- Lot Features:0 - .5 Acre, Wooded
- Architectural Style:Traditional
- Foundation Description:Slab
- Levels:2 Story
Schools
- High school:Summerville
- Middle school:Gregg
- Elementary school:Sand Hill
Utilities
- Water:Public
- Sewer:Public Sewer
Finances and disclosures
- Price:$568,500
- Price per sq. ft.:$166.91
Features and amenities
- Amenities:Ceiling Smooth, High Ceilings
Parking
- Total parking spaces:2
- Parking description:2 Car Garage, Garage Door Opener
- Garage:Yes
- Garage spaces:2
New listings near 117 Loon Drive
- Coming SoonOpen Sat, 11am to 3pm
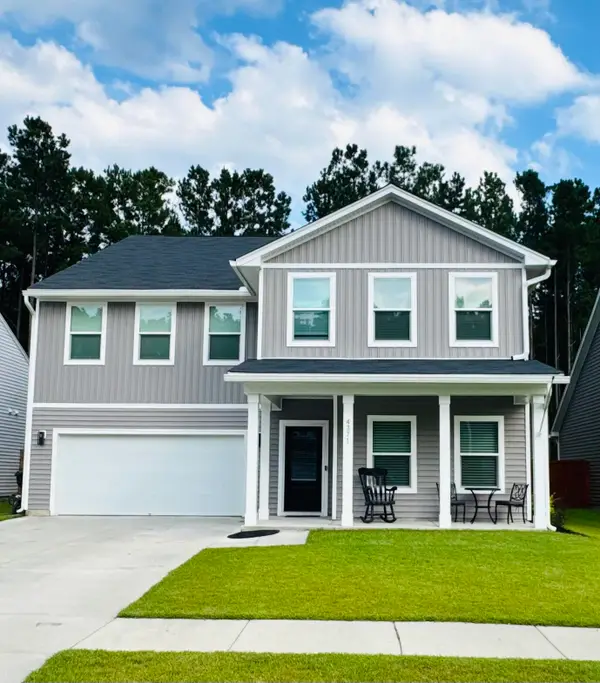 $575,000Coming Soon5 beds 5 baths3,185 sq. ft.
4371 Cotton Flat Road, Summerville, SC 29485
MLS# 26024024Listed by: TABBY REALTY LLC - New
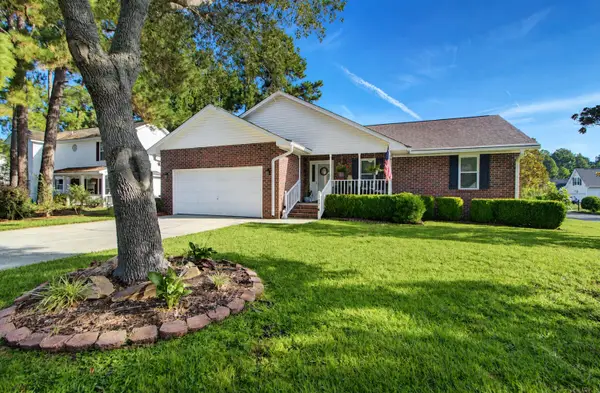 $318,000Active3 beds 2 baths1,458 sq. ft.
197 Lancaster Road, Summerville, SC 29485
MLS# 26024081Listed by: CAROLINA ONE REAL ESTATE - New
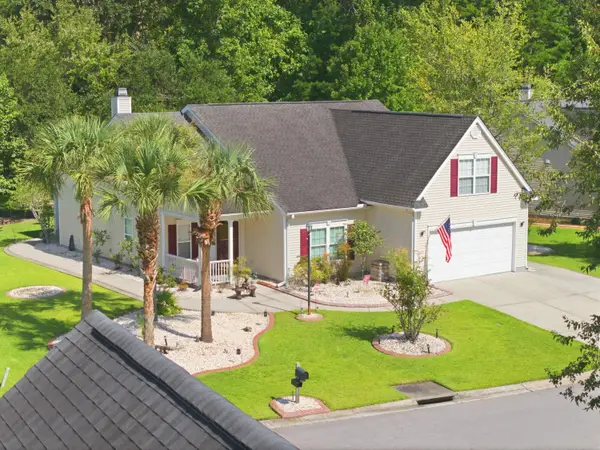 $439,000Active-- beds 6 baths1,966 sq. ft.
107 Oak Bluff Road, Summerville, SC 29485
MLS# 26024078Listed by: ISAVE REALTY - New
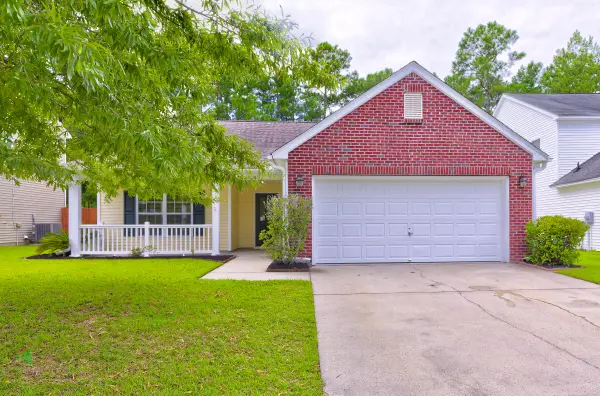 $349,500Active3 beds 2 baths1,777 sq. ft.
450 Dovetail Circle, Summerville, SC 29483
MLS# 26024074Listed by: AGENTOWNED REALTY - New
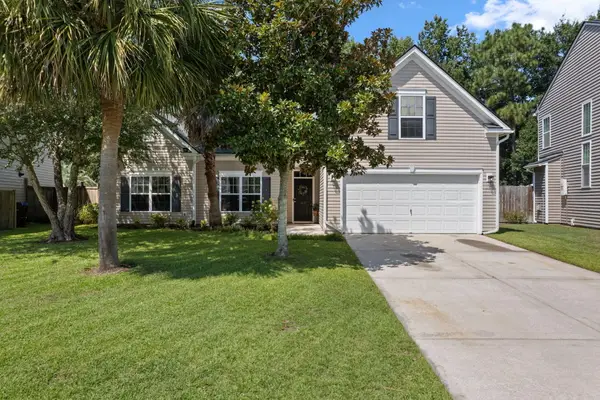 $369,900Active3 beds 2 baths1,947 sq. ft.
405 Sparkleberry Lane, Ladson, SC 29456
MLS# 26024068Listed by: CAROLINA ONE REAL ESTATE - New
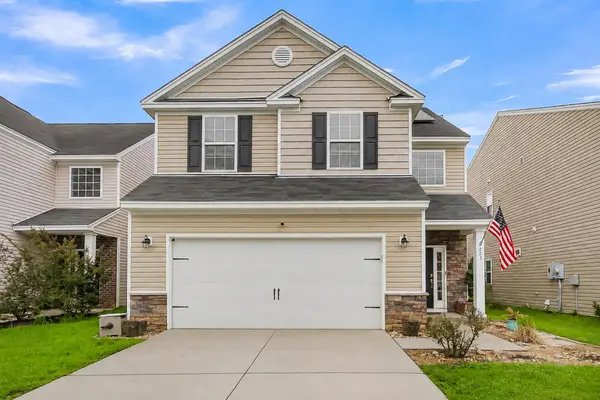 $309,999Active4 beds 3 baths2,113 sq. ft.
223 Longford Drive, Summerville, SC 29483
MLS# 26024060Listed by: EXP REALTY LLC - New
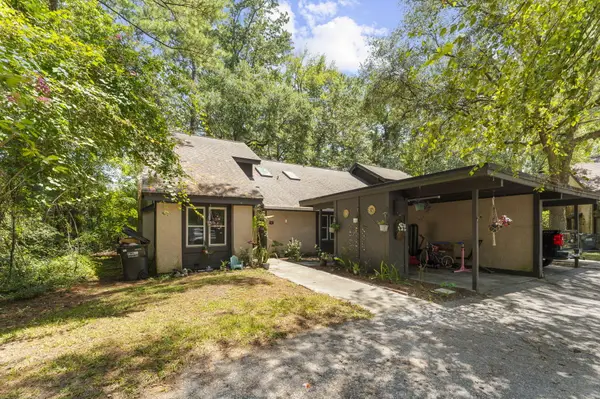 $250,000Active4 beds 2 baths1,482 sq. ft.
105 Chattum Court, Summerville, SC 29485
MLS# 26024056Listed by: AGENTOWNED REALTY CO. PREMIER GROUP, INC. - New
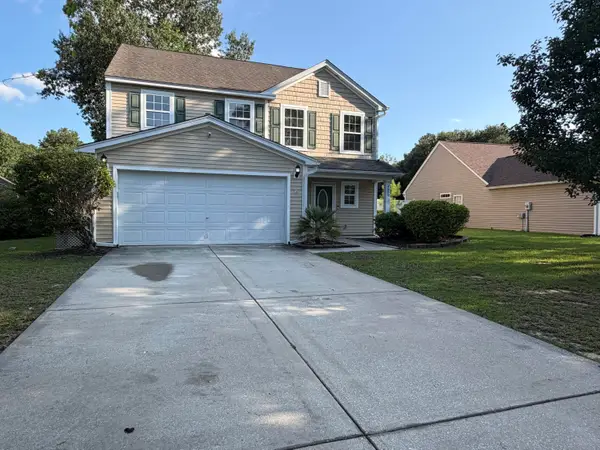 $393,000Active3 beds 3 baths2,017 sq. ft.
4809 Harvest Moon Court, Summerville, SC 29485
MLS# 26024026Listed by: OPENDOOR BROKERAGE, LLC - New
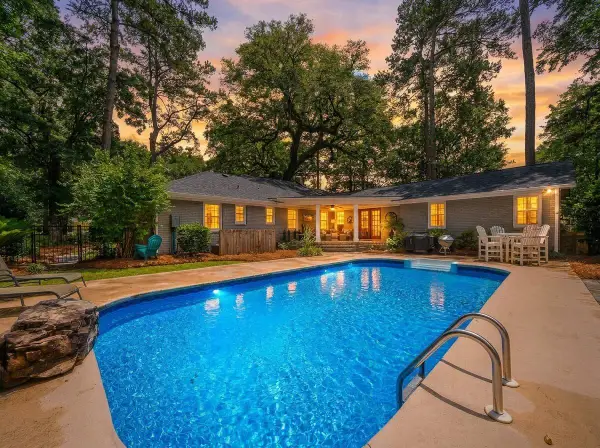 $899,000Active5 beds 4 baths3,007 sq. ft.
108 President Circle, Summerville, SC 29483
MLS# 26024030Listed by: THE BOULEVARD COMPANY - New
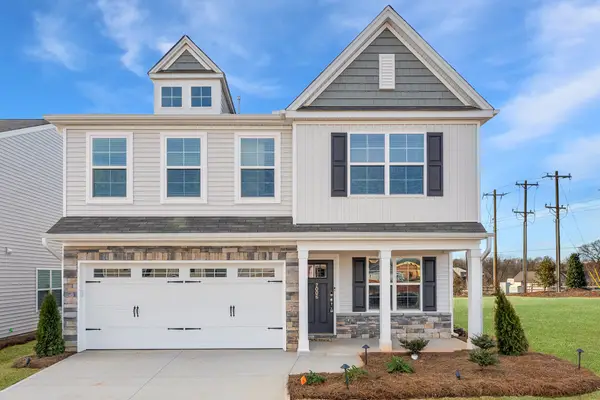 $418,000Active3 beds 3 baths2,260 sq. ft.
502 O'leary Circle, Summerville, SC 29483
MLS# 26024020Listed by: CAROLINA ONE REAL ESTATE


Protect your home and budget from life's surprises with an Assurant Home Warranty, backed by a partner that supports you through every step of homeownership. Explore Plans.
© 2023 - 2026 ERA Franchise Systems LLC. All rights reserved. ERA Franchise Systems LLC fully supports the principles of the Fair Housing Act and the Equal Opportunity Act. ERA, ERA Real Estate powered, and their respective logos are registered service marks of ERA Franchise Systems LLC. Each office is independently owned and operated.