
119 Wappoo Trace Lane, Summerville, SC 29486
Local realty services provided by:ERA Wilder Realty
Listed by: amanda bible
Office: coldwell banker realty
MLS#:26003374
Source:SC_CTAR
119 Wappoo Trace Lane,Summerville, SC 29486
$524,500
- 5 Beds
- 4 Baths
- 3,372 sq. ft.
- Single family
- Active
Price summary
- Price:$524,500
- Price per sq. ft.:$155.55
About this home
This stunning 5-bedroom, 4-bathroom home offers a versatile floor plan perfect for everyday living and entertaining. Rarely found, this home features three private en suites, including a luxurious primary retreat, providing the perfect setup for multi-generational living or welcoming overnight guests.The flex room downstairs and spacious upstairs loft provide plenty of room for a home office, playroom, media room, or additional living space.The main level showcases beautiful light-toned luxury vinyl plank flooring, elegant molding, hardwood stair treads, and a cozy gas fireplace with a custom shiplap accent wall. The thoughtfully designed kitchen features an impressive 10-foot island, a butler's pantry & a walk-in pantry, while the mudroom/drop zone adds everyday functionality.Upstairs you'll find that the custom trim continues. The spacious primary suite features two walk-in closets and a spa-inspired bathroom designed for relaxation. Outside, you'll enjoy a private, fenced backyard overlooking mature woods, an oversized patio perfect for outdoor entertaining, a long driveway, and a full irrigation system. The garage has been upgraded with professionally installed commercial-grade epoxy flooring, painted white walls, and built-in overhead storage shelves for added organization.
Situated on a private wooded homesite in the desirable Lakes of Cane Bay community, this home is located in the sought-after Jasmine Point neighborhood, which offers exclusive access to the 350+ acre lake. Enjoy kayaking, fishing, or simply taking in the peaceful waterfront, all just a short walk or golf cart ride from your front door. Residents also enjoy a community pool, playground, and miles of walking and biking trails connecting to the YMCA, restaurants, shopping, Publix, Starbucks, and more. Schools are conveniently accessible by foot, bike, or golf cart, making everyday life even easier.
Don't miss this opportunity to own an exceptional home in one of Cane Bay's most desirable lake communities!...
Contact an agent
Home facts
- Year built:2022
- Subdivision & Development:Cane Bay Plantation
- Listing ID #:26003374
- Added:193 day(s) ago
- Updated:August 22, 2026 at 02:26 PM
Rooms and interior
- Bedrooms:5
- Total bathrooms:4
- Full bathrooms:4
- Flooring:Ceramic Tile, Vinyl
- Bathrooms Description:Garden Tub/Shower
- Kitchen Description:Kitchen Island, Pantry
- Living area:3,372 sq. ft.
Heating and cooling
- Cooling:Central Air
- Central air:Yes
Structure and exterior
- Year built:2022
- Building area:3,372 sq. ft.
- Lot area:0.15 Acres
- Lot Features:0 - .5 Acre, Wooded
- Architectural Style:Traditional
- Foundation Description:Slab
- Levels:2 Story
Schools
- High school:Cane Bay High School
- Middle school:Cane Bay
- Elementary school:Cane Bay
Utilities
- Water:Public
- Sewer:Public Sewer
Finances and disclosures
- Price:$524,500
- Price per sq. ft.:$155.55
Features and amenities
- Laundry features:Laundry Room
- Amenities:Ceiling Fan(s), Ceiling Smooth, High Ceilings, Tray Ceiling(s)
Parking
- Total parking spaces:2
- Parking description:2 Car Garage, Garage Door Opener
- Garage:Yes
- Garage spaces:2
New listings near 119 Wappoo Trace Lane
- New
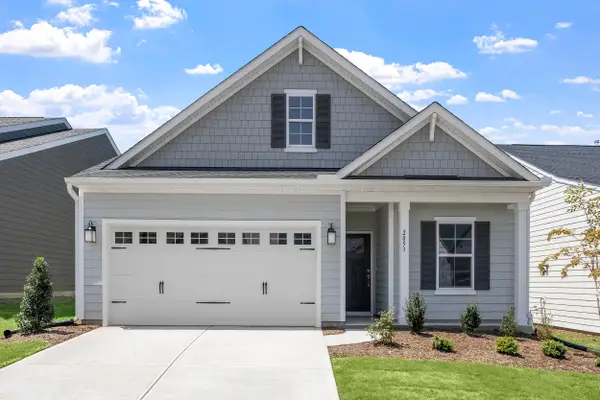 $373,000Active3 beds 2 baths1,383 sq. ft.
116 Clarabelle Lane, Summerville, SC 29483
MLS# 26023898Listed by: CAROLINA ONE REAL ESTATE - New
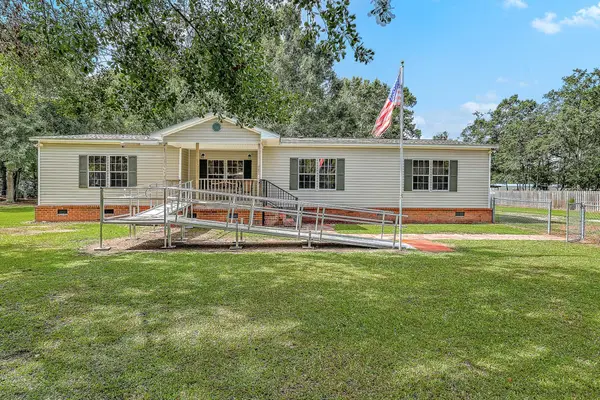 $324,900Active3 beds 2 baths1,728 sq. ft.
193 W Turner Street, Summerville, SC 29483
MLS# 26023751Listed by: SERHANT - New
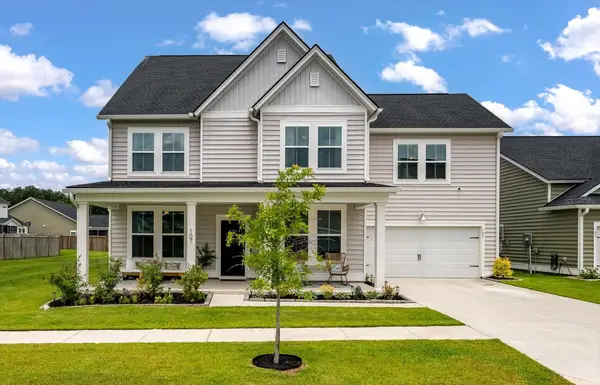 $645,000Active5 beds 5 baths3,470 sq. ft.
107 Spotted Way, Summerville, SC 29485
MLS# 26023754Listed by: RE/MAX SOUTHERN SHORES - New
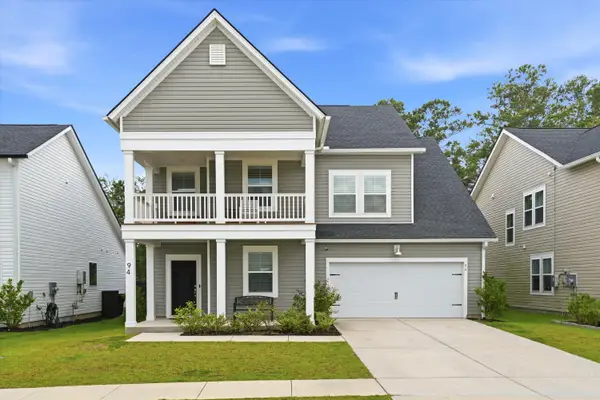 $460,000Active6 beds 5 baths3,752 sq. ft.
94 Red Bluff Street, Summerville, SC 29483
MLS# 26023891Listed by: EXP REALTY LLC - New
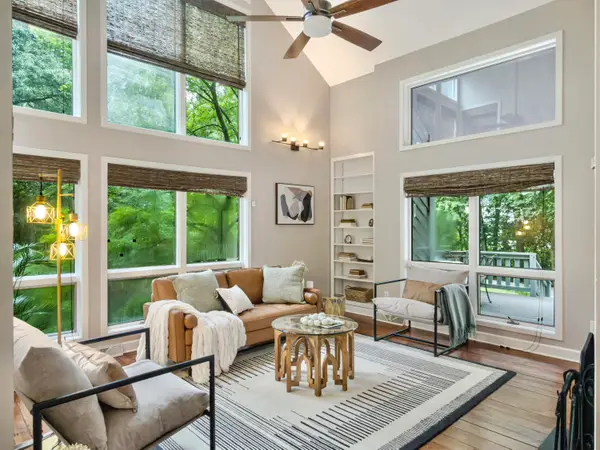 $520,000Active3 beds 3 baths1,884 sq. ft.
523 W Carolina Avenue, Summerville, SC 29483
MLS# 26023888Listed by: REALTY ONE GROUP COASTAL - New
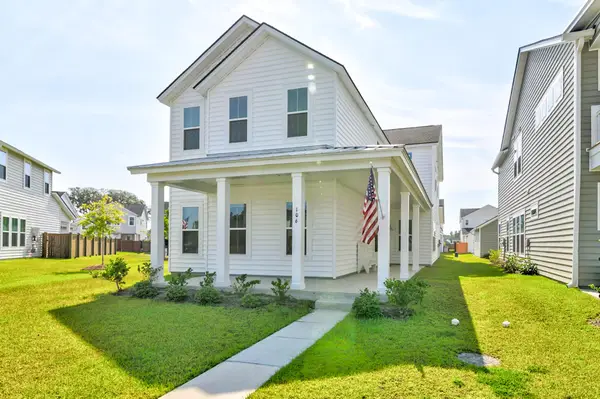 $549,000Active5 beds 5 baths3,033 sq. ft.
106 Paddle Boat Way, Summerville, SC 29485
MLS# 26023862Listed by: THE BOULEVARD COMPANY - New
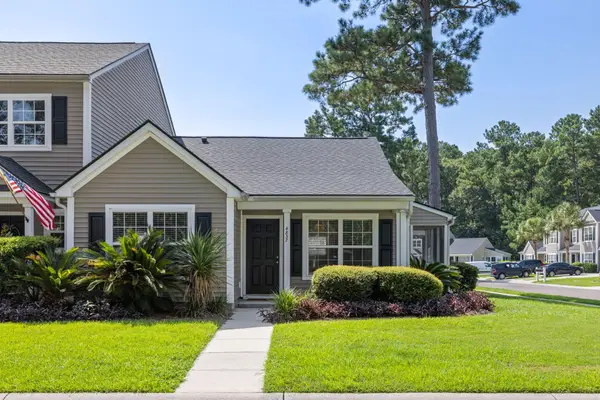 $250,000Active2 beds 2 baths994 sq. ft.
4837 Shady Tree Lane, Summerville, SC 29485
MLS# 26023864Listed by: KELLER WILLIAMS CHARLESTON ISLANDS - New
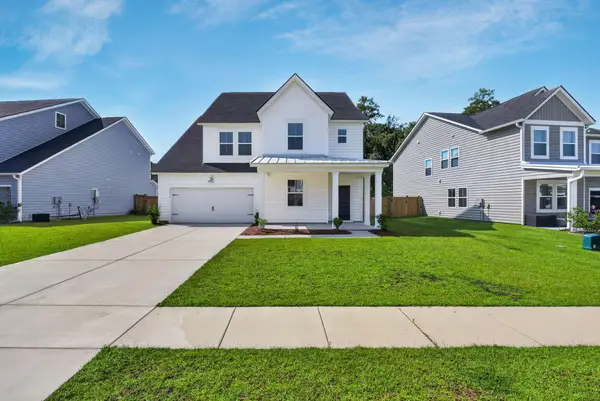 $489,990Active5 beds 4 baths2,795 sq. ft.
2066 Nola Run, Summerville, SC 29485
MLS# 26023871Listed by: THE BOULEVARD COMPANY - New
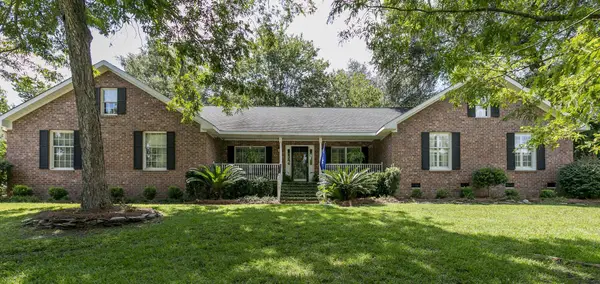 $760,000Active4 beds 4 baths2,587 sq. ft.
103 Old Postern Road, Summerville, SC 29483
MLS# 26023882Listed by: RE/MAX SOUTHERN SHORES - New
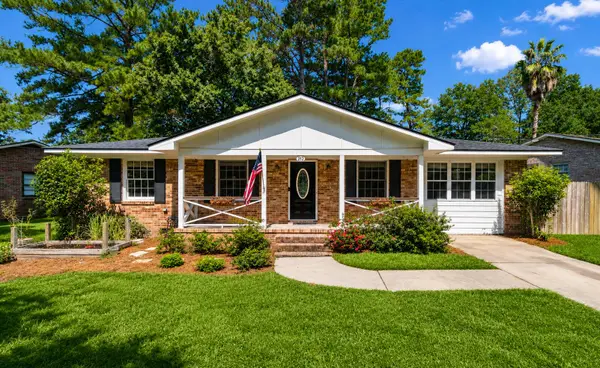 $287,000Active3 beds 2 baths1,300 sq. ft.
212 Forest Circle, Summerville, SC 29483
MLS# 26023853Listed by: EXP REALTY LLC


Protect your home and budget from life's surprises with an Assurant Home Warranty, backed by a partner that supports you through every step of homeownership. Explore Plans.
© 2023 - 2026 ERA Franchise Systems LLC. All rights reserved. ERA Franchise Systems LLC fully supports the principles of the Fair Housing Act and the Equal Opportunity Act. ERA, ERA Real Estate powered, and their respective logos are registered service marks of ERA Franchise Systems LLC. Each office is independently owned and operated.