
212 Forest Circle, Summerville, SC 29483
Local realty services provided by:ERA Wilder Realty
Listed by: sean jager
Office: exp realty llc.
MLS#:26023853
Source:SC_CTAR
212 Forest Circle,Summerville, SC 29483
$287,000
- 3 Beds
- 2 Baths
- 1,300 sq. ft.
- Single family
- Active
Price summary
- Price:$287,000
- Price per sq. ft.:$220.77
About this home
Welcome to **212 Forest Circle**, an inviting all-brick ranch offering the charm of an established Summerville neighborhood, a convenient one-story floor plan, and the freedom of **NO HOA!**Located in Oakdale Estates, this 3-bedroom, 2-bath home offers approximately 1,300 square feet of comfortable living space with a traditional layout that feels both functional and welcoming. Hardwood flooring adds warmth and character, while the eat-in kitchen and family room provide comfortable spaces for everyday living.Outside, the property offers even more room to enjoy. A **fenced backyard**, patio, and storage shed provide space for pets, gardening, outdoor entertaining, hobbies, and additional storage.The classic brick exterior and welcoming front porch add to the home's timeless appeal, while off-street parking provides everyday convenience.
One of the property's biggest advantages is its location. Tucked into an established neighborhood yet conveniently positioned near shopping, dining, schools, parks, medical facilities, and major roadways, 212 Forest Circle also puts you just minutes from Historic Downtown Summerville and everything that makes the area so special--from locally owned restaurants and boutiques to community events and the charm of the Flowertown.
Whether you're searching for your first home, looking to simplify into one-story living, or simply want an established Summerville home with no HOA, 212 Forest Circle offers a wonderful opportunity to make a home your own in a location you'll appreciate for years to come....
Contact an agent
Home facts
- Year built:1968
- Subdivision & Development:Oakdale Estates
- Listing ID #:26023853
- Added:1 day(s) ago
- Updated:August 22, 2026 at 01:26 AM
Rooms and interior
- Bedrooms:3
- Total bathrooms:2
- Full bathrooms:2
- Flooring:Ceramic Tile, Wood
- Living area:1,300 sq. ft.
Heating and cooling
- Cooling:Central Air
- Heating:Electric
- Central air:Yes
Structure and exterior
- Year built:1968
- Building area:1,300 sq. ft.
- Lot area:0.22 Acres
- Lot Features:0 - .5 Acre, Interior Lot, Level
- Architectural Style:Ranch
- Foundation Description:Crawl Space
- Levels:1 Story
Schools
- High school:Summerville
- Middle school:Gregg
- Elementary school:Newington
Utilities
- Water:Public
- Sewer:Public Sewer
Finances and disclosures
- Price:$287,000
- Price per sq. ft.:$220.77
Features and amenities
- Amenities:Ceiling Fan(s)
Parking
- Parking description:Converted Garage, Off Street
New listings near 212 Forest Circle
- New
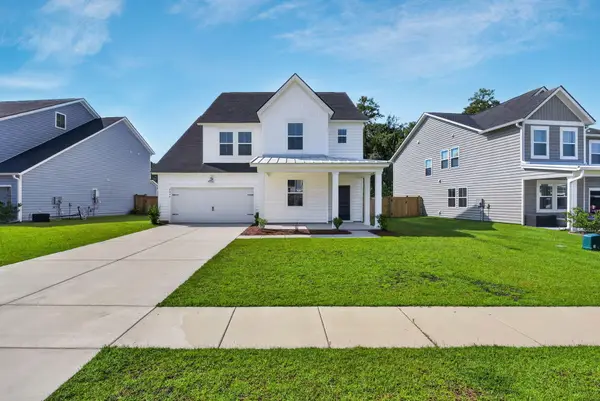 $489,990Active5 beds 4 baths2,795 sq. ft.
2066 Nola Run, Summerville, SC 29485
MLS# 26023871Listed by: THE BOULEVARD COMPANY - New
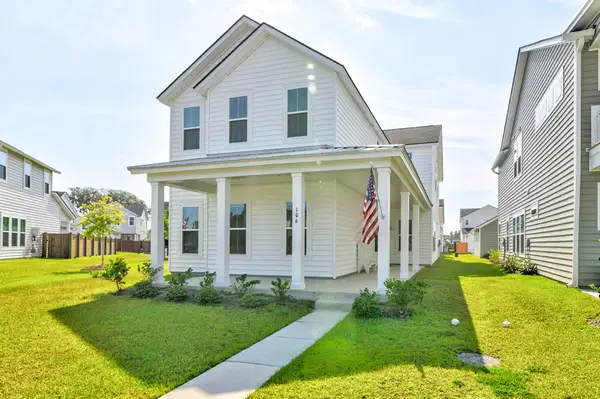 $549,000Active5 beds 5 baths3,033 sq. ft.
106 Paddle Boat Way, Summerville, SC 29485
MLS# 26023862Listed by: THE BOULEVARD COMPANY - New
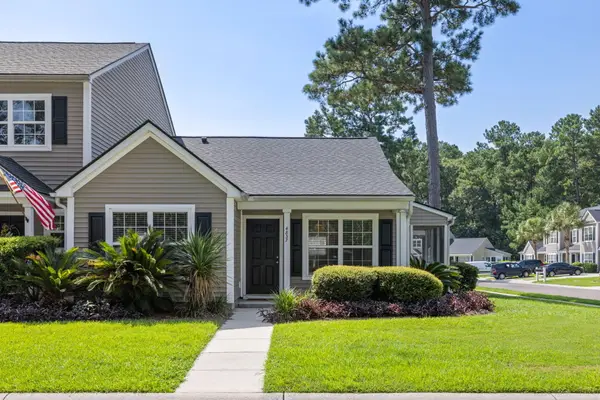 $250,000Active2 beds 2 baths994 sq. ft.
4837 Shady Tree Lane, Summerville, SC 29485
MLS# 26023864Listed by: KELLER WILLIAMS CHARLESTON ISLANDS - New
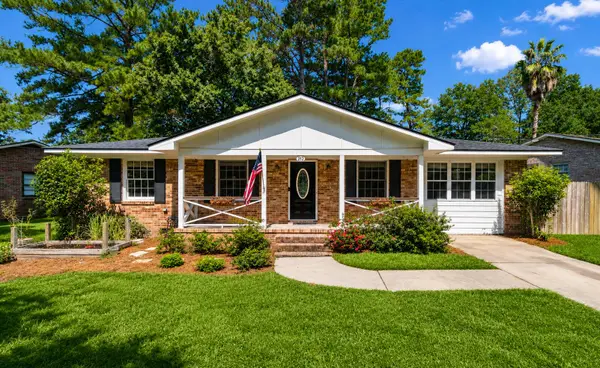 $287,000Active3 beds 2 baths1,300 sq. ft.
212 Forest Circle, Summerville, SC 29483
MLS# 26023853Listed by: EXP REALTY LLC - New
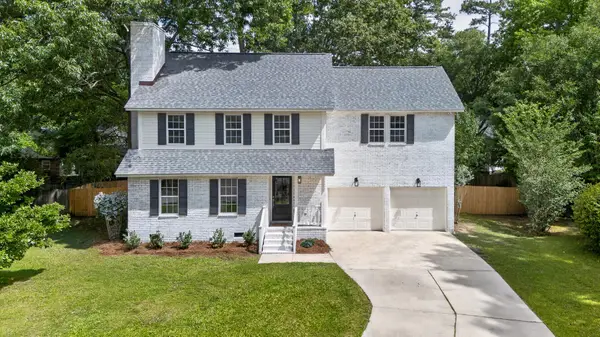 $429,999.99Active4 beds 3 baths2,236 sq. ft.
1017 Crooked Stick Court, Summerville, SC 29483
MLS# 26023846Listed by: CHARLESTON REALTY PROS, LLC - New
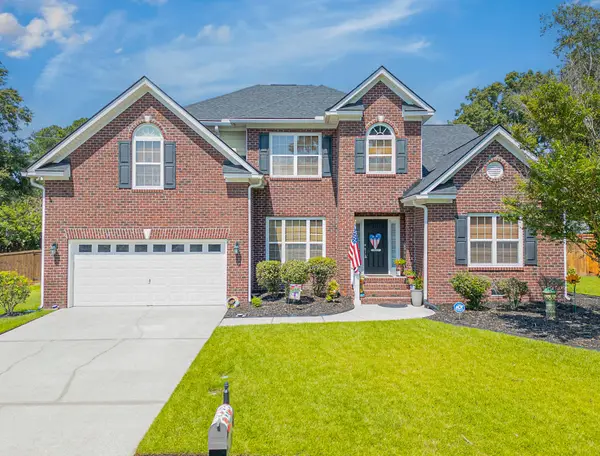 $559,900Active4 beds 4 baths2,945 sq. ft.
3005 Beauregard Court, Summerville, SC 29485
MLS# 26023787Listed by: CAROLINA ELITE REAL ESTATE - New
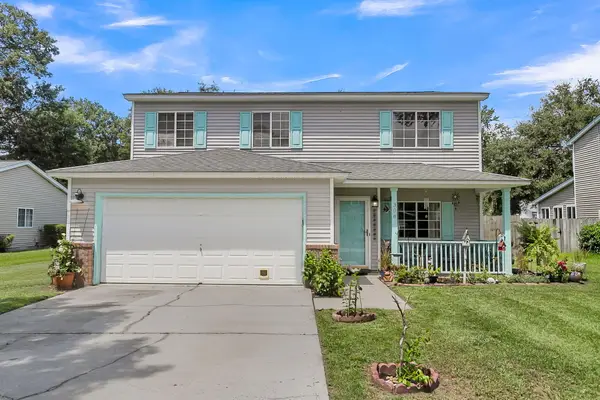 $335,000Active4 beds 3 baths1,845 sq. ft.
308 Catawba Drive, Summerville, SC 29483
MLS# 26023795Listed by: CAROLINA ONE REAL ESTATE - Open Sat, 11am to 1pmNew
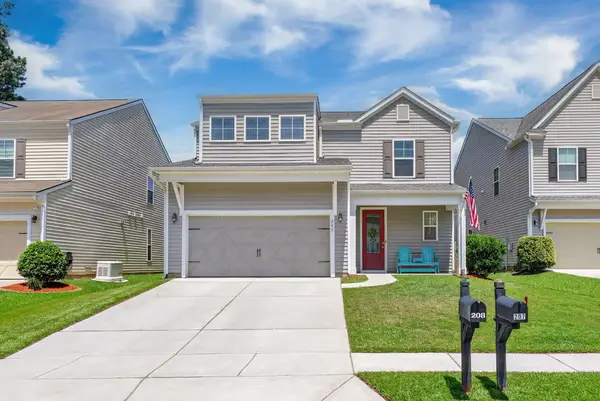 $359,900Active3 beds 3 baths2,392 sq. ft.
208 Roanoke Hill Court, Summerville, SC 29483
MLS# 26023597Listed by: THE CHARLESTON PROPERTY COMPANY - New
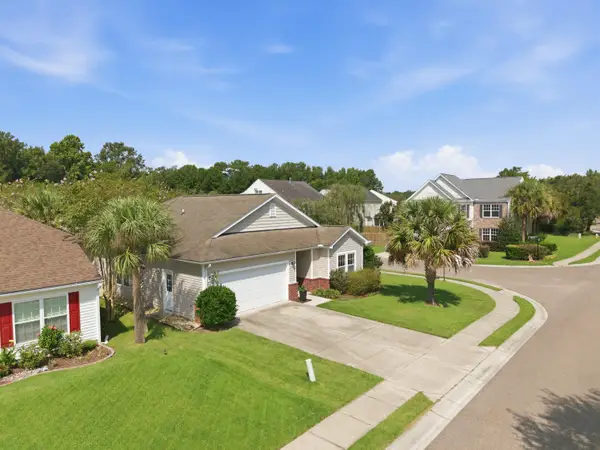 $339,000Active3 beds 2 baths1,866 sq. ft.
4004 Sanderson Lane, Summerville, SC 29483
MLS# 26023744Listed by: RE/MAX SOUTHERN SHORES - Open Sat, 11am to 1pmNew
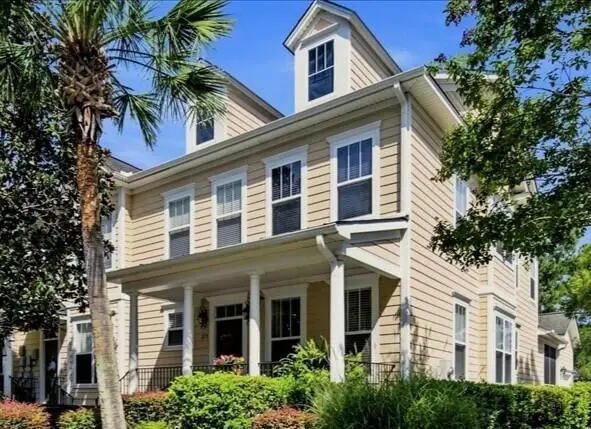 $370,000Active3 beds 4 baths2,108 sq. ft.
219 Branch Creek Trail, Summerville, SC 29483
MLS# 26023746Listed by: DUNES PROPERTIES OF CHARLESTON INC


Protect your home and budget from life's surprises with an Assurant Home Warranty, backed by a partner that supports you through every step of homeownership. Explore Plans.
© 2023 - 2026 ERA Franchise Systems LLC. All rights reserved. ERA Franchise Systems LLC fully supports the principles of the Fair Housing Act and the Equal Opportunity Act. ERA, ERA Real Estate powered, and their respective logos are registered service marks of ERA Franchise Systems LLC. Each office is independently owned and operated.