
128 Summerwind Drive, Summerville, SC 29486
Local realty services provided by:ERA Greater North Properties
Listed by: matt capone
Office: keller williams realty charleston
MLS#:26011093
Source:MI_NGLRMLS
Price summary
- Price:$459,900
- Price per sq. ft.:$227.56
About this home
Priced to Sell! A Must See! Sold fully furnished and truly turn key! Welcome to 128 Summerwind Drive in Summerville, a beautifully upgraded home in a boutique community of just 204 homes. Set on a premium lot backing to the woods, this home offers privacy and luxury with 10' ceilings, an open floor plan, and a chef's kitchen with stone counters and upgraded finishes. The living area features a gas fireplace, and luxury flooring and fixtures run throughout. A flex room, currently a study, can convert to a third bedroom. Enjoy the large screened-in patio overlooking wooded views. HOA covers lawn care, and amenities include a pool, pickleball courts, and dog park. Adult community (not 55+). Ideal as a second home, lock-and-leave, or low-maintenance option for busy professionals.
Contact an agent
Home facts
- Year built:2024
- Subdivision & Development:Cane Bay Plantation
- Listing ID #:26011093
- Updated:August 02, 2026 at 01:59 PM
Rooms and interior
- Bedrooms:3
- Total bathrooms:2
- Full bathrooms:2
- Flooring:Laminate
- Kitchen Description:Pantry
- Living area:2,021 sq. ft.
Heating and cooling
- Cooling:Central Air
- Central air:Yes
Structure and exterior
- Year built:2024
- Building area:2,021 sq. ft.
- Lot Features:Wooded
- Architectural Style:Ranch
- Foundation Description:Slab
Schools
- High school:Cane Bay High School
- Middle school:Cane Bay
- Elementary school:Cane Bay
Finances and disclosures
- Price:$459,900
- Price per sq. ft.:$227.56
Parking
- Total parking spaces:2
- Garage:Yes
- Garage spaces:2
New listings near 128 Summerwind Drive
- New
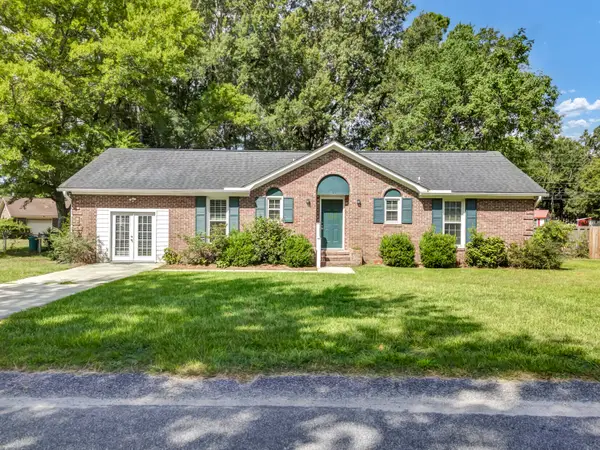 $285,000Active4 beds 2 baths1,596 sq. ft.
102 Mary Ann Drive, Summerville, SC 29483
MLS# 26021942Listed by: KELLER WILLIAMS REALTY CHARLESTON - New
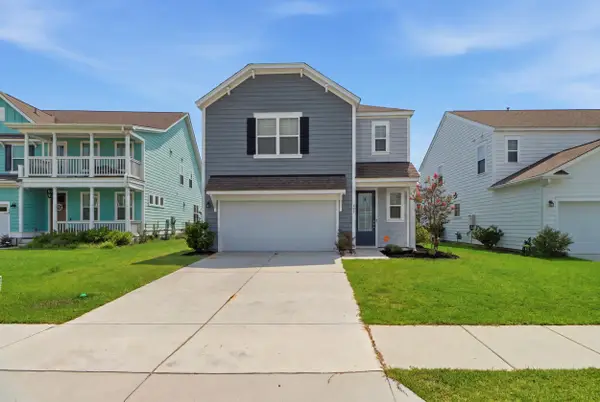 $395,000Active3 beds 3 baths1,806 sq. ft.
425 Ribbon Road, Summerville, SC 29483
MLS# 26021940Listed by: CHUCKTOWN HOMES POWERED BY LPT REALTY - Open Sun, 12 to 2pmNew
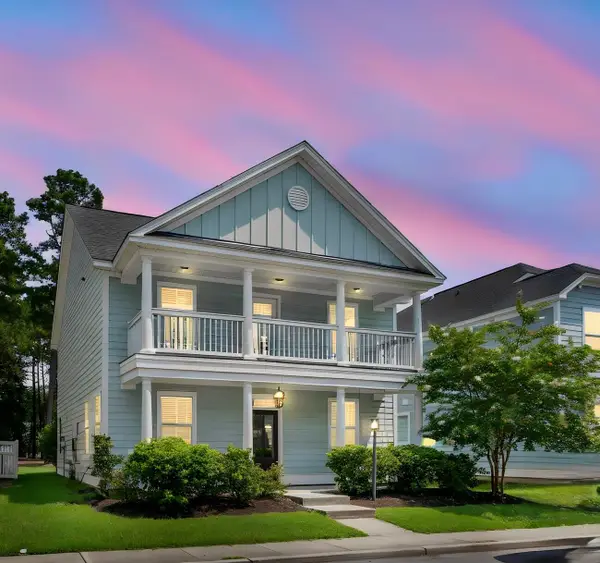 $417,000Active3 beds 3 baths2,122 sq. ft.
76 Crossandra Avenue, Summerville, SC 29483
MLS# 26021939Listed by: CAROLINA ONE REAL ESTATE - Open Sat, 11am to 2pmNew
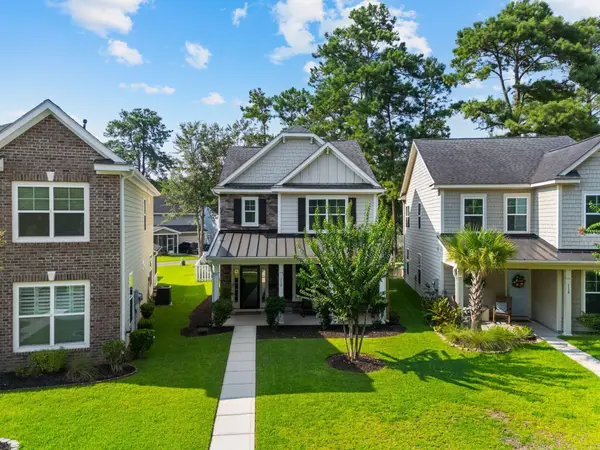 $425,000Active3 beds 3 baths2,010 sq. ft.
112 Turner Field Way, Summerville, SC 29485
MLS# 26021898Listed by: REAL BROKER, LLC - New
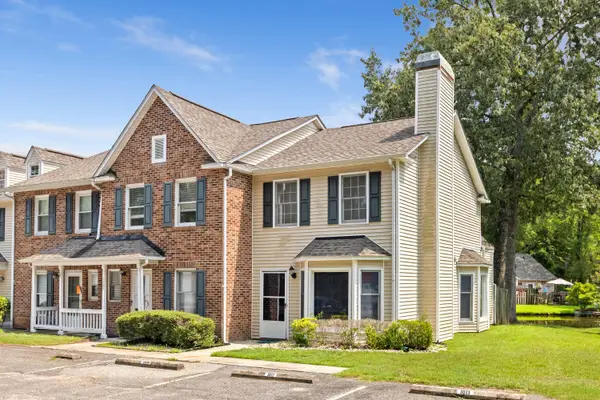 $215,000Active3 beds 2 baths1,042 sq. ft.
1011 Reserve Way, Summerville, SC 29485
MLS# 26021903Listed by: BRAND NAME REAL ESTATE - New
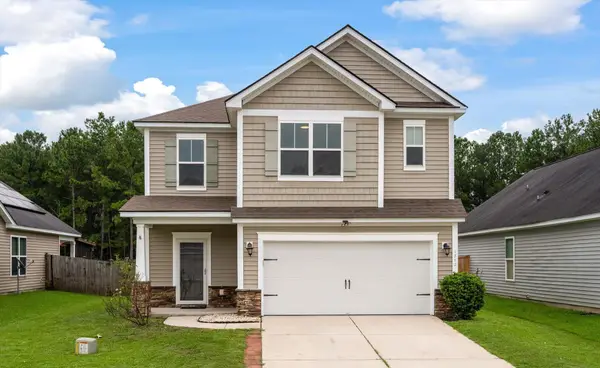 $379,900Active3 beds 3 baths2,482 sq. ft.
1712 Diving Duck Lane, Summerville, SC 29483
MLS# 26021911Listed by: RE/MAX SOUTHERN SHORES - New
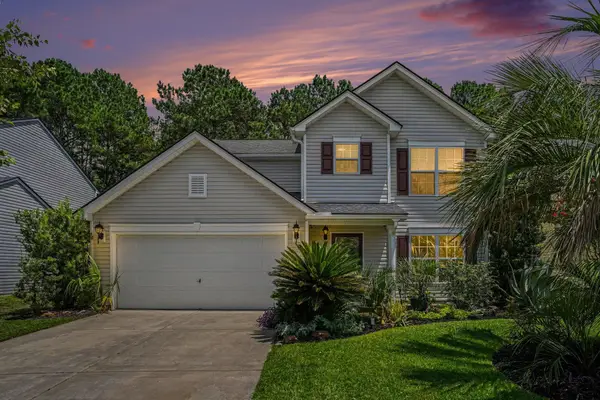 $330,000Active3 beds 3 baths1,717 sq. ft.
141 Towering Pine Drive, Ladson, SC 29456
MLS# 26021914Listed by: NORTHGROUP REAL ESTATE LLC - New
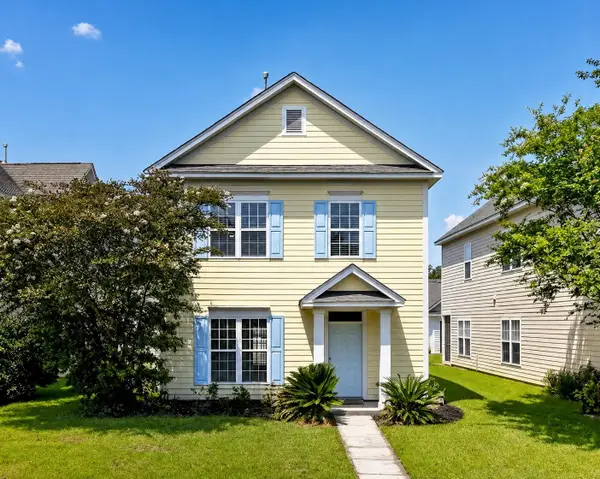 $309,900Active3 beds 3 baths1,344 sq. ft.
208 Dandelion Street, Summerville, SC 29483
MLS# 26021894Listed by: CENTURY 21 EXPERT ADVISORS - New
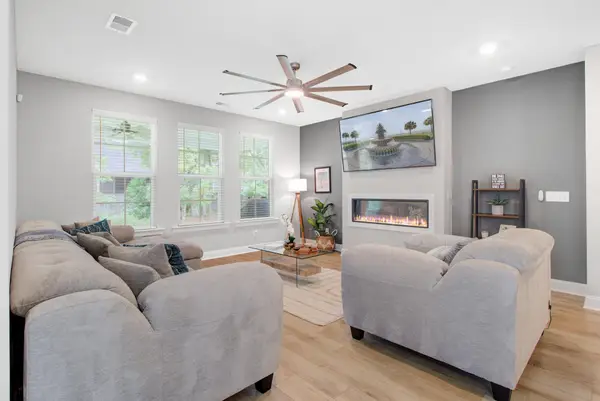 $515,000Active4 beds 3 baths2,783 sq. ft.
608 S Pointe Boulevard, Summerville, SC 29483
MLS# 26021857Listed by: EXP REALTY LLC - New
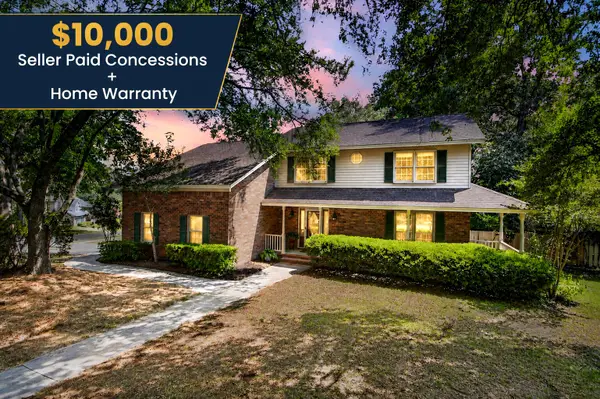 $519,000Active4 beds 4 baths2,783 sq. ft.
17 Plantation Circle, Summerville, SC 29485
MLS# 26021862Listed by: REALTY ONE GROUP COASTAL


Protect your home and budget from life's surprises with an Assurant Home Warranty, backed by a partner that supports you through every step of homeownership. Explore Plans.
© 2023 - 2026 ERA Franchise Systems LLC. All rights reserved. ERA Franchise Systems LLC fully supports the principles of the Fair Housing Act and the Equal Opportunity Act. ERA, ERA Real Estate powered, and their respective logos are registered service marks of ERA Franchise Systems LLC. Each office is independently owned and operated.