
112 Turner Field Way, Summerville, SC 29485
Local realty services provided by:ERA Wilder Realty
Listed by: stephen mcmanus, oscar land
Office: real broker, llc.
MLS#:26021898
Source:SC_CTAR
112 Turner Field Way,Summerville, SC 29485
$425,000
- 3 Beds
- 3 Baths
- 2,010 sq. ft.
- Single family
- Active
Price summary
- Price:$425,000
- Price per sq. ft.:$211.44
About this home
Welcome to your next chapter in the heart of Summerville. Perfectly positioned in the highly sought-after Fieldview community, this stunning 3-bedroom, 2.5-bath Craftsman-style home combines timeless charm with modern finishes, all just minutes from Historic Downtown Summerville, steps from picturesque Gahagan Park, and zoned for the award-winning Dorchester II School District.From the moment you step inside, you'll appreciate the open-concept layout designed for both everyday living and effortless entertaining. Beautiful wood flooring flows throughout the main level, while an elegant arched entry welcomes you into the spacious kitchen, the true heart of the home.Thoughtfully updated, the kitchen features a large center island, gorgeous quartz countertops, rich dark cabinetry,abundant prep space, and a sunny dining area perfect for morning coffee, family dinners, or hosting friends. Whether you're cooking for two or entertaining a crowd, this space delivers both style and functionality.
Upstairs, retreat to the private primary suite tucked away at the rear of the home, offering peaceful backyard views, a spacious walk-in closet, and a well-appointed en suite bath. Two additional generously sized bedrooms, a full guest bathroom, and a conveniently located upstairs laundry room provide the ideal layout for families, guests, or a home office.
Step outside to your private backyard patio, a large, inviting space for weekend barbecues, evening gatherings, or simply relaxing after a long day. The home's curb appeal is enhanced by durable Hardie Plank siding, architectural shingles, and a rear-entry two-car detached garage that creates a clean, welcoming streetscape while providing additional privacy.
Living in Fieldview means more than just owning a beautiful home, it's embracing a true community lifestyle. With Gahagan Park just next door, you'll enjoy walking trails, playgrounds, sports facilities, and year-round community events, all just a short stroll from your front door.
This is an exceptional opportunity to own a move-in-ready home in one of Summerville's most desirable neighborhoods, where convenience, community, and quality of life come together....
Contact an agent
Home facts
- Year built:2016
- Subdivision & Development:Fieldview
- Listing ID #:26021898
- Added:28 day(s) ago
- Updated:August 28, 2026 at 11:47 PM
Rooms and interior
- Bedrooms:3
- Total bathrooms:3
- Full bathrooms:2
- Half bathrooms:1
- Flooring:Ceramic Tile, Wood
- Bathrooms Description:Garden Tub/Shower
- Kitchen Description:Eat-in Kitchen, Kitchen Island, Pantry
- Living area:2,010 sq. ft.
Heating and cooling
- Cooling:Central Air
- Central air:Yes
Structure and exterior
- Year built:2016
- Building area:2,010 sq. ft.
- Lot area:0.17 Acres
- Lot Features:Interior Lot
- Architectural Style:Craftsman
- Foundation Description:Slab
- Levels:2 Story
Schools
- High school:Ashley Ridge
- Middle school:Alston
- Elementary school:Spann
Utilities
- Water:Public
- Sewer:Public Sewer
Finances and disclosures
- Price:$425,000
- Price per sq. ft.:$211.44
Features and amenities
- Laundry features:Laundry Room
- Amenities:Ceiling Smooth, High Ceilings, Tray Ceiling(s)
Parking
- Total parking spaces:2
- Parking description:2 Car Garage, Detached
- Garage:Yes
- Garage spaces:2
New listings near 112 Turner Field Way
- Coming Soon
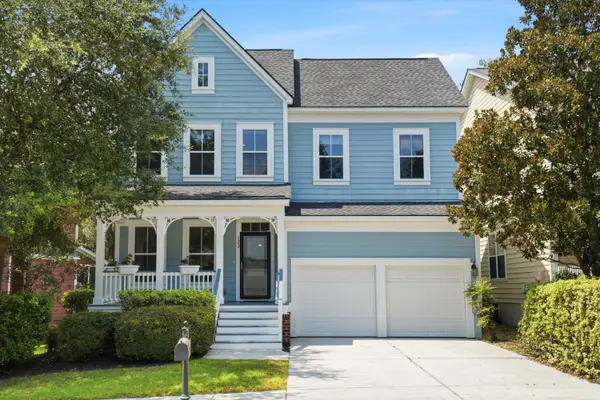 $450,000Coming Soon4 beds 3 baths2,645 sq. ft.
122 Ashley Bluffs Road, Summerville, SC 29485
MLS# 26024196Listed by: PREMIER PROPERTIES REALTY GROUP - New
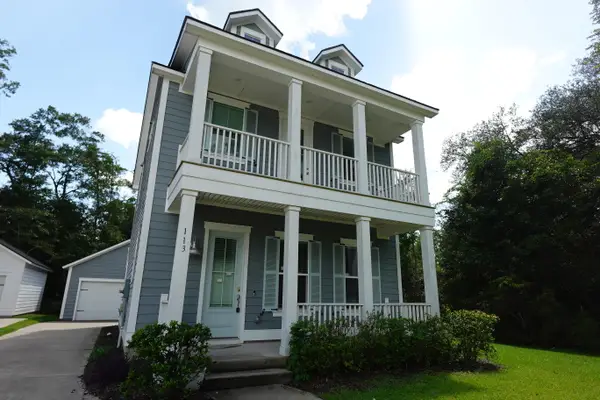 $315,000Active3 beds 3 baths1,598 sq. ft.
113 W Respite Lane, Summerville, SC 29483
MLS# 26024489Listed by: TRANSIT REALTY, LLC - New
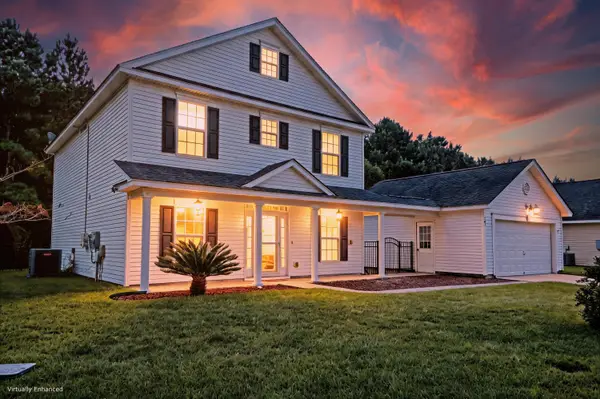 $390,000Active3 beds 3 baths2,223 sq. ft.
503 Savannah River Drive, Summerville, SC 29485
MLS# 26024480Listed by: MATT O'NEILL REAL ESTATE - New
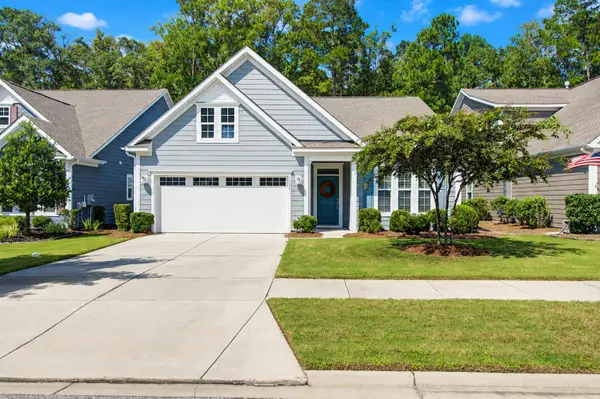 $415,000Active2 beds 2 baths1,454 sq. ft.
1098 Old Field Drive, Summerville, SC 29483
MLS# 26024488Listed by: CAROLINA ONE REAL ESTATE - New
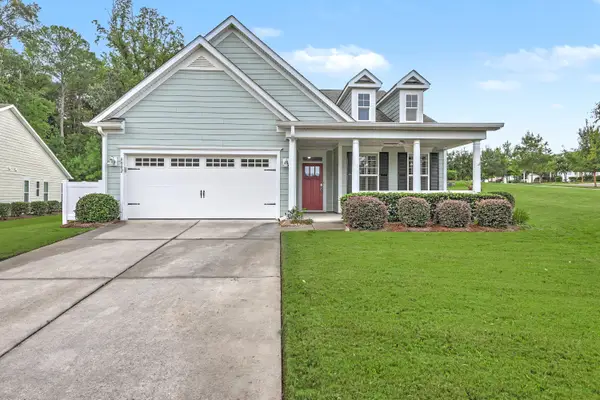 $559,000Active2 beds 2 baths2,117 sq. ft.
6002 Wild Azalea Road, Summerville, SC 29483
MLS# 26024470Listed by: REAL BROKER, LLC - New
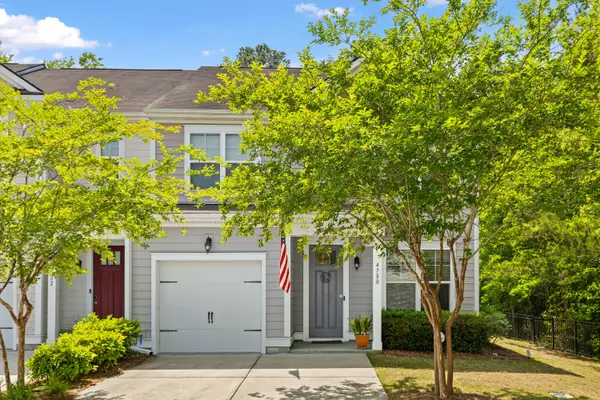 $320,000Active3 beds 3 baths1,897 sq. ft.
4780 Horse Drawn Way, Summerville, SC 29485
MLS# 26024411Listed by: RE/MAX SOUTHERN SHORES - New
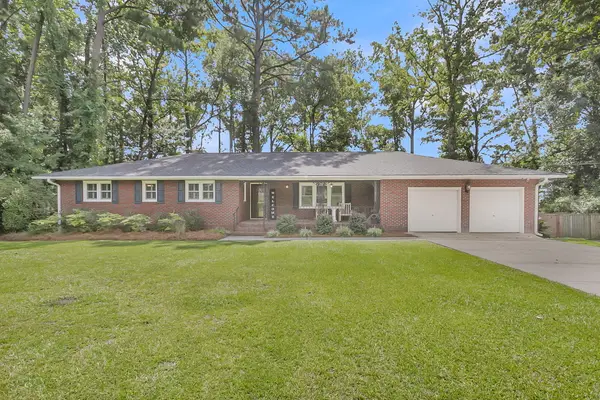 $425,000Active3 beds 2 baths1,958 sq. ft.
106 Garden Hill Road, Summerville, SC 29483
MLS# 26024414Listed by: CAROLINA ONE REAL ESTATE - New
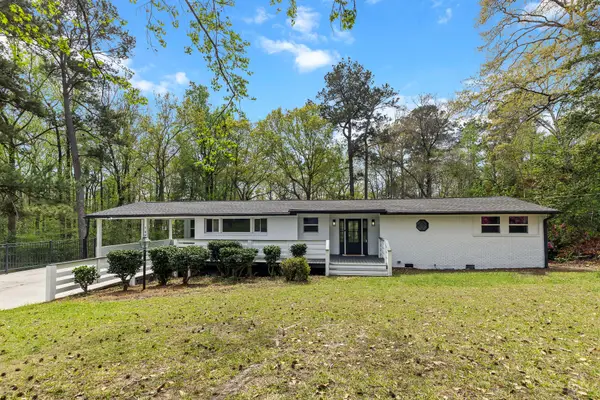 $489,900Active3 beds 2 baths1,816 sq. ft.
107 Woodland Drive, Summerville, SC 29485
MLS# 26024417Listed by: JOHNSON & WILSON REAL ESTATE CO LLC - New
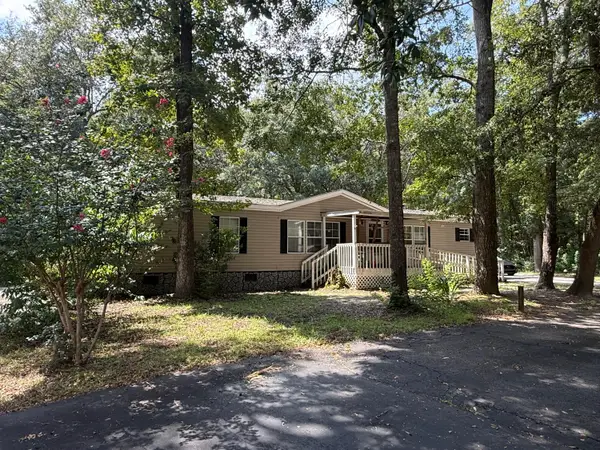 $250,000Active3 beds 2 baths2,112 sq. ft.
100 Dunmeyer Loop Road, Summerville, SC 29485
MLS# 26024418Listed by: COLDWELL BANKER REALTY - New
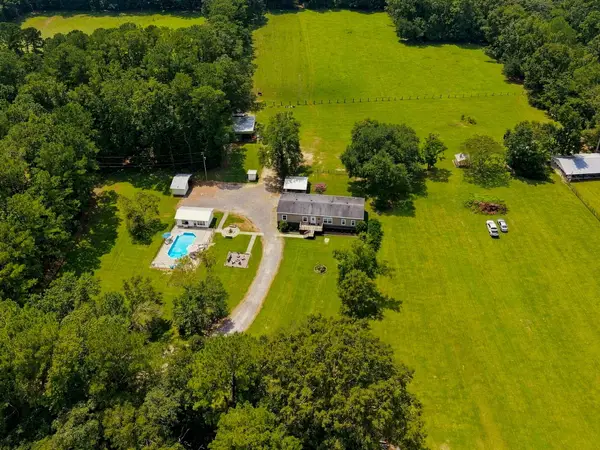 $508,000Active5 beds 3 baths2,652 sq. ft.
136 Gailynn Lane, Summerville, SC 29483
MLS# 26024388Listed by: BETTER HOMES AND GARDENS REAL ESTATE PALMETTO


Protect your home and budget from life's surprises with an Assurant Home Warranty, backed by a partner that supports you through every step of homeownership. Explore Plans.
© 2023 - 2026 ERA Franchise Systems LLC. All rights reserved. ERA Franchise Systems LLC fully supports the principles of the Fair Housing Act and the Equal Opportunity Act. ERA, ERA Real Estate powered, and their respective logos are registered service marks of ERA Franchise Systems LLC. Each office is independently owned and operated.