
1304 Hampton Drive, Summerville, SC 29486
Local realty services provided by:ERA Greater North Properties
1304 Hampton Drive,Summerville, SC 29486
$300,000
- 3 Beds
- 2 Baths
- - sq. ft.
- Single family
- Sold
Listed by: peter kouten, john kouten
Office: carolina one real estate
MLS#:26019817
Source:MI_NGLRMLS
Sorry, we are unable to map this address
Price summary
- Price:$300,000
About this home
Welcome to 1304 Hampton Drive, a beautifully updated brick home in Sangaree on a spacious .26 acre lot. Fully fenced backyard and 2 sheds. Lot backs to a small buffer so there is plenty of room between you and the neighbors behind. Step inside to the spacious living room with vaulted ceilings and a wood burning fireplace. Recent updates include new LVP waterproof flooring throughout, smooth ceilings, fresh interior paint, and more! Enjoy the convenience of a 1-car garage with a newer garage door and opener. Plumbing has been replaced with PEX in majority of the home. This is a solid home for the price in an ultra convenient location with no HOA. Schedule your showing today!
Contact an agent
Home facts
- Year built:1984
- Subdivision & Development:Sangaree
- Listing ID #:26019817
- Updated:August 27, 2026 at 07:18 AM
Rooms and interior
- Bedrooms:3
- Total bathrooms:2
- Full bathrooms:2
Heating and cooling
- Cooling:Central Air
- Central air:Yes
Structure and exterior
- Year built:1984
- Architectural Style:Ranch
- Foundation Description:Slab
Schools
- High school:Stratford
- Middle school:Sangaree
- Elementary school:Sangaree
Finances and disclosures
- Price:$300,000
Parking
- Total parking spaces:1
- Garage:Yes
- Garage spaces:1
New listings near 1304 Hampton Drive
- Coming SoonOpen Sat, 12 to 2pm
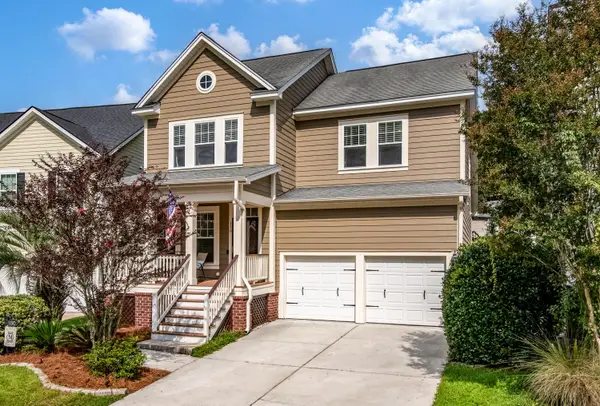 $429,900Coming Soon4 beds 3 baths2,464 sq. ft.
130 Ashley Bluffs Road, Summerville, SC 29485
MLS# 26024255Listed by: COLDWELL BANKER REALTY - Coming Soon
 $450,000Coming Soon4 beds 3 baths2,645 sq. ft.
122 Ashley Bluffs Road, Summerville, SC 29485
MLS# 26024196Listed by: PREMIER PROPERTIES REALTY GROUP - Coming SoonOpen Sat, 11am to 3pm
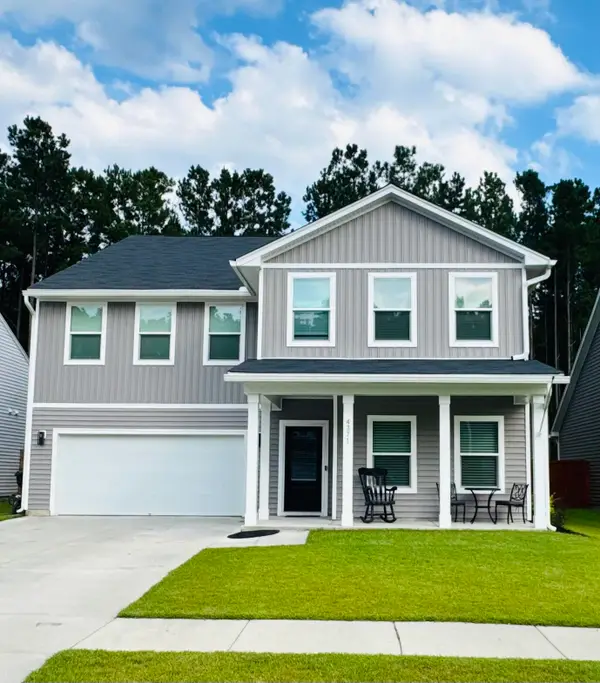 $575,000Coming Soon5 beds 5 baths3,185 sq. ft.
4371 Cotton Flat Road, Summerville, SC 29485
MLS# 26024024Listed by: TABBY REALTY LLC - New
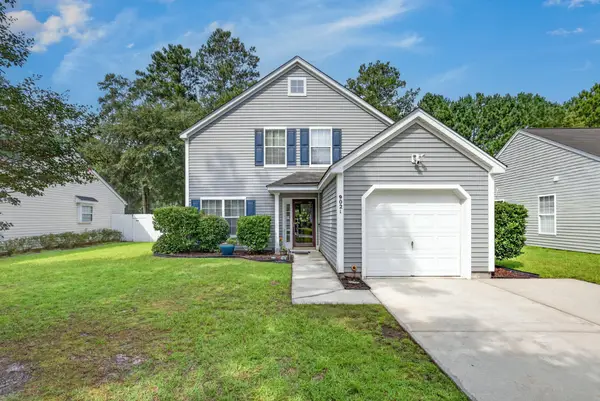 $309,900Active4 beds 3 baths1,654 sq. ft.
9021 Greenbriar Drive, Summerville, SC 29485
MLS# 26024259Listed by: CAROLINA ELITE REAL ESTATE - New
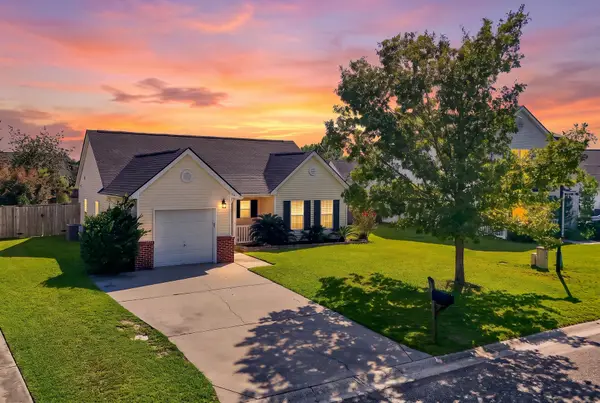 $275,900Active2 beds 2 baths1,119 sq. ft.
217 Barnwell Street, Summerville, SC 29483
MLS# 26024251Listed by: KELLER WILLIAMS REALTY CHARLESTON WEST ASHLEY - New
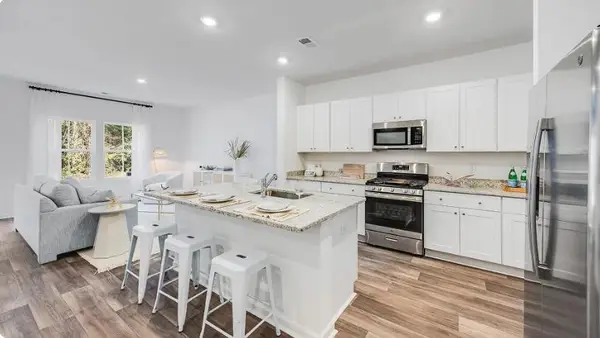 $287,227Active3 beds 3 baths1,906 sq. ft.
256 Harvest Grove Lane, Summerville, SC 29485
MLS# 26024224Listed by: LENNAR SALES CORP. - New
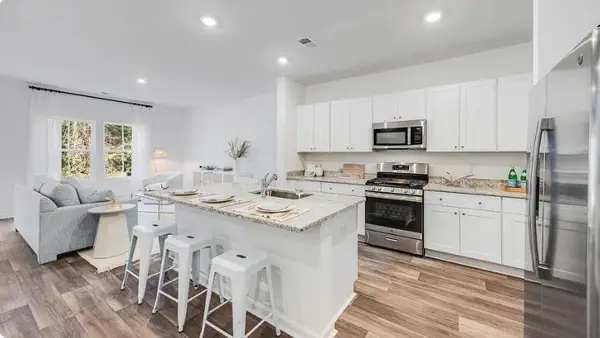 $294,827Active3 beds 3 baths1,906 sq. ft.
262 Harvest Grove Lane, Summerville, SC 29485
MLS# 26024225Listed by: LENNAR SALES CORP. - New
 $314,600Active3 beds 3 baths1,906 sq. ft.
253 Harvest Grove Lane, Summerville, SC 29485
MLS# 26024226Listed by: LENNAR SALES CORP. - New
 $441,590Active4 beds 3 baths2,402 sq. ft.
613 Cropfield Drive, Summerville, SC 29485
MLS# 26024235Listed by: LENNAR SALES CORP. - New
 $334,000Active3 beds 3 baths1,589 sq. ft.
314 Salkahatchie Street, Summerville, SC 29485
MLS# 26024237Listed by: CAROLINA ONE REAL ESTATE


Protect your home and budget from life's surprises with an Assurant Home Warranty, backed by a partner that supports you through every step of homeownership. Explore Plans.
© 2023 - 2026 ERA Franchise Systems LLC. All rights reserved. ERA Franchise Systems LLC fully supports the principles of the Fair Housing Act and the Equal Opportunity Act. ERA, ERA Real Estate powered, and their respective logos are registered service marks of ERA Franchise Systems LLC. Each office is independently owned and operated.