
142 Haverhill Street, Summerville, SC 29486
Local realty services provided by:ERA Greater North Properties
142 Haverhill Street,Summerville, SC 29486
$389,000
- 3 Beds
- 2 Baths
- - sq. ft.
- Single family
- Sold
Listed by: davis diel
Office: matt o'neill real estate
MLS#:26019915
Source:MI_NGLRMLS
Sorry, we are unable to map this address
Price summary
- Price:$389,000
About this home
***Ask about the possibility of receiving 1% reduction in interest rate and free refi.***Welcome to Waterside at Cane Bay, where this move in ready single story home offers the perfect blend of modern style, thoughtful design, and an exceptional lifestyle. Why wait for new construction when you can enjoy this beautifully appointed home today, complete with refined finishes, soaring ceilings, and a private outdoor setting?From the moment you arrive, pristine landscaping and charming curb appeal create a warm welcome. Step inside to discover an airy, open floor plan enhanced by beautiful flooring, impressive 11 foot ceilings, and abundant natural light that fills the home. The spacious living room serves as the heart of the home, featuring a dramatic wall of windows overlookingthe screened porch and the peaceful backyard beyond.
Designed to impress, the kitchen is both elegant and functional. Abundant white cabinetry, stainless steel appliances, gleaming quartz countertops, a stylish tile backsplash, an expansive L shaped island, and a generous pantry create a space that is as beautiful as it is practical. The adjoining dining area is bathed in sunlight and offers seamless access to the screened porch, stamped concrete patio, and landscaped backyard, making indoor and outdoor entertaining effortless.
The backyard provides a peaceful retreat with a tree lined rear boundary and community owned space beside the home, creating added privacy and a tranquil setting.
Privately tucked away at the rear of the home, the primary suite offers a relaxing escape with a tray ceiling and serene backyard views. The luxurious en suite bath features a spacious tiled walk in shower, dual sink vanity, and a generous walk in closet. Two additional bedrooms, a full bathroom, and a well equipped laundry room with cabinet storage are thoughtfully positioned on the opposite side of the home, providing comfort and convenience for family and guests.
Beyond the home itself, Waterside at Cane Bay offers outstanding amenities including a swimming pool, walking trails, a play park, and a community boat ramp with lake access.
The location is equally desirable, with shopping and dining at The Market at Cane Bay just over 5 miles away, Cane Bay Elementary, Middle, and High School 5.5 miles away, Roper St. Francis Berkeley Hospital 8.5 miles away, and I 26 just 10 miles from home.
With luxurious finishes, a private setting, exceptional community amenities, and the convenience of move in ready living, this outstanding home is an opportunity you will not want to miss.
*Some images have been virtually enhanced....
Contact an agent
Home facts
- Year built:2021
- Subdivision & Development:Cane Bay Plantation
- Listing ID #:26019915
- Updated:August 25, 2026 at 07:17 AM
Rooms and interior
- Bedrooms:3
- Total bathrooms:2
- Full bathrooms:2
- Flooring:Carpet, Laminate
- Kitchen Description:Pantry
Heating and cooling
- Cooling:Central Air
- Central air:Yes
Structure and exterior
- Year built:2021
- Architectural Style:Ranch
- Foundation Description:Slab
Schools
- High school:Cane Bay High School
- Middle school:Cane Bay
- Elementary school:Cane Bay
Finances and disclosures
- Price:$389,000
Parking
- Total parking spaces:4
- Garage:Yes
- Garage spaces:4
New listings near 142 Haverhill Street
- Coming SoonOpen Sat, 11am to 3pm
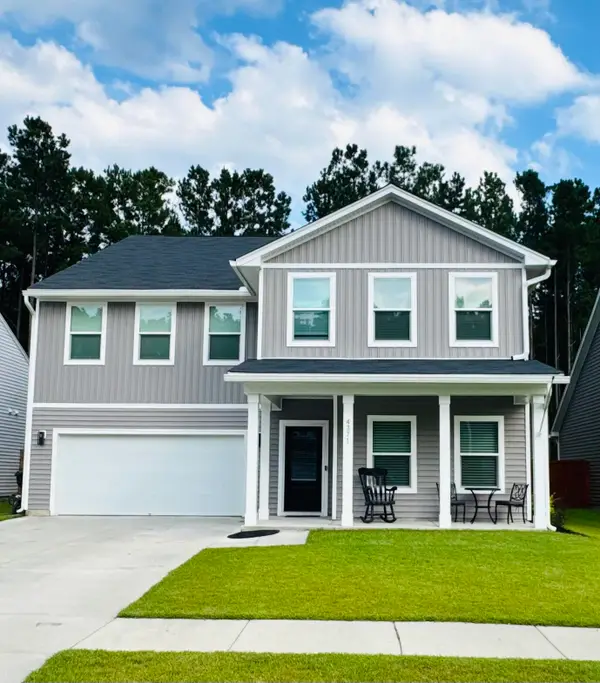 $575,000Coming Soon5 beds 5 baths3,185 sq. ft.
4371 Cotton Flat Road, Summerville, SC 29485
MLS# 26024024Listed by: TABBY REALTY LLC - Coming Soon
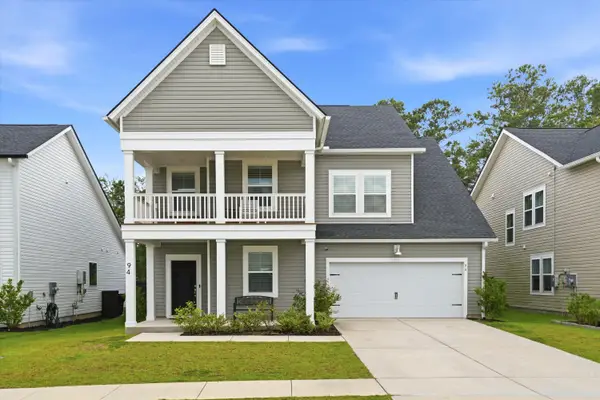 $460,000Coming Soon6 beds 5 baths3,752 sq. ft.
94 Red Bluff Street, Summerville, SC 29483
MLS# 26023897Listed by: EXP REALTY LLC - New
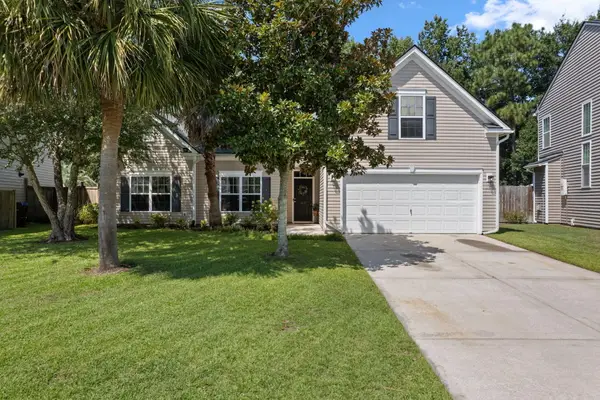 $369,900Active3 beds 2 baths1,947 sq. ft.
405 Sparkleberry Lane, Ladson, SC 29456
MLS# 26024068Listed by: CAROLINA ONE REAL ESTATE - New
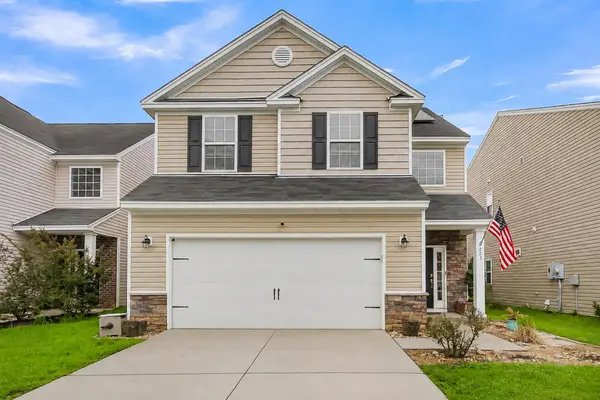 $309,999Active4 beds 3 baths2,113 sq. ft.
223 Longford Drive, Summerville, SC 29483
MLS# 26024060Listed by: EXP REALTY LLC - New
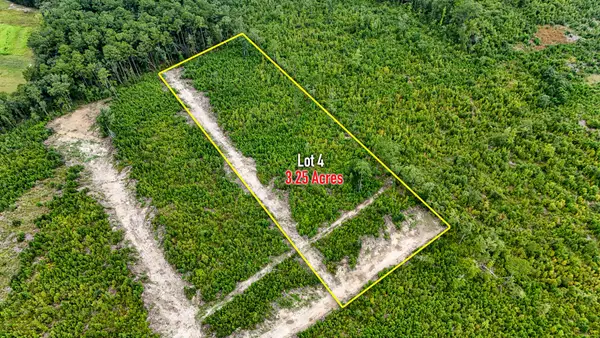 $420,000Active3.25 Acres
00 County Road, Summerville, SC 29483
MLS# 26024062Listed by: NEXTHOME THE AGENCY GROUP - New
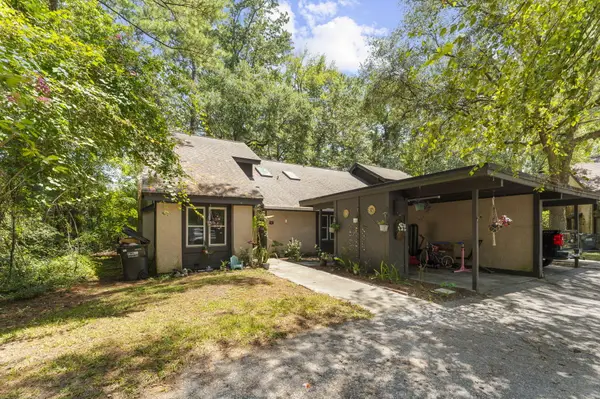 $250,000Active4 beds 2 baths1,482 sq. ft.
105 Chattum Court, Summerville, SC 29485
MLS# 26024056Listed by: AGENTOWNED REALTY CO. PREMIER GROUP, INC. - New
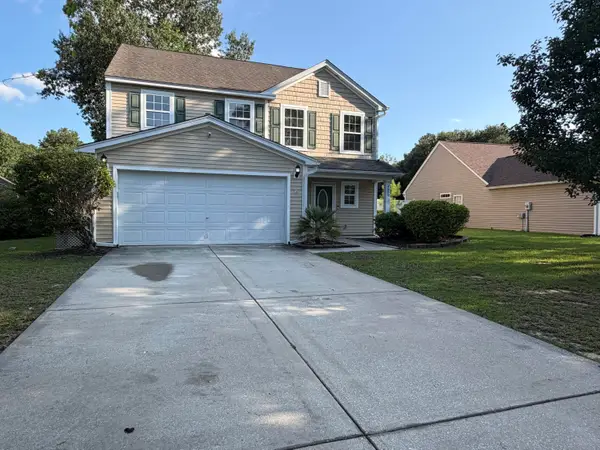 $393,000Active3 beds 3 baths2,017 sq. ft.
4809 Harvest Moon Court, Summerville, SC 29485
MLS# 26024026Listed by: OPENDOOR BROKERAGE, LLC - New
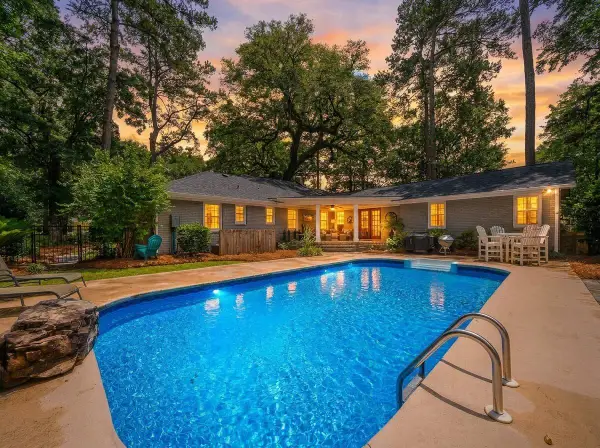 $899,000Active5 beds 4 baths3,007 sq. ft.
108 President Circle, Summerville, SC 29483
MLS# 26024030Listed by: THE BOULEVARD COMPANY - New
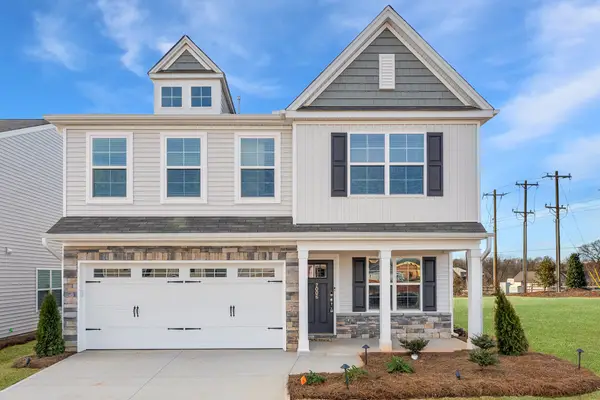 $418,000Active3 beds 3 baths2,260 sq. ft.
502 O'leary Circle, Summerville, SC 29483
MLS# 26024020Listed by: CAROLINA ONE REAL ESTATE - New
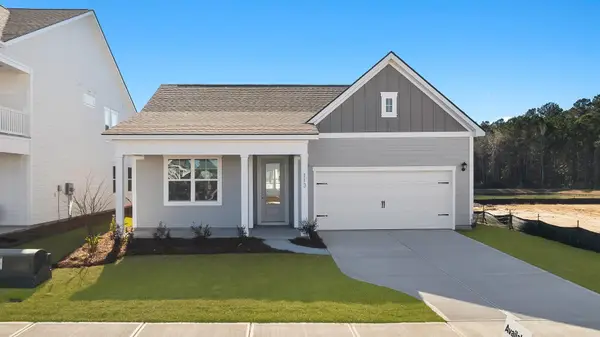 $443,220Active4 beds 2 baths1,774 sq. ft.
181 Broadstone Drive, Summerville, SC 29486
MLS# 26024007Listed by: D R HORTON INC


Protect your home and budget from life's surprises with an Assurant Home Warranty, backed by a partner that supports you through every step of homeownership. Explore Plans.
© 2023 - 2026 ERA Franchise Systems LLC. All rights reserved. ERA Franchise Systems LLC fully supports the principles of the Fair Housing Act and the Equal Opportunity Act. ERA, ERA Real Estate powered, and their respective logos are registered service marks of ERA Franchise Systems LLC. Each office is independently owned and operated.