
145 Brant Drive, Summerville, SC 29483
Local realty services provided by:ERA Greater North Properties
145 Brant Drive,Summerville, SC 29483
$450,000
- 4 Beds
- 4 Baths
- 2,916 sq. ft.
- Single family
- Active
Upcoming open houses
- Sat, Sep 2610:00 am - 02:00 pm
Listed by: stephen mcmanus
Office: real broker, llc.
MLS#:26021458
Source:MI_NGLRMLS
Price summary
- Price:$450,000
- Price per sq. ft.:$154.32
About this home
Welcome to 145 Brant Drive, a spacious and thoughtfully designed home offering 5 beds, 4 full baths, and 2,916 square feet in The Ponds, one of Summerville's most established master-planned communities. Built by in 2022, the Sprucewood floor plan combines the flexibility buyers need with comfortable spaces for everyday living, working from home, hosting guests, and entertaining.An inviting covered front porch opens into a bright foyer with a separate formal dining room positioned near the front of the home. Beyond it, the main living area opens naturally into the kitchen and eat-in dining space, creating an easy connection between cooking, gathering, and relaxing.The kitchen is centered around a large island and features granite countertops, abundant cabinetry, a pantry, stainless steel appliances, and a gas range.
A private first-floor guest suite with access to a full bath adds meaningful flexibility for overnight visitors, multigenerational living, or a dedicated home office. A convenient drop zone near the garage helps keep daily life organized, while the attached 2-car garage provides additional parking and storage.
Upstairs, the primary suite offers a spacious retreat with a walk-in closet, dual vanities, and direct access to a private upper porch. Three additional beds, multiple full baths, an upstairs laundry room, and a large bonus room provide plenty of room to spread out. The bonus space can easily function as a media room, playroom, fitness area, game room, or second living room with a full bath.
Outdoor living extends to the backyard where there is plenty of space for grilling, pets, play, or quiet Lowcountry evenings. The home also includes a tankless water heater, smooth ceilings, 9-foot-plus ceilings, and thermal windows and doors. The refrigerator, washer, and dryer convey, making the transition even easier for the next owner.
The Ponds is surrounded by protected natural areas and offers a lifestyle that reaches far beyond the home itself. Community amenities include miles of walking and biking trails, the historic Farmhouse gathering space, a zero-entry pool, parks, playgrounds, an outdoor amphitheater, picnic areas, a dog park, access to Schultz Lake for fishing and kayaking, and an active calendar of neighborhood events. Residents also enjoy regular food truck nights, seasonal community markets, and convenient access to the nearby YMCA, shopping, dining, and major routes throughout Summerville. An approved adults-only pool is in the beginning stages of development.
With over 2,900 square feet, a flexible 5-bed layout, 4 full baths, multiple outdoor living spaces, and a first-floor guest suite, 145 Brant Drive offers the space and functionality that are increasingly difficult to find at this price point....
Contact an agent
Home facts
- Year built:2022
- Subdivision & Development:The Ponds
- Listing ID #:26021458
- Updated:September 21, 2026 at 07:01 PM
Rooms and interior
- Bedrooms:4
- Total bathrooms:4
- Full bathrooms:4
- Flooring:Carpet, Wood
- Kitchen Description:Pantry
- Living area:2,916 sq. ft.
Heating and cooling
- Cooling:Central Air
- Central air:Yes
Structure and exterior
- Year built:2022
- Building area:2,916 sq. ft.
- Lot area:0.12 Acres
- Lot Features:Level
- Foundation Description:Slab
Schools
- High school:Summerville
- Middle school:Gregg
- Elementary school:Sand Hill
Finances and disclosures
- Price:$450,000
- Price per sq. ft.:$154.32
Parking
- Total parking spaces:2
- Garage:Yes
- Garage spaces:2
New listings near 145 Brant Drive
- Coming Soon
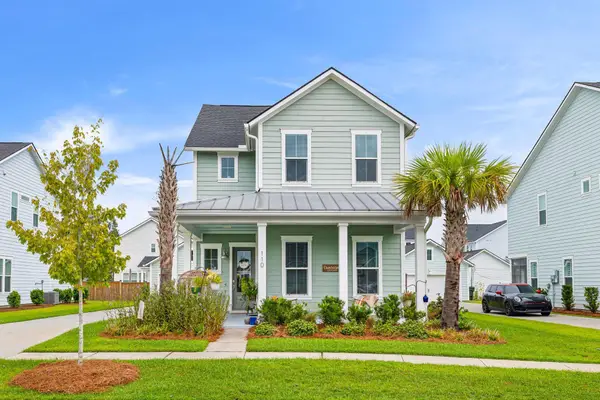 $485,000Coming Soon4 beds 3 baths2,394 sq. ft.
110 Sweet Olive, Summerville, SC 29485
MLS# 26026339Listed by: BHHS CAROLINA SUN REAL ESTATE 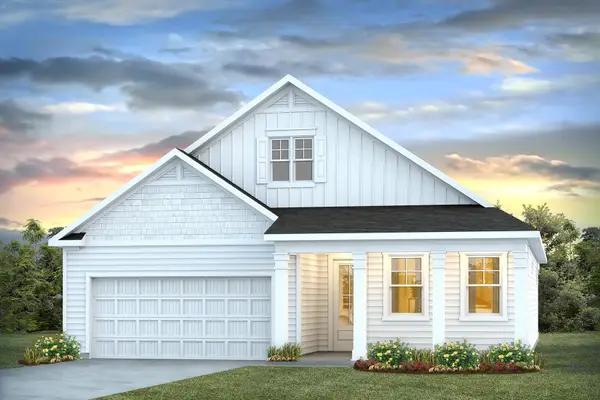 $454,500Pending3 beds 3 baths2,400 sq. ft.
192 Broadstone Drive, Summerville, SC 29486
MLS# 26026319Listed by: D R HORTON INC- New
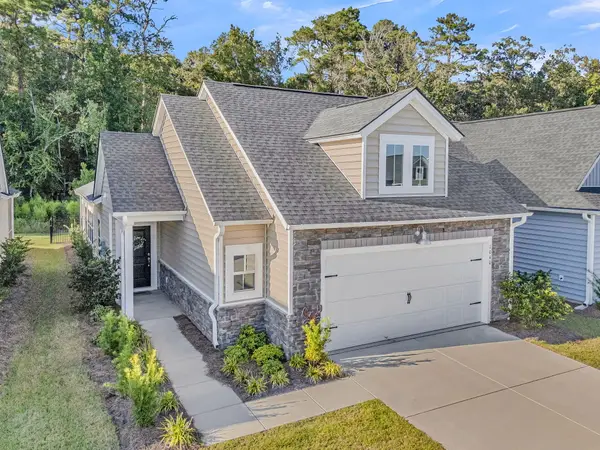 $330,000Active2 beds 2 baths1,565 sq. ft.
1040 Grace Field Avenue, Summerville, SC 29485
MLS# 26026296Listed by: CAROLINA ELITE REAL ESTATE - New
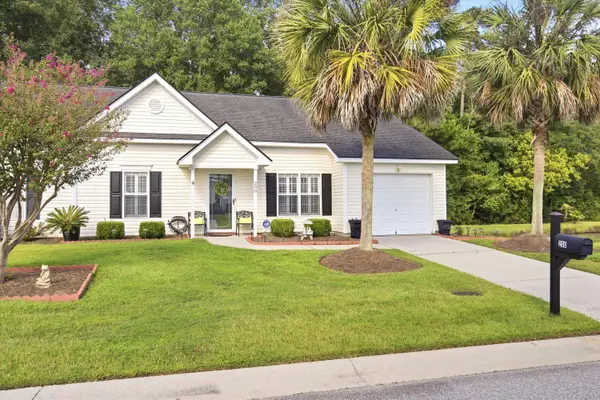 $299,000Active2 beds 2 baths1,264 sq. ft.
200 Hardee Avenue, Summerville, SC 29485
MLS# 26026255Listed by: EXP REALTY LLC - New
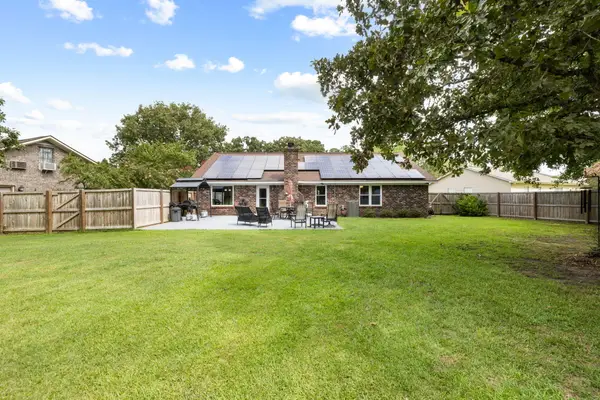 $419,000Active3 beds 2 baths1,541 sq. ft.
222 Mohican Circle, Summerville, SC 29483
MLS# 26026250Listed by: AGENTOWNED REALTY PREFERRED GROUP - New
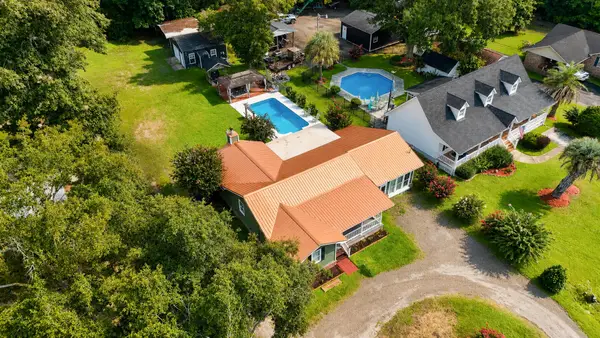 $397,500Active3 beds 2 baths2,142 sq. ft.
2007 Central Avenue, Summerville, SC 29483
MLS# 26026243Listed by: RE/MAX SOUTHERN SHORES - New
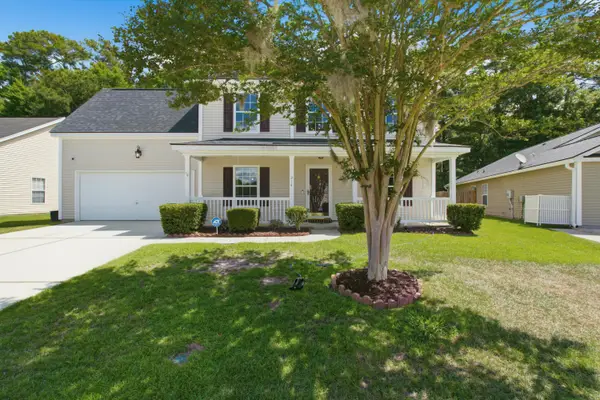 $374,900Active4 beds 3 baths2,172 sq. ft.
214 Eagle Ridge Road, Summerville, SC 29485
MLS# 26026221Listed by: REALTY ONE GROUP COASTAL - New
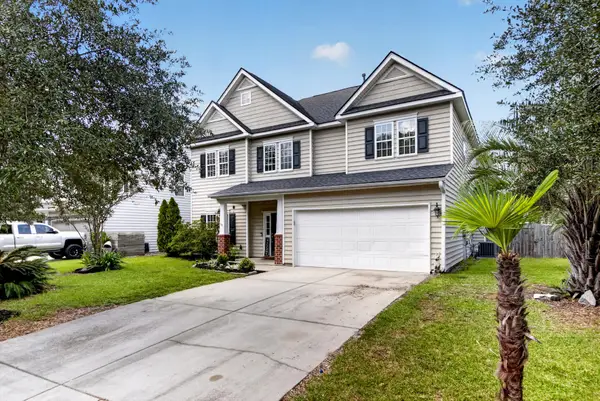 $429,900Active4 beds 3 baths2,462 sq. ft.
5236 Lenora Drive, Summerville, SC 29485
MLS# 26026212Listed by: SOUTHEAST COASTAL REALTY LLC - New
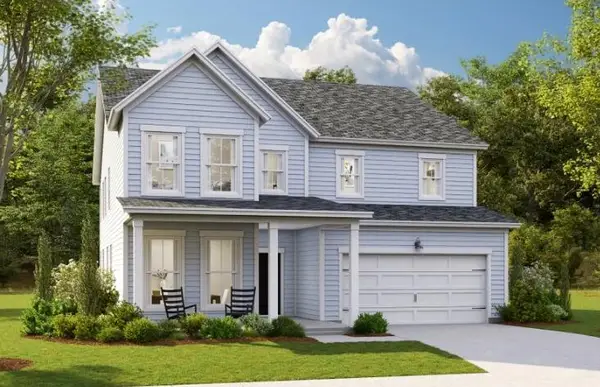 $545,820Active4 beds 3 baths3,494 sq. ft.
144 Harvest Meadow Lane, Summerville, SC 29485
MLS# 26026200Listed by: LENNAR SALES CORP. - New
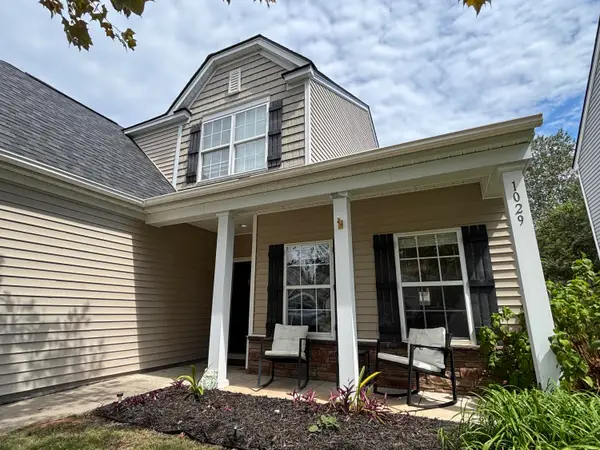 $335,000Active4 beds 3 baths2,028 sq. ft.
1029 Whitlow Boulevard, Summerville, SC 29483
MLS# 26026203Listed by: AGENTOWNED REALTY


Protect your home and budget from life's surprises with an Assurant Home Warranty, backed by a partner that supports you through every step of homeownership. Explore Plans.
© 2023 - 2026 ERA Franchise Systems LLC. All rights reserved. ERA Franchise Systems LLC fully supports the principles of the Fair Housing Act and the Equal Opportunity Act. ERA, ERA Real Estate powered, and their respective logos are registered service marks of ERA Franchise Systems LLC. Each office is independently owned and operated.