
150 Helena Park Drive, Summerville, SC 29486
Local realty services provided by:ERA Greater North Properties
150 Helena Park Drive,Summerville, SC 29486
$479,999
- 3 Beds
- 2 Baths
- 1,658 sq. ft.
- Single family
- Active
Listed by: angela clarke
Office: era wilder realty inc
MLS#:26018057
Source:MI_NGLRMLS
Price summary
- Price:$479,999
- Price per sq. ft.:$289.5
About this home
Welcome to 150 Helena Park! Experience Lowcountry living in one of Summerville's most sought-after master-planned communities. This beautifully designed 3-bedroom home offers an open-concept floor plan filled with natural light and spacious living areas. The kitchen features solid surface countertops, stainless steel appliances, and stylish finishes throughout. The oversized island provides ample prep space and serves as the perfect gathering spot for casual dining or entertaining guests. The kitchen flows effortlessly into the dining and family room, creating an ideal layout for everyday living. The generously sized primary suite features an oversized walk-in tiled shower, dual vanities, and a walk-in closet. Two additional bedrooms and a full bath complete the home, along with a separatelaundry room. This home also features a flex space that is currently being used as an exercise room but could easily serve as a home office, hobby room, or play area.
Step outside to enjoy the screened porch overlooking a fully fenced backyard with peaceful pond views, providing a private and relaxing outdoor setting. Additional features include a detached two-car garage, an extra parking pad, and a prime location within the neighborhood.
Carnes Crossroads offers a resort-style lifestyle unlike any other. Residents enjoy miles of scenic walking and biking trails, community parks, playgrounds, sports courts, pools, and gathering spaces designed to bring neighbors together. The community also features convenient shopping and dining, highly rated schools, healthcare facilities, and year-round events right in the neighborhood. Convenience is key, with easy access to Nexton, Downtown Summerville, Charleston International Airport, Boeing, Volvo, and Historic Downtown Charleston. Whether you're commuting to work, meeting friends for dinner, or heading to the beach for the weekend, everything you need is just a short drive away....
Contact an agent
Home facts
- Year built:2022
- Subdivision & Development:Carnes Crossroads
- Listing ID #:26018057
- Updated:August 01, 2026 at 03:41 PM
Rooms and interior
- Bedrooms:3
- Total bathrooms:2
- Full bathrooms:2
- Flooring:Carpet
- Kitchen Description:Pantry
- Living area:1,658 sq. ft.
Heating and cooling
- Cooling:Central Air
- Heating:Forced Air
- Central air:Yes
Structure and exterior
- Year built:2022
- Building area:1,658 sq. ft.
- Lot area:0.15 Acres
- Architectural Style:Ranch
Schools
- High school:Cane Bay High School
- Middle school:Carolyn Lewis
- Elementary school:Carolyn Lewis
Finances and disclosures
- Price:$479,999
- Price per sq. ft.:$289.5
Parking
- Total parking spaces:2
- Garage:Yes
- Garage spaces:2
New listings near 150 Helena Park Drive
- New
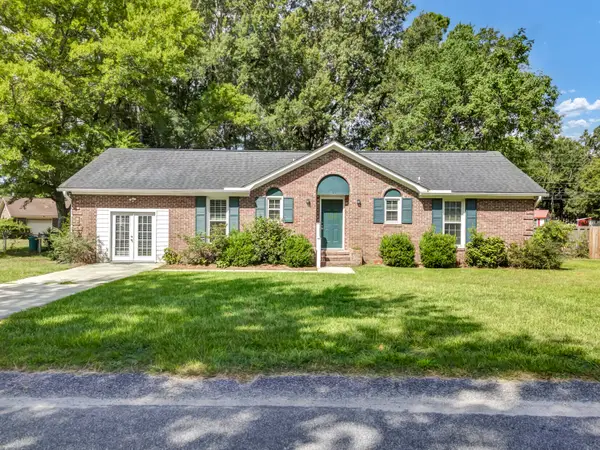 $285,000Active4 beds 2 baths1,596 sq. ft.
102 Mary Ann Drive, Summerville, SC 29483
MLS# 26021942Listed by: KELLER WILLIAMS REALTY CHARLESTON - Open Sun, 12 to 2pmNew
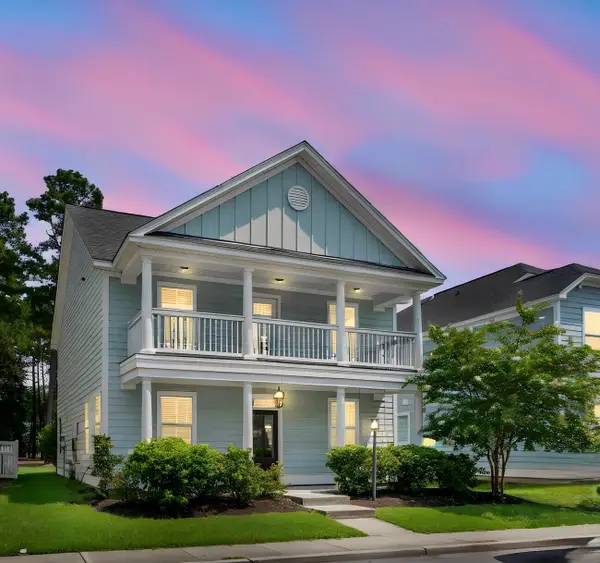 $417,000Active3 beds 3 baths2,122 sq. ft.
76 Crossandra Avenue, Summerville, SC 29483
MLS# 26021939Listed by: CAROLINA ONE REAL ESTATE - New
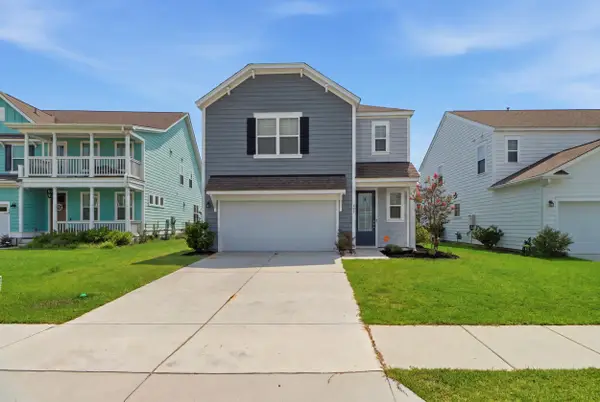 $395,000Active3 beds 3 baths1,806 sq. ft.
425 Ribbon Road, Summerville, SC 29483
MLS# 26021940Listed by: CHUCKTOWN HOMES POWERED BY LPT REALTY - Open Sat, 11am to 2pmNew
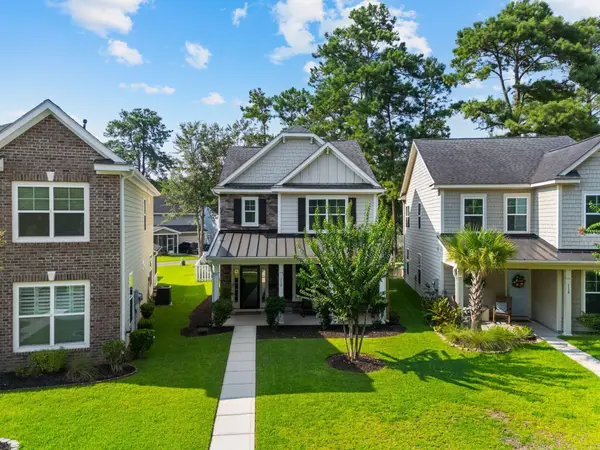 $425,000Active3 beds 3 baths2,010 sq. ft.
112 Turner Field Way, Summerville, SC 29485
MLS# 26021898Listed by: REAL BROKER, LLC - New
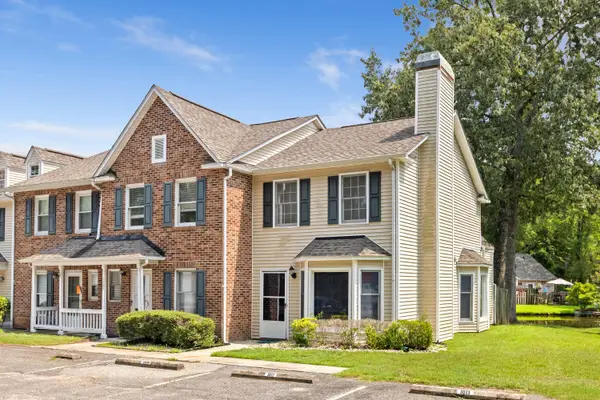 $215,000Active3 beds 2 baths1,042 sq. ft.
1011 Reserve Way, Summerville, SC 29485
MLS# 26021903Listed by: BRAND NAME REAL ESTATE - New
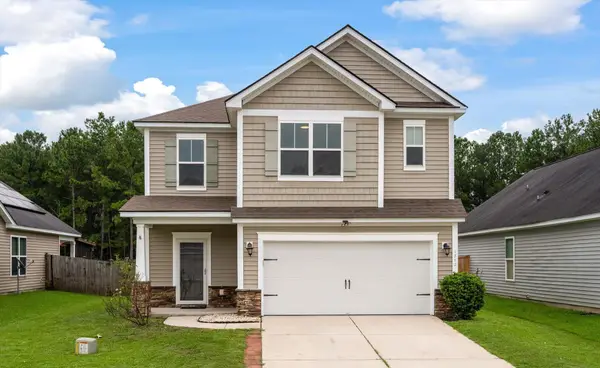 $379,900Active3 beds 3 baths2,482 sq. ft.
1712 Diving Duck Lane, Summerville, SC 29483
MLS# 26021911Listed by: RE/MAX SOUTHERN SHORES - New
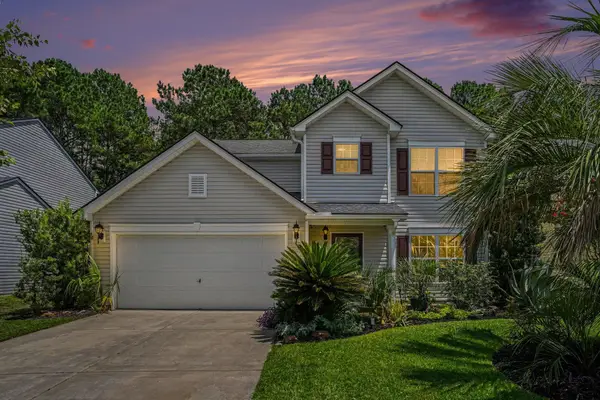 $330,000Active3 beds 3 baths1,717 sq. ft.
141 Towering Pine Drive, Ladson, SC 29456
MLS# 26021914Listed by: NORTHGROUP REAL ESTATE LLC - New
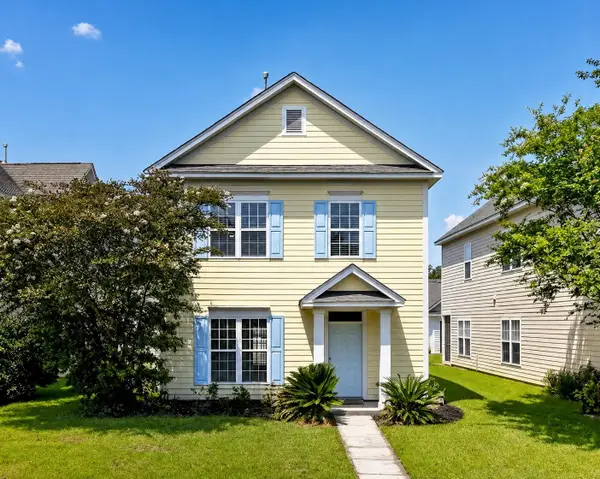 $309,900Active3 beds 3 baths1,344 sq. ft.
208 Dandelion Street, Summerville, SC 29483
MLS# 26021894Listed by: CENTURY 21 EXPERT ADVISORS - New
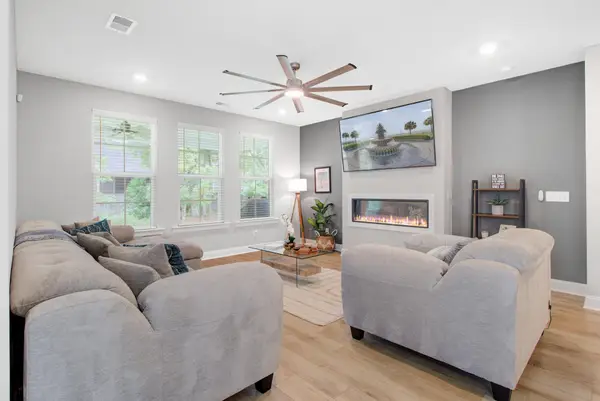 $515,000Active4 beds 3 baths2,783 sq. ft.
608 S Pointe Boulevard, Summerville, SC 29483
MLS# 26021857Listed by: EXP REALTY LLC - New
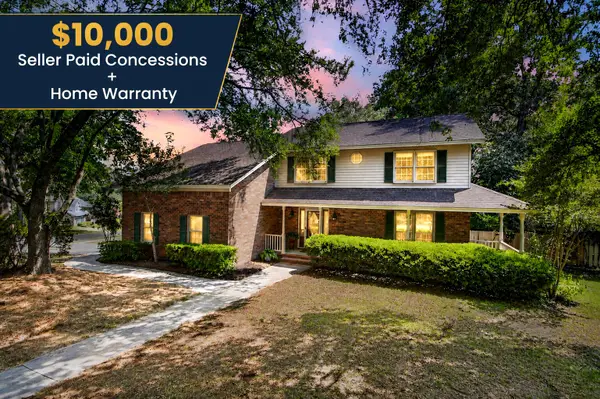 $519,000Active4 beds 4 baths2,783 sq. ft.
17 Plantation Circle, Summerville, SC 29485
MLS# 26021862Listed by: REALTY ONE GROUP COASTAL


Protect your home and budget from life's surprises with an Assurant Home Warranty, backed by a partner that supports you through every step of homeownership. Explore Plans.
© 2023 - 2026 ERA Franchise Systems LLC. All rights reserved. ERA Franchise Systems LLC fully supports the principles of the Fair Housing Act and the Equal Opportunity Act. ERA, ERA Real Estate powered, and their respective logos are registered service marks of ERA Franchise Systems LLC. Each office is independently owned and operated.