
153 Pine Gate Drive, Summerville, SC 29483
Local realty services provided by:ERA Wilder Realty
Listed by: jacob turner
Office: brand name real estate
MLS#:26030387
Source:SC_CTAR
Price summary
- Price:$295,000
- Price per sq. ft.:$147.65
About this home
Welcome to 153 Pine Gate Drive, nestled in the centrally located Central Avenue Townhomes community in the heart of Summerville, SC! Offering nearly 2,000 square feet of thoughtfully designed living space, this spacious 3-bedroom, 2.5-bathroom townhome combines comfort, functionality, and an unbeatable location.The open-concept living area creates an inviting atmosphere, while the generously sized kitchen features stainless steel appliances, a gas range, and plenty of space to cook and entertain. One of the home's standout features is its impressive room sizes, with oversized bedrooms and spacious closets throughout. The primary suite is conveniently located on the main level, while two additional bedrooms are located upstairs with an expansive loft situated between them. This uniquelayout provides added separation and privacy, while the loft offers incredible flexibility for a second living area, home office, or entertainment space.
Step outside to your private patio overlooking a community retention pond, offering a peaceful backdrop for morning coffee or unwinding at the end of the day. Off-street parking adds another layer of everyday convenience.
Location is everything, and this home delivers! Just five minutes from Historic Downtown Summerville, you'll enjoy easy access to local restaurants, shopping, and community events, while also being within convenient reach of area beaches and Historic Downtown Charleston. Located within Dorchester School District Two, this home offers an excellent opportunity to enjoy spacious, low-maintenance living in one of Summerville's most convenient locations. Come see all that 153 Pine Gate Drive has to offer!...
Contact an agent
Home facts
- Year built:2024
- Subdivision & Development:Central Avenue Townhomes
- Listing ID #:26030387
- Added:1 day(s) ago
- Updated:November 11, 2026 at 04:34 AM
Rooms and interior
- Bedrooms:3
- Total bathrooms:3
- Full bathrooms:2
- Half bathrooms:1
- Flooring:Vinyl
- Kitchen Description:Eat-in Kitchen, Kitchen Island, Pantry
- Living area:1,998 sq. ft.
Heating and cooling
- Cooling:Central Air
- Central air:Yes
Structure and exterior
- Year built:2024
- Building area:1,998 sq. ft.
- Lot area:0.05 Acres
- Lot Features:0 - .5 Acre
- Foundation Description:Slab
- Levels:2 Story
Schools
- High school:Summerville
- Middle school:Dubose
- Elementary school:Knightsville
Utilities
- Water:Public
- Sewer:Public Sewer
Finances and disclosures
- Price:$295,000
- Price per sq. ft.:$147.65
Features and amenities
- Laundry features:Laundry Room
- Amenities:Ceiling Fan(s), Ceiling Smooth, High Ceilings
Parking
- Parking description:Off Street
New listings near 153 Pine Gate Drive
- Coming Soon
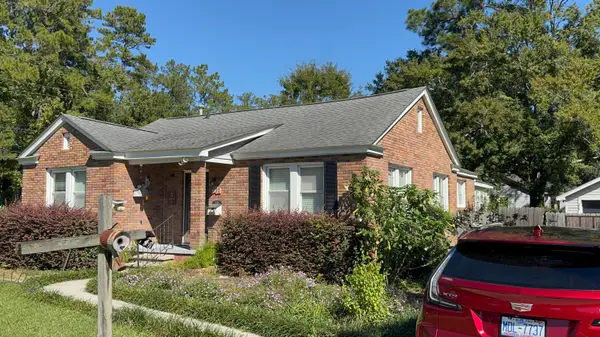 $499,000Coming Soon3 beds 2 baths1,800 sq. ft.
713 W 4th North Street, Summerville, SC 29483
MLS# 26030129Listed by: CAROLINA ONE REAL ESTATE - New
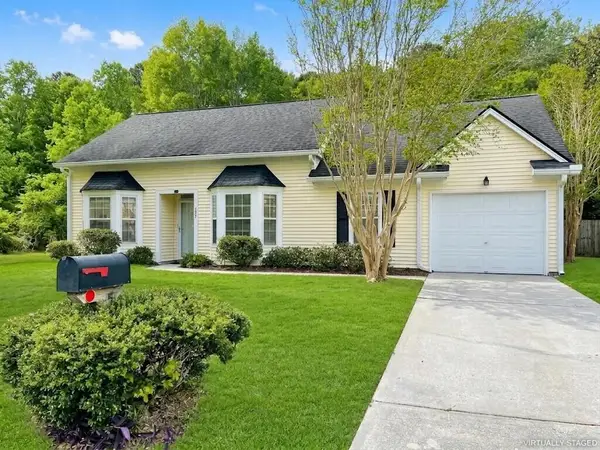 $360,000Active4 beds 2 baths1,722 sq. ft.
503 Salterton Street, Summerville, SC 29485
MLS# 26030405Listed by: CAROLINA ONE REAL ESTATE - New
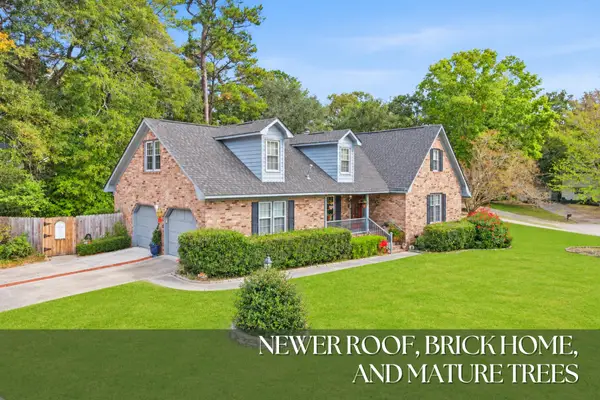 $450,000Active4 beds 3 baths2,851 sq. ft.
103 Ashborough Avenue, Summerville, SC 29485
MLS# 26030380Listed by: RONI AND CO, KELLER WILLIAMS REALTY - New
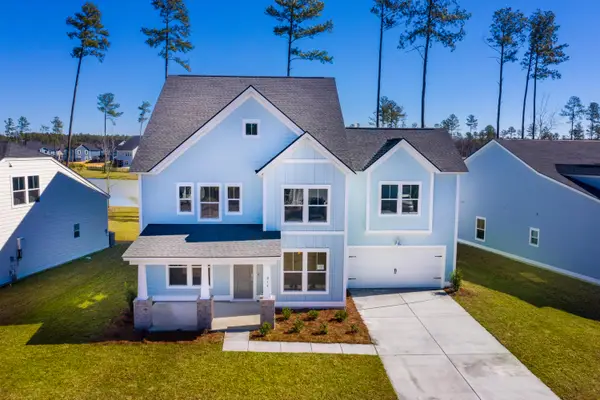 $513,720Active5 beds 4 baths3,240 sq. ft.
1080 Lettered Olive Lane, Summerville, SC 29485
MLS# 26030390Listed by: LENNAR SALES CORP. - New
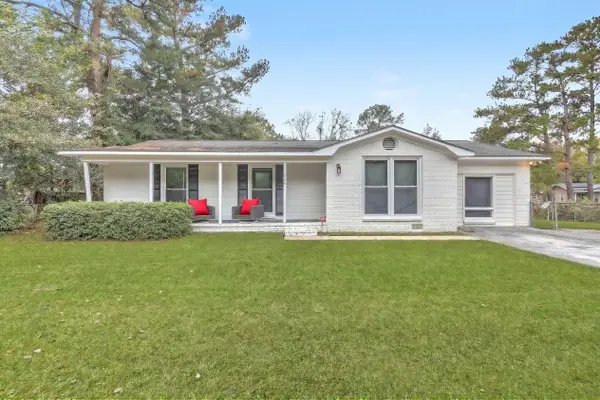 $335,000Active4 beds 2 baths1,854 sq. ft.
206 Iris Street, Summerville, SC 29483
MLS# 26030393Listed by: CAROLINA ONE REAL ESTATE - New
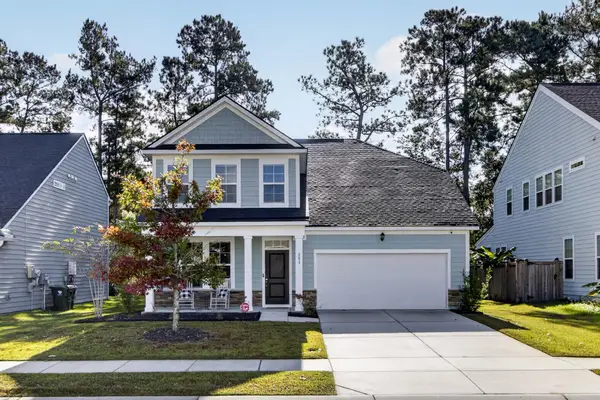 $480,000Active4 beds 3 baths2,779 sq. ft.
608 S Pointe Boulevard, Summerville, SC 29483
MLS# 26030348Listed by: KELLER WILLIAMS REALTY CHARLESTON - New
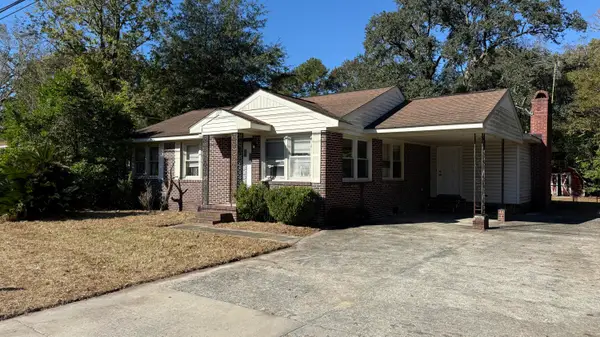 $245,000Active3 beds 3 baths2,267 sq. ft.
2202 Bacons Bridge Road, Summerville, SC 29485
MLS# 26030353Listed by: BETTER HOMES AND GARDENS REAL ESTATE PALMETTO - New
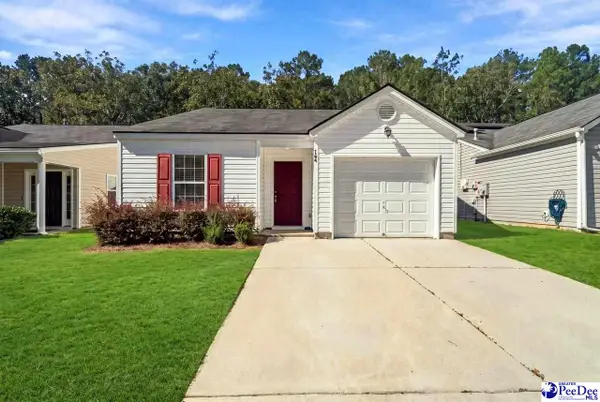 $270,000Active3 beds 2 baths1,097 sq. ft.
164 Keaton Brook, Summerville, SC 29485
MLS# 2604556Listed by: COLDWELL BANKER REALTY  $458,725Pending3 beds 3 baths2,065 sq. ft.
155 Broadstone Drive, Summerville, SC 29486
MLS# 26030272Listed by: D R HORTON INC


Protect your home and budget from life's surprises with an Assurant Home Warranty, backed by a partner that supports you through every step of homeownership. Explore Plans.
© 2023 - 2026 ERA Franchise Systems LLC. All rights reserved. ERA Franchise Systems LLC fully supports the principles of the Fair Housing Act and the Equal Opportunity Act. ERA, ERA Real Estate powered, and their respective logos are registered service marks of ERA Franchise Systems LLC. Each office is independently owned and operated.