
206 Iris Street, Summerville, SC 29483
Local realty services provided by:ERA Wilder Realty
Listed by: michael fox, kari newton843-779-8660
Office: carolina one real estate
MLS#:26030393
Source:SC_CTAR
206 Iris Street,Summerville, SC 29483
$335,000
- 4 Beds
- 2 Baths
- 1,854 sq. ft.
- Single family
- Active
Price summary
- Price:$335,000
- Price per sq. ft.:$180.69
About this home
Welcome to 206 Iris Street, a beautifully updated 1-story brick ranch on a spacious .26-acre corner lot in the heart of Summerville, SC. With 4 bedrooms plus a versatile flex room, this move-in ready home offers plenty of space for a growing family, guests, a home office, or a media room. Inside, you'll find fresh, modern finishes and hard-surface flooring throughout--NO CARPET! The updated kitchen features crisp white cabinetry, granite countertops, stainless steel appliances, and a peninsula with seating, while the adjoining dining area opens through large sliding glass doors to a spacious fenced backyard. Add the inviting covered front porch, mature trees, and convenient location near schools, parks, shopping, and dining, and you have a home that is as practical as it is welcoming.Inside, the floorplan feels spacious and easy to live in, with neutral finishes and hard-surface flooring flowing throughout the living areas and bedrooms. Designed for both everyday living and entertaining, the kitchen opens naturally to the dining and living areas, while the peninsula provides a convenient spot for morning coffee, casual meals, or gathering with guests.
The home's four bedrooms offer plenty of flexibility, while the additional flex room gives you even more options. Use it as a playroom, workout space, or 5th bedroom depending on your needs. Large sliding glass doors in the dining area bring in wonderful natural light and provide an easy connection to the backyard.
Outside, the .26-acre corner lot gives you room to spread out, with mature trees, a well-maintained lawn, and a large, fenced backyard that offers privacy and plenty of space for pets, play, gardening, or outdoor gatherings. The concrete back patio is ready for weekend grilling and al fresco dining, while the covered front porch adds classic Southern charm and creates a welcoming spot to sit and relax.
Location is another major highlight. Alston Middle School and Alston-Bailey Elementary School are both within easy walking distance, and Wassamassaw Community Park is just down the side street, making it easy to enjoy the outdoors close to home. You'll also be convenient to the shopping, restaurants, and everyday amenities of Summerville, with Historic Downtown Summerville and Historic Charleston within easy reach.
If you're searching for a move-in-ready brick ranch in Summerville with 4 bedrooms, flexible living space, an updated kitchen, no carpet, a large, fenced backyard, and a convenient location near DD2 schools and parks, 206 Iris Street is worth seeing in person....
Contact an agent
Home facts
- Year built:1971
- Subdivision & Development:Robynwyn
- Listing ID #:26030393
- Added:1 day(s) ago
- Updated:November 11, 2026 at 12:48 AM
Rooms and interior
- Bedrooms:4
- Total bathrooms:2
- Full bathrooms:2
- Flooring:Ceramic Tile, Laminate
- Kitchen Description:Eat-in Kitchen, Pantry
- Living area:1,854 sq. ft.
Heating and cooling
- Cooling:Central Air
- Heating:Electric
- Central air:Yes
Structure and exterior
- Year built:1971
- Building area:1,854 sq. ft.
- Lot area:0.26 Acres
- Lot Features:0 - .5 Acre
- Architectural Style:Ranch, Traditional
- Foundation Description:Crawl Space
- Levels:1 Story
Schools
- High school:Summerville
- Middle school:Alston
- Elementary school:Alston Bailey
Utilities
- Water:Public
- Sewer:Public Sewer
Finances and disclosures
- Price:$335,000
- Price per sq. ft.:$180.69
Features and amenities
- Laundry features:Laundry Room
- Amenities:Ceiling Fan(s), Ceiling Smooth
Parking
- Parking description:Off Street
New listings near 206 Iris Street
- Coming Soon
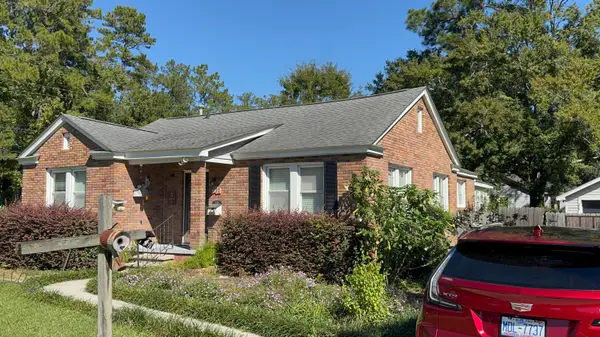 $499,000Coming Soon3 beds 2 baths1,800 sq. ft.
713 W 4th North Street, Summerville, SC 29483
MLS# 26030129Listed by: CAROLINA ONE REAL ESTATE - New
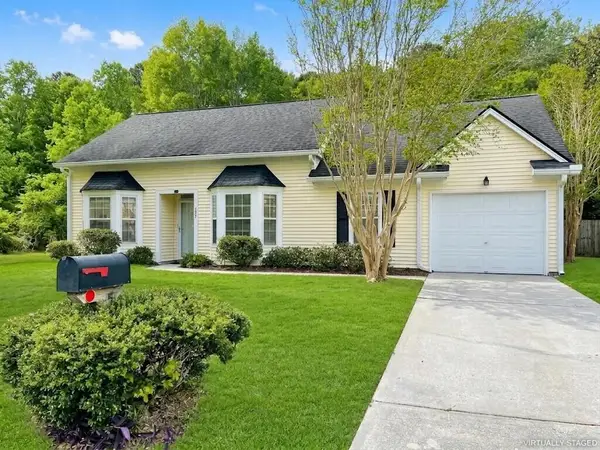 $360,000Active4 beds 2 baths1,722 sq. ft.
305 Salterton Street, Summerville, SC 29485
MLS# 26030405Listed by: CAROLINA ONE REAL ESTATE - New
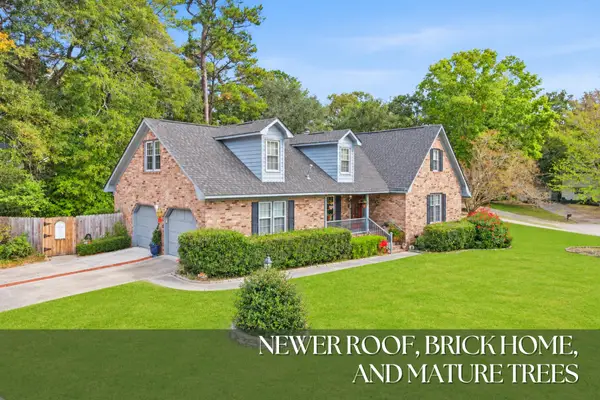 $450,000Active4 beds 3 baths2,851 sq. ft.
103 Ashborough Avenue, Summerville, SC 29485
MLS# 26030380Listed by: RONI AND CO, KELLER WILLIAMS REALTY - New
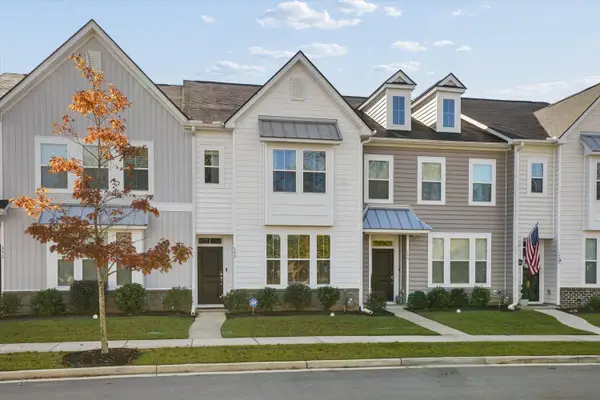 $295,000Active3 beds 3 baths1,998 sq. ft.
153 Pine Gate Drive, Summerville, SC 29483
MLS# 26030387Listed by: BRAND NAME REAL ESTATE - New
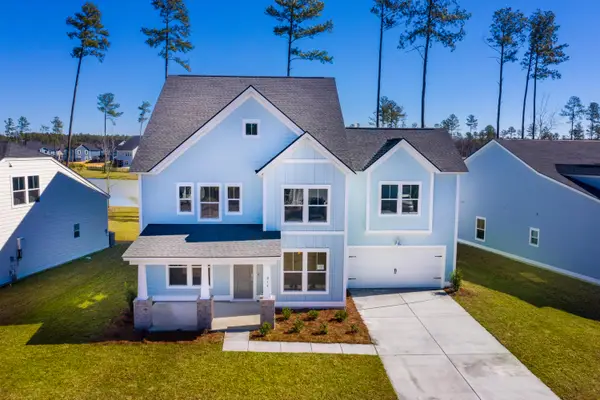 $513,720Active5 beds 4 baths3,240 sq. ft.
1080 Lettered Olive Lane, Summerville, SC 29485
MLS# 26030390Listed by: LENNAR SALES CORP. - New
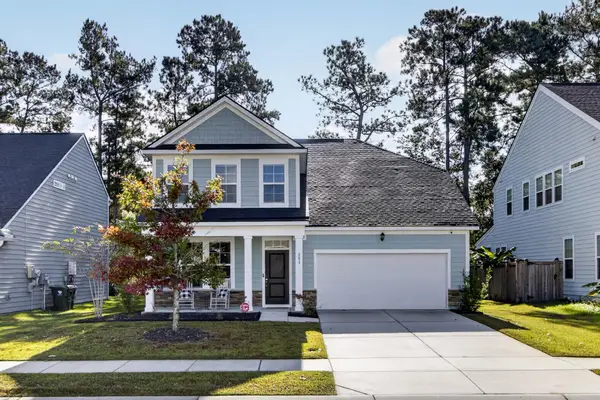 $480,000Active4 beds 3 baths2,779 sq. ft.
608 S Pointe Boulevard, Summerville, SC 29483
MLS# 26030348Listed by: KELLER WILLIAMS REALTY CHARLESTON - New
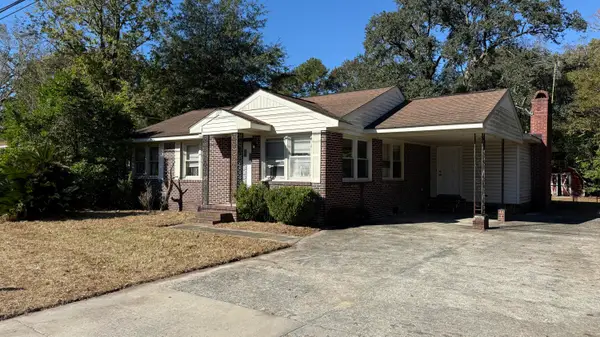 $245,000Active3 beds 3 baths2,267 sq. ft.
2202 Bacons Bridge Road, Summerville, SC 29485
MLS# 26030353Listed by: BETTER HOMES AND GARDENS REAL ESTATE PALMETTO - New
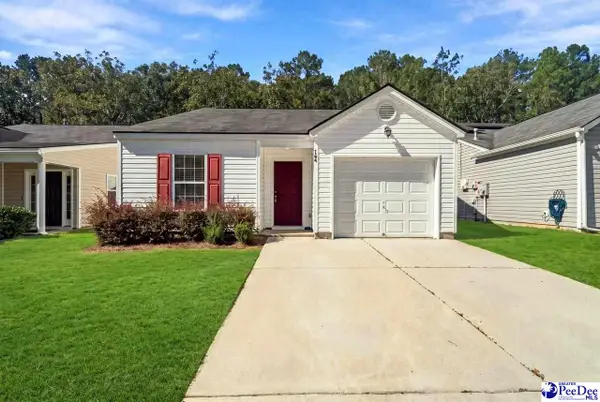 $270,000Active3 beds 2 baths1,097 sq. ft.
164 Keaton Brook, Summerville, SC 29485
MLS# 2604556Listed by: COLDWELL BANKER REALTY  $458,725Pending3 beds 3 baths2,065 sq. ft.
155 Broadstone Drive, Summerville, SC 29486
MLS# 26030272Listed by: D R HORTON INC


Protect your home and budget from life's surprises with an Assurant Home Warranty, backed by a partner that supports you through every step of homeownership. Explore Plans.
© 2023 - 2026 ERA Franchise Systems LLC. All rights reserved. ERA Franchise Systems LLC fully supports the principles of the Fair Housing Act and the Equal Opportunity Act. ERA, ERA Real Estate powered, and their respective logos are registered service marks of ERA Franchise Systems LLC. Each office is independently owned and operated.