
166 Pavilion Street, Summerville, SC 29483
Local realty services provided by:ERA Wilder Realty
Listed by: suzy torres843-779-8660
Office: carolina one real estate
MLS#:26031235
Source:SC_CTAR
166 Pavilion Street,Summerville, SC 29483
$439,900
- 4 Beds
- 3 Baths
- 3,182 sq. ft.
- Single family
- Active
Price summary
- Price:$439,900
- Price per sq. ft.:$138.25
About this home
Welcome to 166 Pavilion Street, where spacious living, thoughtful upgrades, and everyday comfort come together!Featuring four bedrooms and three full bathrooms, this inviting home offers an expansive floor plan with plenty of room to spread out, gather, and entertain. The generously sized family room provides an exceptional central living space, while elegant crown molding, modern finishes, and **no carpet throughout** add both style and practicality.The upgraded kitchen combines contemporary finishes with everyday functionality, creating a welcoming space for preparing meals and gathering with family and friends.Upstairs, the **oversized primary suite is a true retreat**, complete with a spacious sitting area and an exceptionally large, divided primary closet offering abundantstorage and organization. The generous upstairs loft provides another versatile living space and is prewired for surround sound, making it an ideal setting for a media room, movie nights, gaming, or simply relaxing.
Thoughtful storage solutions can be found throughout, including an unusually spacious closet off the downstairs bathroom and a charming under-stair storage area featuring a distinctive Dutch-style split door.
Major improvements include a new roof installed in 2024, HVAC system replaced in 2025, a new garage door opener, and a water softener system. The home also features solar panels that will be paid off at closing and convey with the property, providing an additional benefit for the next owner.
Outside, the spacious, fully fenced backyard offers plenty of room for entertaining, recreation, or peaceful afternoons outdoors. Two established, fruit-producing peach trees add a delightful touch of character and seasonal enjoyment!
Neighborhood amenities include a community swimming pool, two parks with playground equipment and swings, and two lakes for fishing. RV and boat storage is also available for an additional fee, subject to availability and community requirements.
With its expansive living areas, impressive primary retreat, flexible media space, valuable improvements, and inviting outdoor setting, 166 Pavilion Street offers a wonderful combination of comfort, functionality, and charm. Schedule your showing and discover everything this home has to offer!...
Contact an agent
Home facts
- Year built:2010
- Subdivision & Development:Reminisce
- Listing ID #:26031235
- Added:1 day(s) ago
- Updated:November 22, 2026 at 03:33 AM
Rooms and interior
- Bedrooms:4
- Total bathrooms:3
- Full bathrooms:3
- Flooring:Wood
- Bathrooms Description:Garden Tub/Shower
- Kitchen Description:Eat-in Kitchen, Kitchen Island, Pantry
- Living area:3,182 sq. ft.
Heating and cooling
- Cooling:Central Air
- Heating:Heat Pump
- Central air:Yes
Structure and exterior
- Year built:2010
- Building area:3,182 sq. ft.
- Lot area:0.15 Acres
- Lot Features:0 - .5 Acre, Level, Wooded
- Architectural Style:Traditional
- Foundation Description:Slab
- Levels:2 Story
Schools
- High school:Summerville
- Middle school:Dubose
- Elementary school:Knightsville
Utilities
- Water:Public
- Sewer:Public Sewer
Finances and disclosures
- Price:$439,900
- Price per sq. ft.:$138.25
Features and amenities
- Laundry features:Laundry Room
- Amenities:Ceiling Cathedral/Vaulted, Ceiling Fan(s), Ceiling Smooth, High Ceilings, Tray Ceiling(s)
Parking
- Total parking spaces:2
- Parking description:2 Car Garage, Attached, Garage Door Opener
- Garage:Yes
- Garage spaces:2
New listings near 166 Pavilion Street
- New
 $150,000Active3 beds 2 baths1,456 sq. ft.
419 Scotch Range Round, Summerville, SC 29483
MLS# 26031243Listed by: AXEN REALTY, LLC - New
 $199,500Active2 beds 2 baths1,050 sq. ft.
188 Midland Parkway #Apt 302, Summerville, SC 29485
MLS# 26031212Listed by: BRAND NAME REAL ESTATE - New
 $369,990Active4 beds 3 baths1,775 sq. ft.
864 Meadowbrook Lane, Summerville, SC 29483
MLS# 26031213Listed by: CENTEX HOMES - New
 $318,000Active3 beds 3 baths1,576 sq. ft.
221 Coosawatchie Street, Summerville, SC 29485
MLS# 26031200Listed by: CAROLINA ONE REAL ESTATE - Open Sun, 2 to 4pmNew
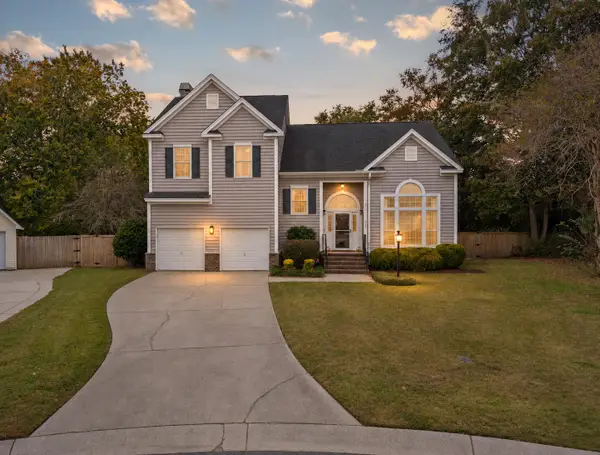 $475,000Active4 beds 3 baths2,379 sq. ft.
1009 Ariel Court, Summerville, SC 29485
MLS# 26031202Listed by: CAROLINA ONE REAL ESTATE - New
 $118,000Active0.71 Acres
0 N Hartford Drive, Summerville, SC 29483
MLS# 26031199Listed by: BRAND NAME REAL ESTATE - New
 $300,000Active3 beds 2 baths1,213 sq. ft.
176 Keaton Brook Drive, Summerville, SC 29485
MLS# 26031183Listed by: EXP REALTY LLC - New
 $550,000Active8 beds -- baths3,360 sq. ft.
109 Amber Road, Summerville, SC 29483
MLS# 26031154Listed by: JPAR MAGNOLIA GROUP - New
 $165,000Active3 beds 2 baths1,568 sq. ft.
300 Grapevine Road, Summerville, SC 29483
MLS# 26031163Listed by: BIG REALTY, LLC


Protect your home and budget from life's surprises with an Assurant Home Warranty, backed by a partner that supports you through every step of homeownership. Explore Plans.
© 2023 - 2026 ERA Franchise Systems LLC. All rights reserved. ERA Franchise Systems LLC fully supports the principles of the Fair Housing Act and the Equal Opportunity Act. ERA, ERA Real Estate powered, and their respective logos are registered service marks of ERA Franchise Systems LLC. Each office is independently owned and operated.