
168 Norses Bay Court, Summerville, SC 29486
Local realty services provided by:ERA Wilder Realty
168 Norses Bay Court,Summerville, SC 29486
$345,000
- 2 Beds
- 2 Baths
- 1,504 sq. ft.
- Single family
- Active
Upcoming open houses
- Sat, Sep 0511:00 am - 02:00 pm
Listed by:
 Lisa Loesel(843) 885 - 4153ERA Wilder Realty
Office: era wilder realty, inc
MLS#:26020005
Source:SC_CTAR
Price summary
- Price:$345,000
- Price per sq. ft.:$229.39
About this home
Welcome to 168 Norses Bay Court - better-than-new 10-month-old Carlyle plan home in the gated 55+ Horizons community at Carnes Crossroads in Summerville. This turnkey single-story home offers 2 bedrooms, 2 baths, a flex room, and 1,504 sq ft of comfortable living. Features include an epoxy-coated garage floor, expanded driveway entrance, fenced yard, and a custom paver patio. The screened porch provides a relaxing outdoor retreat. Carnes Crossroads is an agrihood community with a farm store, walking trails, lakes, and resort-style amenities. A beautifully maintained home ready to welcome its next owner--come see why this property stands out.Thoughtfully cared-for home offering comfort, convenience, and a lifestyle that feels connected to nature. The screened porch provides a peaceful space to enjoy fresh air throughout the day, overlooking the fenced yard and custom paver patio. Inside, the single-story layout features a flexible room that can serve as an office, hobby space, or additional sitting area.
Residents of Horizons enjoy access to resort-style amenities designed for relaxation, wellness, and community engagement. Beyond Horizons, Carnes Crossroads offers a unique agrihood setting with a farm store, walking trails, lakes, green spaces, and gathering areas that encourage outdoor enjoyment and connection. With every detail already completed, this home provides a seamless move-in experience and is ready for its next owner to enjoy immediately....
Contact an agent
Home facts
- Year built:2025
- Subdivision & Development:Carnes Crossroads
- Listing ID #:26020005
- Added:53 day(s) ago
- Updated:September 05, 2026 at 01:42 AM
Rooms and interior
- Bedrooms:2
- Total bathrooms:2
- Full bathrooms:2
- Flooring:Ceramic Tile
- Kitchen Description:Kitchen Island
- Living area:1,504 sq. ft.
Heating and cooling
- Cooling:Central Air
- Heating:Forced Air
- Central air:Yes
Structure and exterior
- Year built:2025
- Building area:1,504 sq. ft.
- Lot area:0.12 Acres
- Lot Features:0 - .5 Acre, Cul-De-Sac
- Architectural Style:Ranch
- Foundation Description:Slab
- Levels:1 Story
Schools
- High school:Cane Bay High School
- Middle school:Carolyn Lewis
- Elementary school:Carolyn Lewis
Utilities
- Water:Public
- Sewer:Public Sewer
Finances and disclosures
- Price:$345,000
- Price per sq. ft.:$229.39
Features and amenities
- Amenities:High Ceilings, Tray Ceiling(s)
Parking
- Total parking spaces:2
- Parking description:2 Car Garage, Attached, Garage Door Opener
- Garage:Yes
- Garage spaces:2
New listings near 168 Norses Bay Court
- Coming Soon
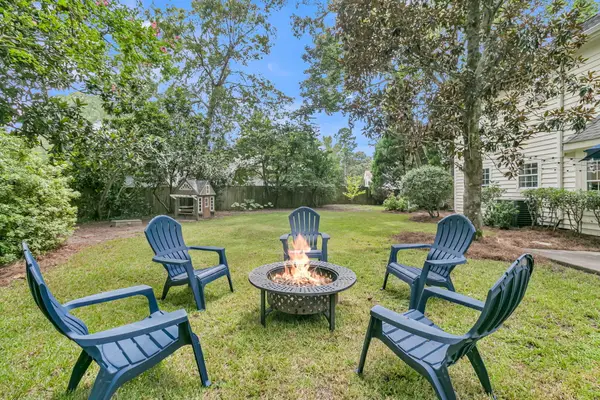 $380,000Coming Soon4 beds 3 baths2,025 sq. ft.
200 Wickford, Summerville, SC 29485
MLS# 26025111Listed by: CENTURY 21 PROPERTIES PLUS - New
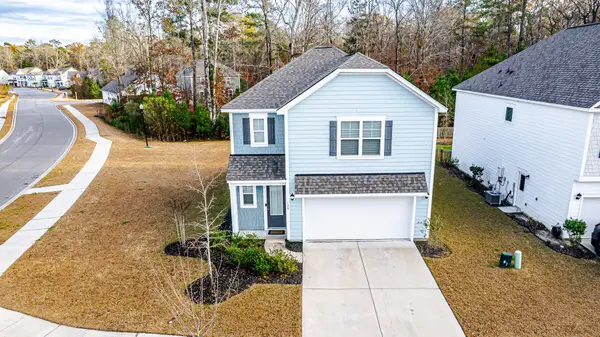 $360,000Active3 beds 3 baths1,749 sq. ft.
120 Petrell Road, Summerville, SC 29483
MLS# 26025125Listed by: NEXTHOME THE AGENCY GROUP - New
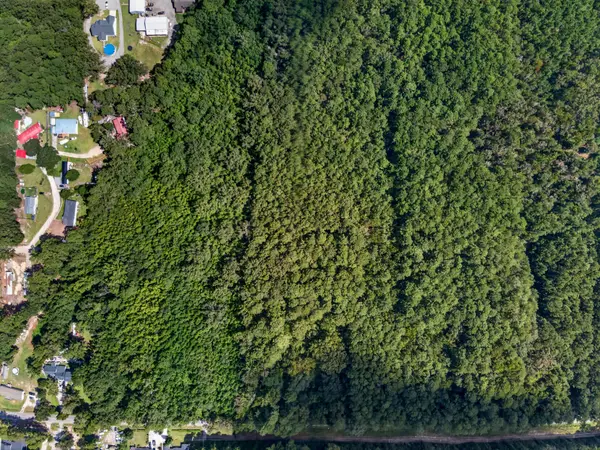 $125,000Active1 Acres
00 Mallard Road, Summerville, SC 29483
MLS# 26025126Listed by: KELLER WILLIAMS REALTY CHARLESTON - New
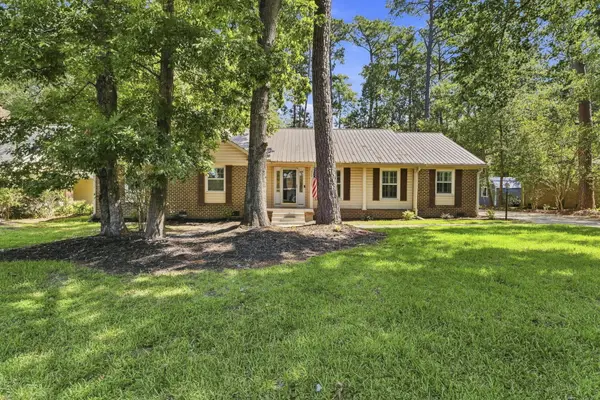 $449,900Active3 beds 3 baths2,300 sq. ft.
219 Shaftesbury Lane, Summerville, SC 29485
MLS# 26025116Listed by: CHUCKTOWN HOMES POWERED BY LPT REALTY - New
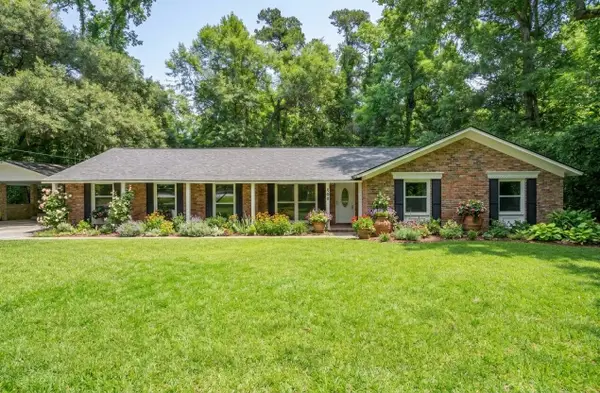 $524,500Active3 beds 2 baths1,746 sq. ft.
109 Halcyon Road, Summerville, SC 29483
MLS# 26025102Listed by: BRAND NAME REAL ESTATE - New
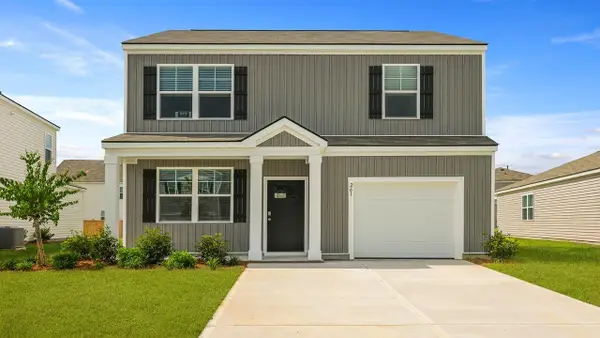 $368,250Active3 beds 3 baths1,518 sq. ft.
1077 Laurel Oaks Drive, Summerville, SC 29483
MLS# 26025092Listed by: D R HORTON INC - New
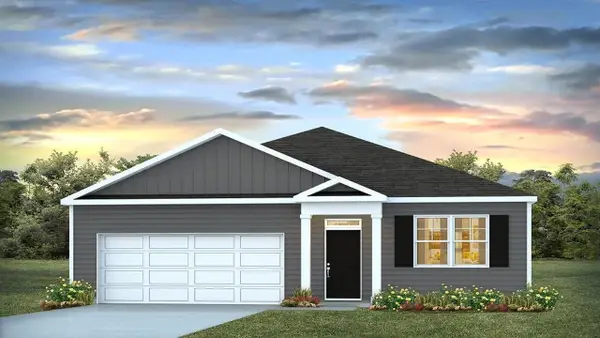 $376,350Active3 beds 2 baths1,618 sq. ft.
1075 Laurel Oaks Drive, Summerville, SC 29483
MLS# 26025079Listed by: D R HORTON INC - New
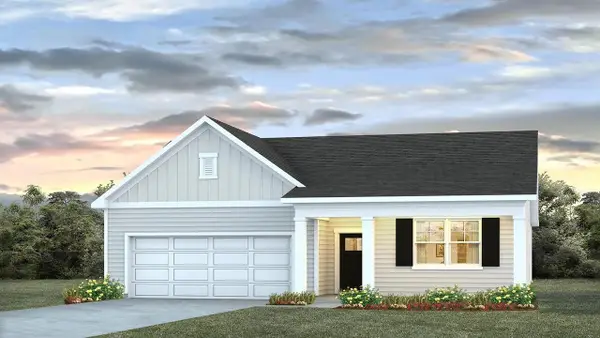 $393,350Active4 beds 2 baths1,774 sq. ft.
1045 Laurel Oaks Drive, Summerville, SC 29483
MLS# 26025043Listed by: D R HORTON INC - New
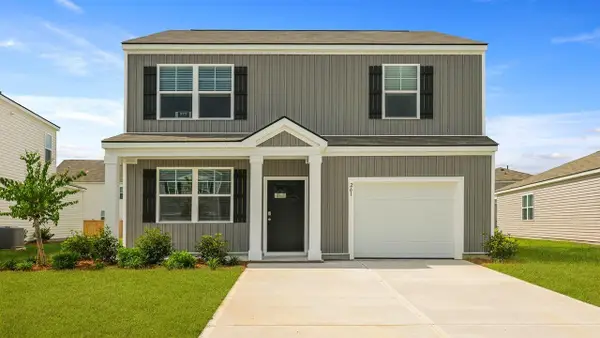 $363,350Active3 beds 3 baths1,518 sq. ft.
1049 Laurel Oaks Drive, Summerville, SC 29483
MLS# 26025051Listed by: D R HORTON INC - Open Sat, 10am to 1pmNew
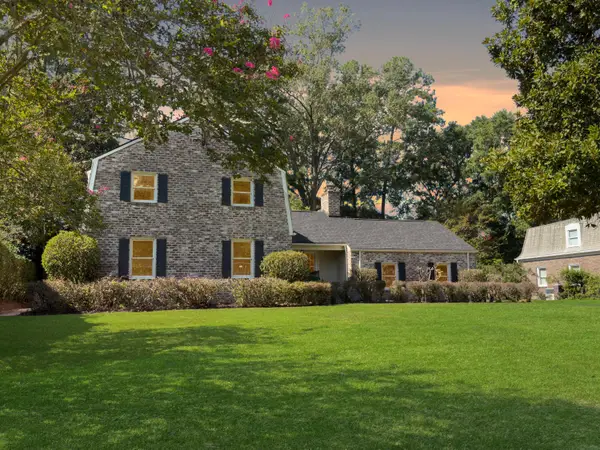 $850,000Active4 beds 5 baths2,958 sq. ft.
104 Lakeview Drive, Summerville, SC 29485
MLS# 26025056Listed by: SYNERGY GROUP PROPERTIES


Protect your home and budget from life's surprises with an Assurant Home Warranty, backed by a partner that supports you through every step of homeownership. Explore Plans.
© 2023 - 2026 ERA Franchise Systems LLC. All rights reserved. ERA Franchise Systems LLC fully supports the principles of the Fair Housing Act and the Equal Opportunity Act. ERA, ERA Real Estate powered, and their respective logos are registered service marks of ERA Franchise Systems LLC. Each office is independently owned and operated.