
1708 Eider Down Drive, Summerville, SC 29483
Local realty services provided by:ERA Wilder Realty
Listed by: jason wang, savannah king
Office: exp realty llc.
MLS#:26030511
Source:SC_CTAR
1708 Eider Down Drive,Summerville, SC 29483
$349,000
- 3 Beds
- 3 Baths
- 2,283 sq. ft.
- Single family
- Active
Price summary
- Price:$349,000
- Price per sq. ft.:$152.87
About this home
Welcome to Drakesborough! This beautifully updated 3-bedroom, 2.5-bath home offers a spacious, open-concept floor plan, a versatile loft, and a two-car garage, combining modern finishes with everyday comfort.Step inside to an inviting foyer that opens into the main living area, where the kitchen, dining, and living spaces flow seamlessly together. The kitchen is the heart of the home, featuring granite countertops, an oversized center island, and updated finishes, creating an ideal space for gathering and entertaining. Just beyond, step outside to the backyard, offering additional space to relax and enjoy the outdoors.The spacious loft provides a versatile second living area, perfect for a home office, media room, or playroom. Thoughtful updates throughout the kitchen and bathrooms add to the home's appeal, making it move-in ready.
Situated in the Drakesborough community and within the Dorchester District Two (DD2) School District, this home offers a wonderful combination of space, functionality, and modern updates, ready for its next owners to make it their own!...
Contact an agent
Home facts
- Year built:2015
- Subdivision & Development:Drakesborough
- Listing ID #:26030511
- Added:1 day(s) ago
- Updated:November 12, 2026 at 08:40 PM
Rooms and interior
- Bedrooms:3
- Total bathrooms:3
- Full bathrooms:2
- Half bathrooms:1
- Flooring:Ceramic Tile
- Kitchen Description:Eat-in Kitchen, Kitchen Island
- Living area:2,283 sq. ft.
Heating and cooling
- Cooling:Central Air
- Central air:Yes
Structure and exterior
- Year built:2015
- Building area:2,283 sq. ft.
- Lot area:0.11 Acres
- Lot Features:0 - .5 Acre
- Architectural Style:Traditional
- Foundation Description:Slab
- Levels:2 Story
Schools
- High school:Summerville
- Middle school:Alston
- Elementary school:Alston Bailey
Utilities
- Water:Public
- Sewer:Public Sewer
Finances and disclosures
- Price:$349,000
- Price per sq. ft.:$152.87
Features and amenities
- Laundry features:Laundry Room
- Amenities:High Ceilings, Tray Ceiling(s)
Parking
- Total parking spaces:2
- Parking description:2 Car Garage
- Garage:Yes
- Garage spaces:2
New listings near 1708 Eider Down Drive
- New
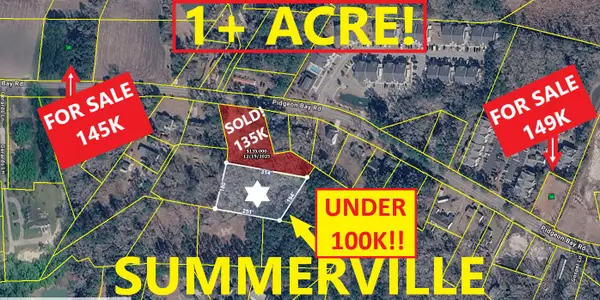 $99,900Active1.16 Acres
02 Pidgeon Bay Road, Summerville, SC 29483
MLS# 26030530Listed by: ATLANTIC EDGE REAL ESTATE - New
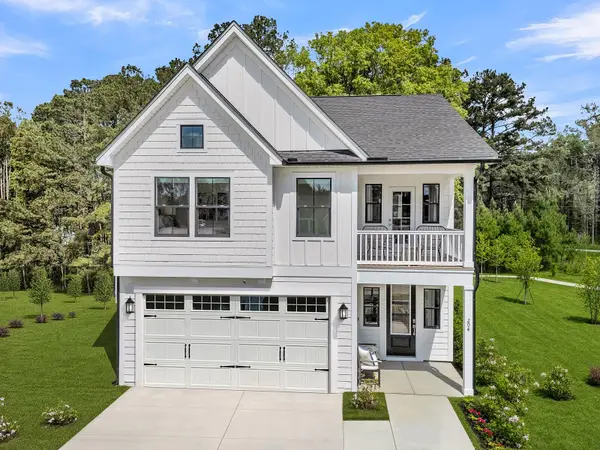 $404,000Active4 beds 4 baths2,258 sq. ft.
70 Crosswick Street, Summerville, SC 29483
MLS# 26030540Listed by: CAROLINA ONE REAL ESTATE - New
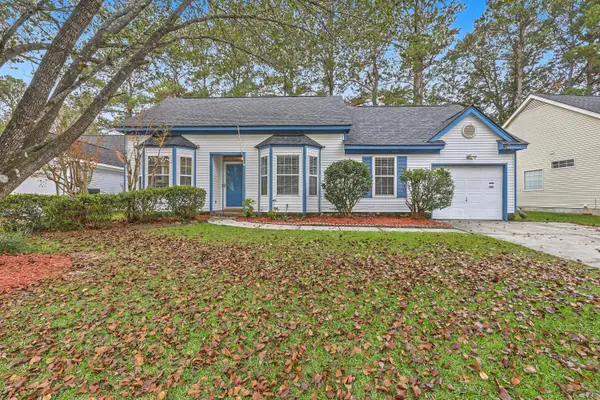 $301,000Active3 beds 2 baths1,150 sq. ft.
711 Alwyn Boulevard, Summerville, SC 29485
MLS# 26030518Listed by: KELLER WILLIAMS REALTY CHARLESTON - New
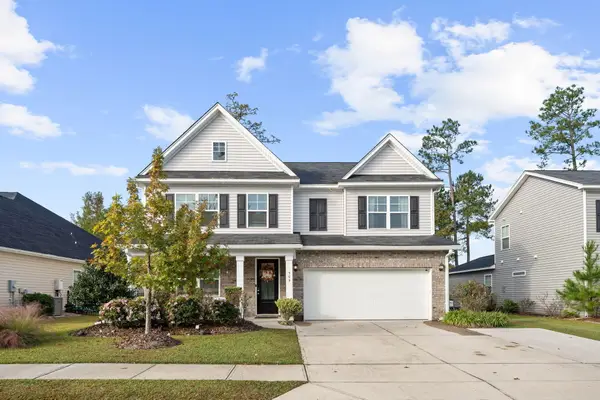 Listed by ERA$525,000Active4 beds 3 baths3,313 sq. ft.
509 Kilarney Road, Summerville, SC 29483
MLS# 26030501Listed by: ERA WILDER REALTY, INC - New
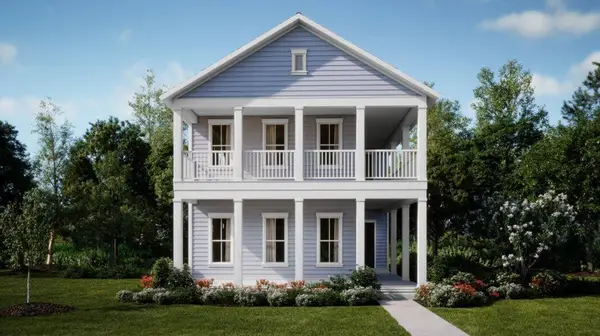 $455,785Active4 beds 5 baths2,827 sq. ft.
1067 Lettered Olive Lane, Summerville, SC 29485
MLS# 26030469Listed by: LENNAR SALES CORP. - New
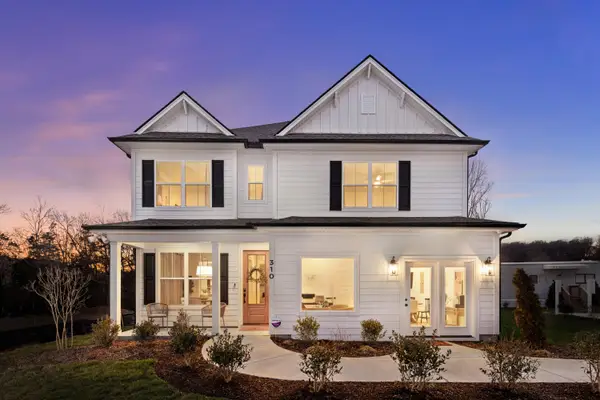 $490,836Active4 beds 4 baths2,531 sq. ft.
210 Weldin Gate Drive, Summerville, SC 29483
MLS# 26030474Listed by: DFH REALTY GEORGIA, LLC - New
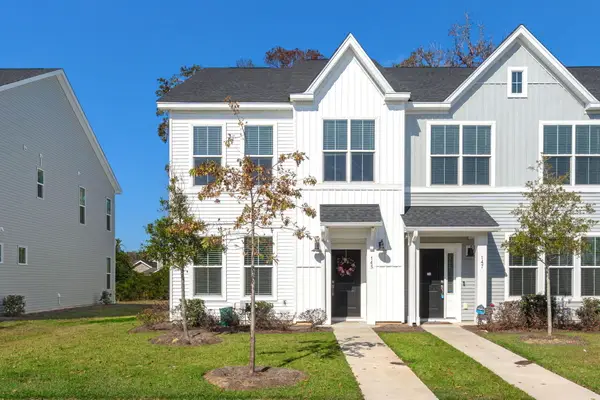 $329,900Active3 beds 3 baths1,710 sq. ft.
145 O'malley Drive, Summerville, SC 29483
MLS# 26030475Listed by: HEALTHY REALTY LLC - New
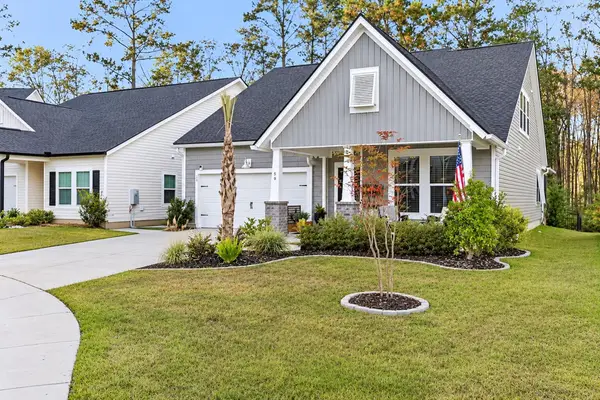 $439,000Active4 beds 3 baths2,673 sq. ft.
59 Red Bluff Street, Summerville, SC 29483
MLS# 26030483Listed by: AXEN REALTY, LLC - New
 $599,000Active3 beds 2 baths1,216 sq. ft.
1673 Mentor Street, Summerville, SC 29483
MLS# 26030449Listed by: THREE REAL ESTATE LLC


Protect your home and budget from life's surprises with an Assurant Home Warranty, backed by a partner that supports you through every step of homeownership. Explore Plans.
© 2023 - 2026 ERA Franchise Systems LLC. All rights reserved. ERA Franchise Systems LLC fully supports the principles of the Fair Housing Act and the Equal Opportunity Act. ERA, ERA Real Estate powered, and their respective logos are registered service marks of ERA Franchise Systems LLC. Each office is independently owned and operated.