
509 Kilarney Road, Summerville, SC 29483
Local realty services provided by:ERA Wilder Realty
509 Kilarney Road,Summerville, SC 29483
$525,000
- 4 Beds
- 3 Baths
- 3,313 sq. ft.
- Single family
- Active
Listed by:
 Lisa Brown(843) 901 - 1601ERA Wilder Realty
Office: era wilder realty, inc
MLS#:26030501
Source:SC_CTAR
Price summary
- Price:$525,000
- Price per sq. ft.:$158.47
About this home
Whole home generator! This 4 bedroom, 3 full bath home in Pine Forest Country Club zoned for top rated DD2 schools, backs to a protected wildlife area, offering a peaceful backdrop for the screened porch and covered patio. The kitchen features granite countertops, SS appliances, eat-in kitchen, formal dining room, and plenty of seating space around the kitchen island. There is a full bedroom and bathroom on the main level. Thoughtfully decorated throughout, this home is move-in ready! Upstairs the huge loft offers flexible space for media, home office, or playroom. The generous primary suite features an attached sitting room, huge ensuite with dual vanities, large walk-in shower, and tile floors. The massive walk-in closetfollows through to the laundry room for easy access. 2 additional, spacious bedrooms and a full bath complete the 2nd floor. Club access to award winning golf course, tennis courts, and an Olympic size swimming pool in one of Summerville's most established country club communities....
Contact an agent
Home facts
- Year built:2019
- Subdivision & Development:Pine Forest Country Club
- Listing ID #:26030501
- Added:1 day(s) ago
- Updated:November 12, 2026 at 08:49 PM
Rooms and interior
- Bedrooms:4
- Total bathrooms:3
- Full bathrooms:3
- Flooring:Ceramic Tile
- Kitchen Description:Eat-in Kitchen, Kitchen Island, Pantry
- Living area:3,313 sq. ft.
Heating and cooling
- Cooling:Central Air
- Heating:Forced Air
- Central air:Yes
Structure and exterior
- Year built:2019
- Building area:3,313 sq. ft.
- Lot area:0.15 Acres
- Lot Features:High, Interior Lot, Level
- Architectural Style:Traditional
- Foundation Description:Slab
- Levels:2 Story
Schools
- High school:Summerville
- Middle school:Dubose
- Elementary school:William Reeves Jr
Utilities
- Water:Public
- Sewer:Public Sewer
Finances and disclosures
- Price:$525,000
- Price per sq. ft.:$158.47
Features and amenities
- Laundry features:Laundry Room
- Amenities:Ceiling Fan(s), Ceiling Smooth, High Ceilings
Parking
- Total parking spaces:2
- Parking description:2 Car Garage, Garage Door Opener
- Garage:Yes
- Garage spaces:2
New listings near 509 Kilarney Road
- New
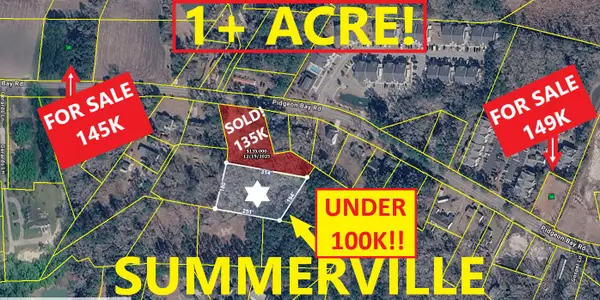 $99,900Active1.16 Acres
02 Pidgeon Bay Road, Summerville, SC 29483
MLS# 26030530Listed by: ATLANTIC EDGE REAL ESTATE - New
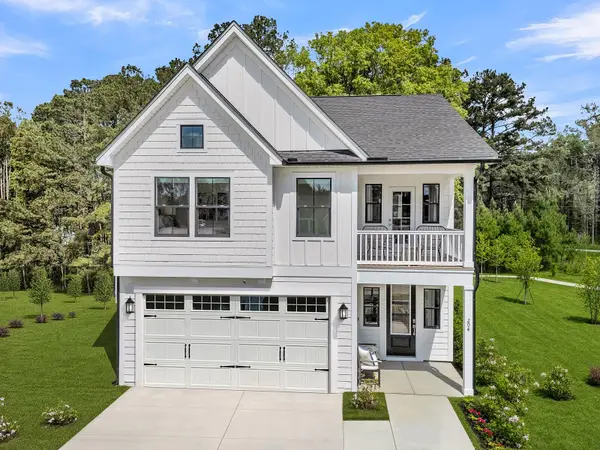 $404,000Active4 beds 4 baths2,258 sq. ft.
70 Crosswick Street, Summerville, SC 29483
MLS# 26030540Listed by: CAROLINA ONE REAL ESTATE - New
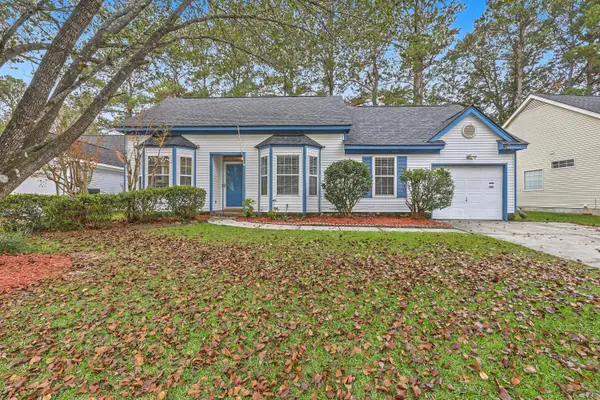 $301,000Active3 beds 2 baths1,150 sq. ft.
711 Alwyn Boulevard, Summerville, SC 29485
MLS# 26030518Listed by: KELLER WILLIAMS REALTY CHARLESTON - New
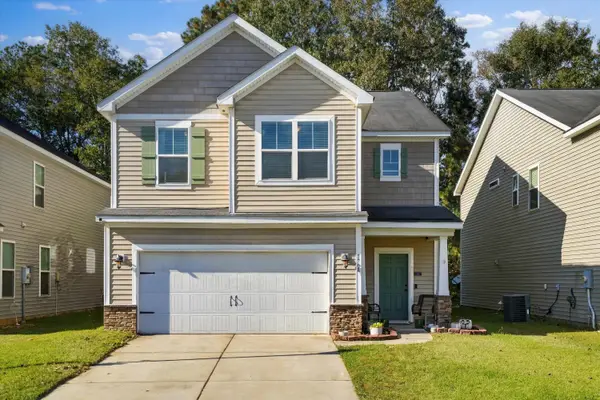 $349,000Active3 beds 3 baths2,283 sq. ft.
1708 Eider Down Drive, Summerville, SC 29483
MLS# 26030511Listed by: EXP REALTY LLC - New
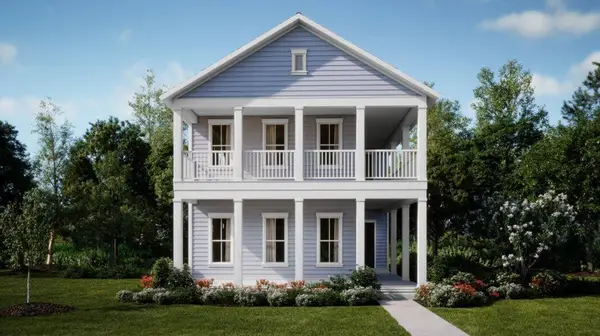 $455,785Active4 beds 5 baths2,827 sq. ft.
1067 Lettered Olive Lane, Summerville, SC 29485
MLS# 26030469Listed by: LENNAR SALES CORP. - New
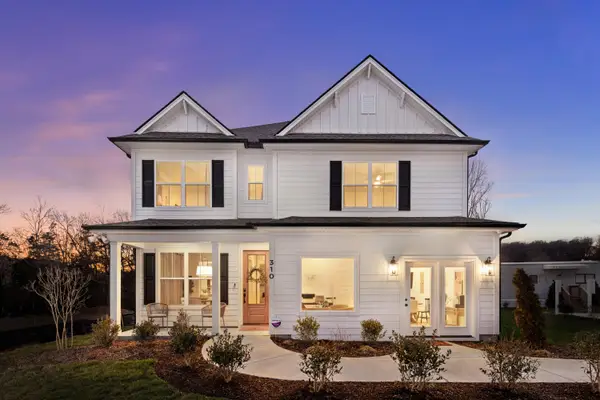 $490,836Active4 beds 4 baths2,531 sq. ft.
210 Weldin Gate Drive, Summerville, SC 29483
MLS# 26030474Listed by: DFH REALTY GEORGIA, LLC - New
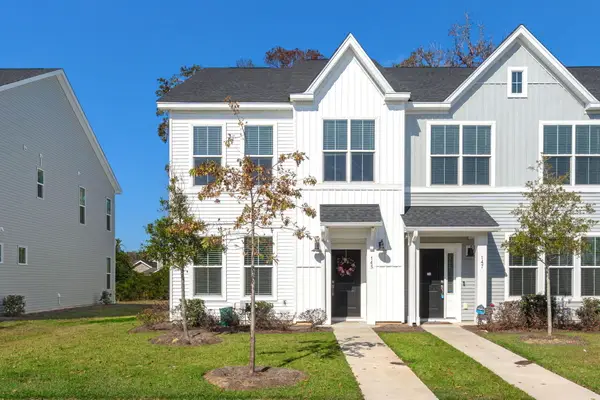 $329,900Active3 beds 3 baths1,710 sq. ft.
145 O'malley Drive, Summerville, SC 29483
MLS# 26030475Listed by: HEALTHY REALTY LLC - New
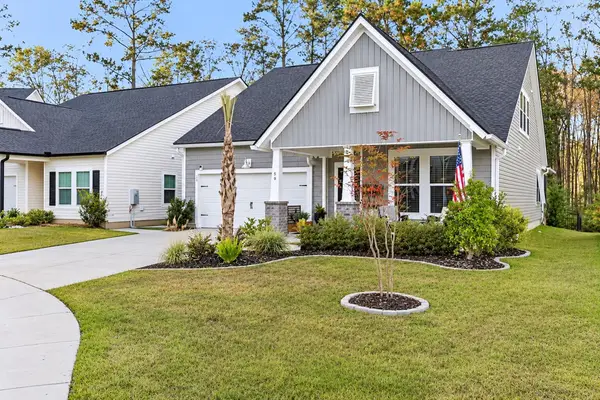 $439,000Active4 beds 3 baths2,673 sq. ft.
59 Red Bluff Street, Summerville, SC 29483
MLS# 26030483Listed by: AXEN REALTY, LLC - New
 $599,000Active3 beds 2 baths1,216 sq. ft.
1673 Mentor Street, Summerville, SC 29483
MLS# 26030449Listed by: THREE REAL ESTATE LLC


Protect your home and budget from life's surprises with an Assurant Home Warranty, backed by a partner that supports you through every step of homeownership. Explore Plans.
© 2023 - 2026 ERA Franchise Systems LLC. All rights reserved. ERA Franchise Systems LLC fully supports the principles of the Fair Housing Act and the Equal Opportunity Act. ERA, ERA Real Estate powered, and their respective logos are registered service marks of ERA Franchise Systems LLC. Each office is independently owned and operated.