
1723 Diving Duck Lane, Summerville, SC 29483
Local realty services provided by:ERA Wilder Realty
Listed by: julia donovan
Office: coldwell banker comm/atlantic int'l
MLS#:26030954
Source:SC_CTAR
1723 Diving Duck Lane,Summerville, SC 29483
$393,000
- 4 Beds
- 3 Baths
- 2,717 sq. ft.
- Single family
- Active
Price summary
- Price:$393,000
- Price per sq. ft.:$144.64
About this home
Welcome to 1723 Diving Duck Lane, a four-bedroom, two-and-a-half-bath home in Summerville's established Drakesborough neighborhood. An open main-floor layout and generous room throughout make this one easy to live in and easy to gather in, whether that means weeknight dinners or a houseful of family and friends.Upstairs, a spacious loft gives you a second living area with flexibility to spare, alongside all four bedrooms, including a primary suite with his-and-hers closets. Storage is a theme here, with large closets in every room so there is a place for everything.The home has been freshened throughout, with new vinyl flooring, fresh paint, new appliances, and updated lighting giving the interior a clean, move-in-ready feel.The backyard is the showpiece. A screened porch overlooks an in-ground pool, and the fenced yard gives you privacy for grilling, entertaining, or simply unwinding at the end of the day. The pool has been well cared for, with a new liner and a new pump, so it is ready for next season.
All of this sits within about fifteen minutes of shopping, dining, and entertainment, and just five minutes from Volvo and Interstate 26 for an easy commute....
Contact an agent
Home facts
- Year built:2013
- Subdivision & Development:Drakesborough
- Listing ID #:26030954
- Added:3 day(s) ago
- Updated:November 21, 2026 at 04:52 PM
Rooms and interior
- Bedrooms:4
- Total bathrooms:3
- Full bathrooms:2
- Half bathrooms:1
- Flooring:Vinyl
- Bathrooms Description:Garden Tub/Shower
- Kitchen Description:Eat-in Kitchen
- Living area:2,717 sq. ft.
Heating and cooling
- Cooling:Central Air
- Heating:Electric
- Central air:Yes
Structure and exterior
- Year built:2013
- Building area:2,717 sq. ft.
- Lot area:0.14 Acres
- Lot Features:0 - .5 Acre
- Architectural Style:Traditional
- Foundation Description:Slab
- Levels:2 Story
Schools
- High school:Summerville
- Middle school:Alston
- Elementary school:Alston Bailey
Utilities
- Water:Public
- Sewer:Public Sewer
Finances and disclosures
- Price:$393,000
- Price per sq. ft.:$144.64
Features and amenities
- Laundry features:Laundry Room
- Amenities:Ceiling Fan(s), Ceiling Smooth
Parking
- Total parking spaces:2
- Parking description:2 Car Garage, Attached, Off Street
- Garage:Yes
- Garage spaces:2
New listings near 1723 Diving Duck Lane
- New
 $199,500Active2 beds 2 baths1,050 sq. ft.
188 Midland Parkway #Apt 302, Summerville, SC 29485
MLS# 26031212Listed by: BRAND NAME REAL ESTATE - New
 $369,990Active4 beds 3 baths1,775 sq. ft.
864 Meadowbrook Lane, Summerville, SC 29483
MLS# 26031213Listed by: CENTEX HOMES - New
 $318,000Active3 beds 3 baths1,576 sq. ft.
221 Coosawatchie Street, Summerville, SC 29485
MLS# 26031200Listed by: CAROLINA ONE REAL ESTATE - Open Sun, 2 to 4pmNew
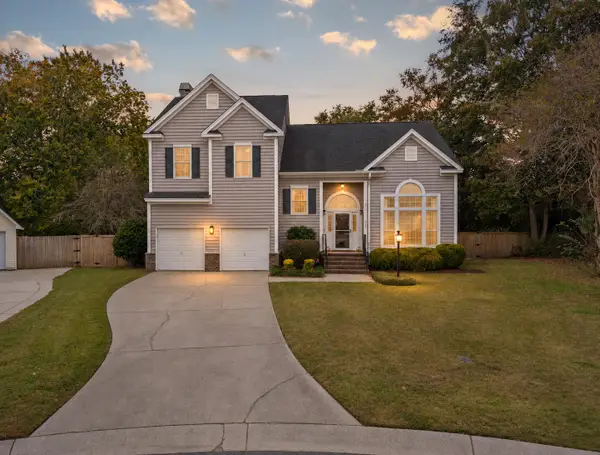 $475,000Active4 beds 3 baths2,379 sq. ft.
1009 Ariel Court, Summerville, SC 29485
MLS# 26031202Listed by: CAROLINA ONE REAL ESTATE - New
 $118,000Active0.71 Acres
0 N Hartford Drive, Summerville, SC 29483
MLS# 26031199Listed by: BRAND NAME REAL ESTATE - New
 $300,000Active3 beds 2 baths1,213 sq. ft.
176 Keaton Brook Drive, Summerville, SC 29485
MLS# 26031183Listed by: EXP REALTY LLC - New
 $550,000Active8 beds -- baths3,360 sq. ft.
109 Amber Road, Summerville, SC 29483
MLS# 26031154Listed by: JPAR MAGNOLIA GROUP - New
 $165,000Active3 beds 2 baths1,568 sq. ft.
300 Grapevine Road, Summerville, SC 29483
MLS# 26031163Listed by: BIG REALTY, LLC - New
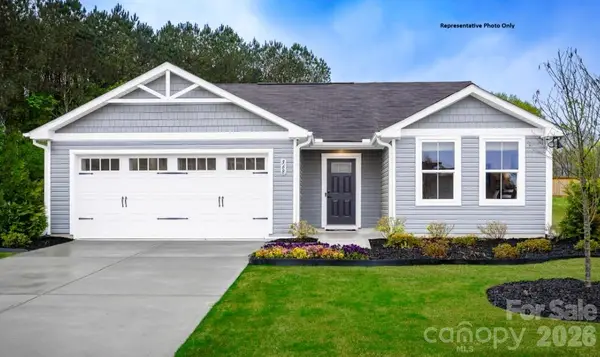 $228,490Active3 beds 2 baths1,296 sq. ft.
314 Rose Lane, Pageland, SC 29728
MLS# 4443864Listed by: SMITH CAPITAL PARTNERS LLC - Open Sat, 10am to 12pmNew
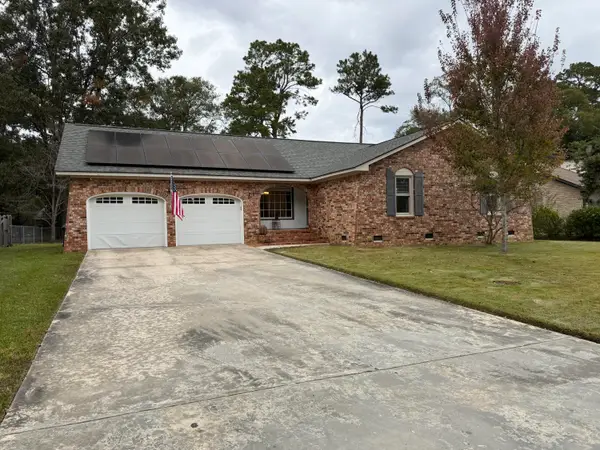 $360,000Active3 beds 2 baths1,738 sq. ft.
214 Chessington Circle, Summerville, SC 29485
MLS# 26031148Listed by: CAROLINA ONE REAL ESTATE


Protect your home and budget from life's surprises with an Assurant Home Warranty, backed by a partner that supports you through every step of homeownership. Explore Plans.
© 2023 - 2026 ERA Franchise Systems LLC. All rights reserved. ERA Franchise Systems LLC fully supports the principles of the Fair Housing Act and the Equal Opportunity Act. ERA, ERA Real Estate powered, and their respective logos are registered service marks of ERA Franchise Systems LLC. Each office is independently owned and operated.