
179 Great Lawn Drive, Summerville, SC 29486
Local realty services provided by:ERA Wilder Realty
Listed by: melanie carawan843-779-8660
Office: carolina one real estate
MLS#:26019581
Source:SC_CTAR
179 Great Lawn Drive,Summerville, SC 29486
$369,900
- 2 Beds
- 3 Baths
- - sq. ft.
- Single family
- Sold
Sorry, we are unable to map this address
Price summary
- Price:$369,900
About this home
Fall in love with this pristine, end unit townhome perfect for modern living. The freshly painted interior features new Wi-Fi enabled kitchen appliances, new stylish light fixtures, and updated plumbing fixtures. Upon entering the open floor plan, you'll find hardwoods throughout ( including upstairs). As an end unit, it boasts abundant natural light, while the kitchen showcases cabinets with pull-out drawers, a stunning granite countertop, and a tiled backsplash. Completing the first floor is a powder room, storage closest, pantry and a drop zone. Upstairs you will find the primary bedroom with a barn door leading to its private bathroom (with new shower door) and spacious closet. The secondary bedroom also has its own bathroom. Spacious enough for an office area is the hallway.The laundry is located upstairs with new cabinets over the washer/dryer. Enjoy the screened porch designed to protect against the elements, new pavers in the back leading to the one car garage complete with overhead garage storage racks. Additional highlights include all new exterior dawn to dusk lights, keyless entry pad on all doors including garage and wifi enabled thermostats. When one buys in Nexton, they buy more than a home, rather a lifestyle! As a golf-cart friendly master-planned community, there is no shortage of things to do and explore! Experience for yourself and schedule a viewing today!...
Contact an agent
Home facts
- Year built:2018
- Subdivision & Development:Nexton
- Listing ID #:26019581
- Added:43 day(s) ago
- Updated:August 27, 2026 at 08:32 PM
Rooms and interior
- Bedrooms:2
- Total bathrooms:3
- Full bathrooms:2
- Half bathrooms:1
- Flooring:Ceramic Tile
- Kitchen Description:Kitchen Island, Pantry
Heating and cooling
- Heating:Forced Air
Structure and exterior
- Year built:2018
- Lot Features:Level
- Foundation Description:Raised Slab
- Levels:2 Story
Schools
- High school:Cane Bay High School
- Middle school:Midtown Middle
- Elementary school:Nexton Elementary
Utilities
- Water:Public
- Sewer:Public Sewer
Finances and disclosures
- Price:$369,900
Features and amenities
- Amenities:Ceiling Fan(s), Ceiling Smooth, High Ceilings
Parking
- Total parking spaces:1
- Parking description:1 Car Garage, Detached, Garage Door Opener, Off Street
- Garage:Yes
- Garage spaces:1
New listings near 179 Great Lawn Drive
- Coming SoonOpen Sat, 12 to 2pm
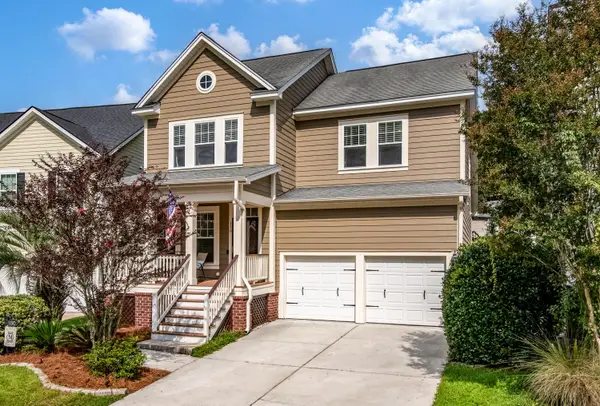 $429,900Coming Soon4 beds 3 baths2,464 sq. ft.
130 Ashley Bluffs Road, Summerville, SC 29485
MLS# 26024255Listed by: COLDWELL BANKER REALTY - Coming Soon
 $450,000Coming Soon4 beds 3 baths2,645 sq. ft.
122 Ashley Bluffs Road, Summerville, SC 29485
MLS# 26024196Listed by: PREMIER PROPERTIES REALTY GROUP - Open Sat, 1 to 3pmNew
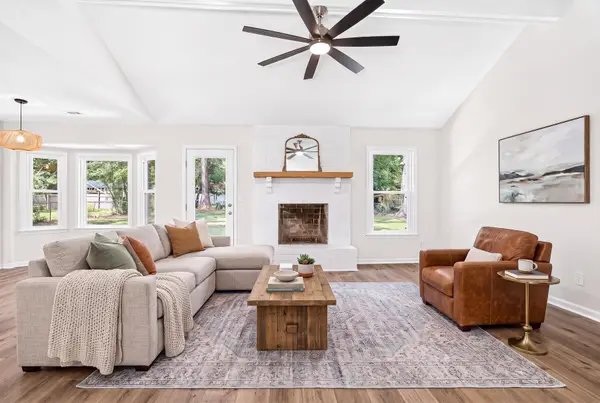 $370,000Active4 beds 2 baths1,427 sq. ft.
120 Cynthia Lane, Summerville, SC 29485
MLS# 26024332Listed by: SERHANT - Open Sat, 10 to 11:30amNew
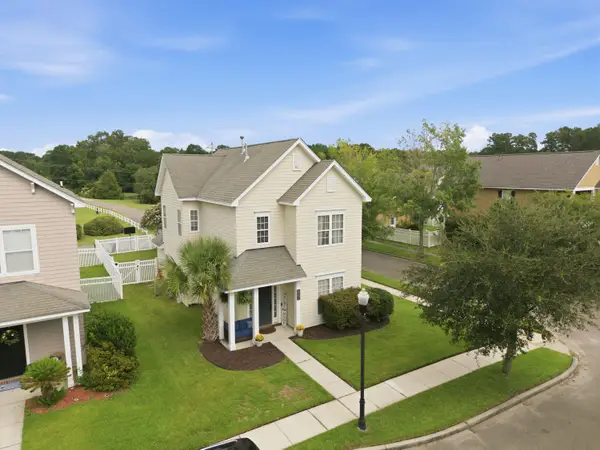 $345,000Active3 beds 3 baths1,640 sq. ft.
226 Trillium Avenue, Summerville, SC 29483
MLS# 26024325Listed by: RE/MAX SOUTHERN SHORES - New
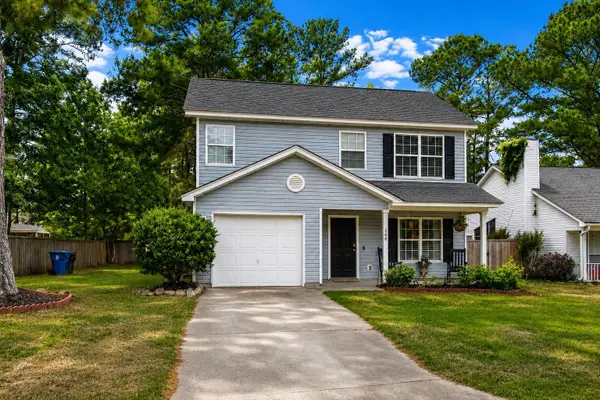 $315,000Active3 beds 3 baths1,323 sq. ft.
246 Corsair Street, Summerville, SC 29483
MLS# 26024317Listed by: REALTY ONE GROUP COASTAL - New
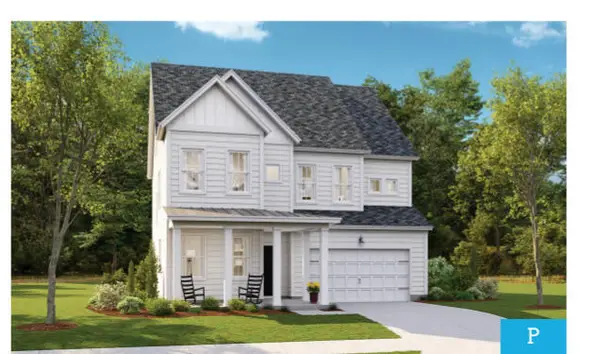 $494,330Active5 beds 4 baths2,903 sq. ft.
1003 Beaver Sage Way, Summerville, SC 29485
MLS# 26024293Listed by: LENNAR SALES CORP. - New
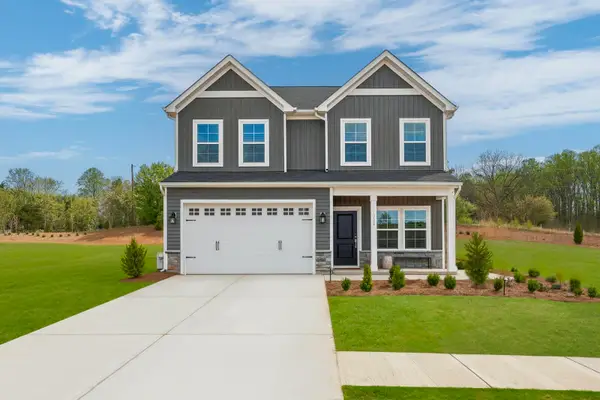 $425,000Active5 beds 3 baths2,177 sq. ft.
506 O'leary Circle, Summerville, SC 29483
MLS# 26024306Listed by: CAROLINA ONE REAL ESTATE - New
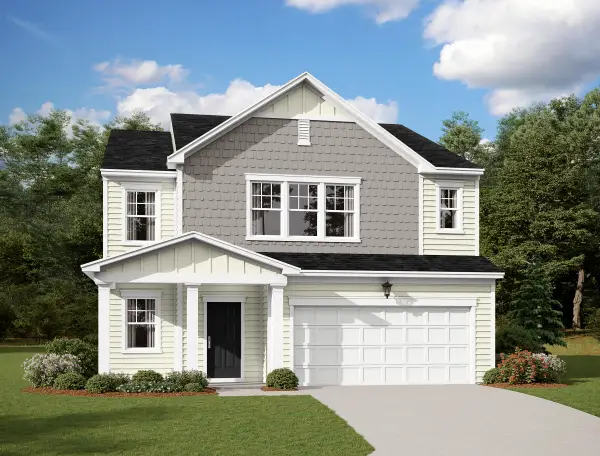 $406,990Active5 beds 3 baths2,688 sq. ft.
5320 Cottage Landing Drive, Summerville, SC 29485
MLS# 26024290Listed by: STARLIGHT HOMES - New
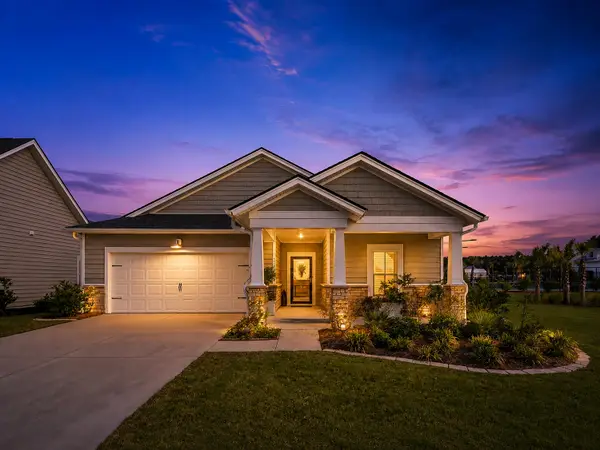 $405,000Active3 beds 2 baths1,742 sq. ft.
1119 Kane Blue Run, Summerville, SC 29485
MLS# 26024275Listed by: COLDWELL BANKER REALTY - New
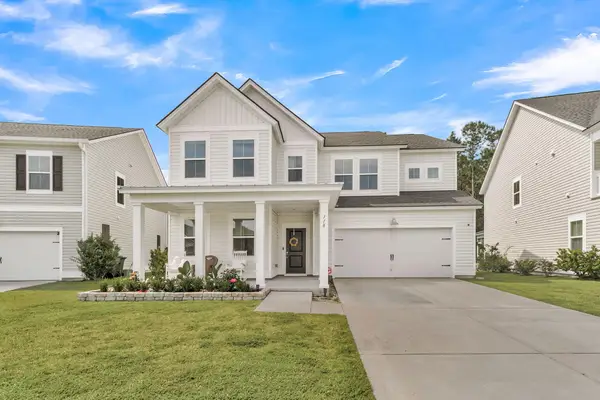 $500,000Active5 beds 4 baths2,942 sq. ft.
118 Red Bluff Street, Summerville, SC 29483
MLS# 26024272Listed by: NAVIGATE REALTY


Protect your home and budget from life's surprises with an Assurant Home Warranty, backed by a partner that supports you through every step of homeownership. Explore Plans.
© 2023 - 2026 ERA Franchise Systems LLC. All rights reserved. ERA Franchise Systems LLC fully supports the principles of the Fair Housing Act and the Equal Opportunity Act. ERA, ERA Real Estate powered, and their respective logos are registered service marks of ERA Franchise Systems LLC. Each office is independently owned and operated.