
200 Coral Sunset Way, Summerville, SC 29486
Local realty services provided by:ERA Greater North Properties
200 Coral Sunset Way,Summerville, SC 29486
$319,900
- 3 Beds
- 2 Baths
- 1,183 sq. ft.
- Single family
- Coming Soon
Listed by: thomas cottingham
Office: hayden jennings properties
MLS#:26026730
Source:MI_NGLRMLS
Price summary
- Price:$319,900
- Price per sq. ft.:$270.41
About this home
Charm meets convenience in this beautifully, move-in-ready gem tucked away in a quiet cul-de-sac. Perfect for first-time buyers, downsizers, or anyone seeking low-maintenance living, this spotless home offers a warm and inviting atmosphere from the moment you step inside. This open-concept home features three bedrooms and two full bathrooms, seamlessly blending the living room and kitchen into an inviting space perfect for daily living and entertaining. The private backyard opens onto a large, open field, offering the ultimate setup for outdoor play and relaxation. Best of all, you are located within 2 miles of The Market Place at Carnes Crossroads, Publix supermarket, numerous restaurants, stores, and the new Roper St. Francis Berkeley Hospital right at your fingertips.
Contact an agent
Home facts
- Year built:2023
- Subdivision & Development:Shell Pointe at Cobblestone Village
- Listing ID #:26026730
- Updated:September 25, 2026 at 09:49 PM
Rooms and interior
- Bedrooms:3
- Total bathrooms:2
- Full bathrooms:2
- Flooring:Carpet
- Kitchen Description:Pantry
- Living area:1,183 sq. ft.
Heating and cooling
- Cooling:Central Air
- Heating:Forced Air
- Central air:Yes
Structure and exterior
- Year built:2023
- Building area:1,183 sq. ft.
- Lot area:0.11 Acres
- Foundation Description:Slab
Schools
- High school:Stratford
- Middle school:College Park
- Elementary school:Devon Forest
Finances and disclosures
- Price:$319,900
- Price per sq. ft.:$270.41
Parking
- Total parking spaces:1
- Garage:Yes
- Garage spaces:1
New listings near 200 Coral Sunset Way
- Coming SoonOpen Sat, 12 to 2pm
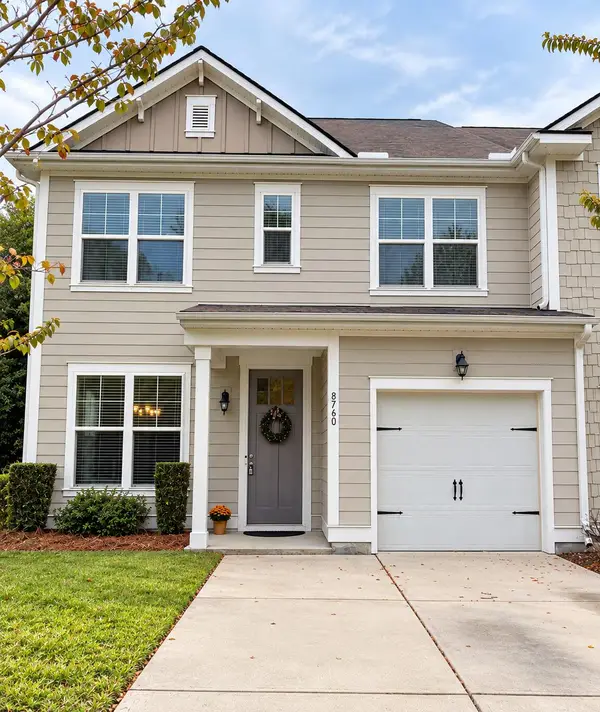 $310,000Coming Soon3 beds 3 baths1,948 sq. ft.
8760 Pasture Court, Summerville, SC 29485
MLS# 26026683Listed by: BHHS CAROLINA SUN REAL ESTATE - New
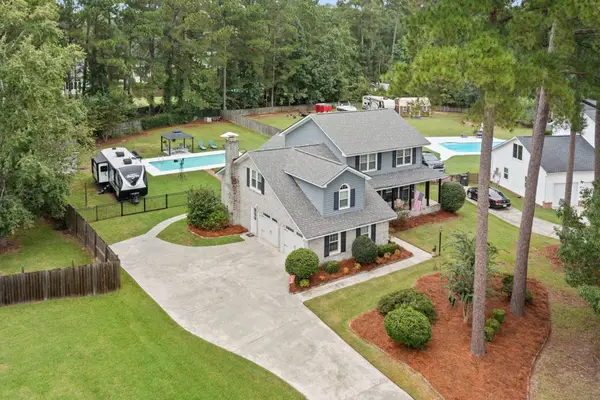 $595,000Active4 beds 3 baths2,523 sq. ft.
1033 Trotters Boulevard, Summerville, SC 29483
MLS# 26026751Listed by: BRAND NAME REAL ESTATE - Open Sun, 1 to 3pmNew
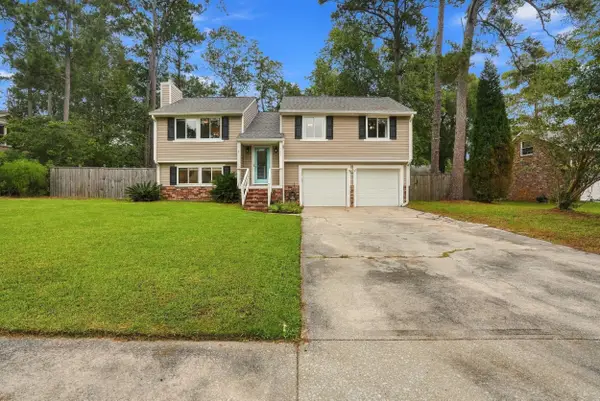 $374,900Active3 beds 3 baths1,732 sq. ft.
105 Flicker Lane, Summerville, SC 29485
MLS# 26026762Listed by: REDFIN CORPORATION - New
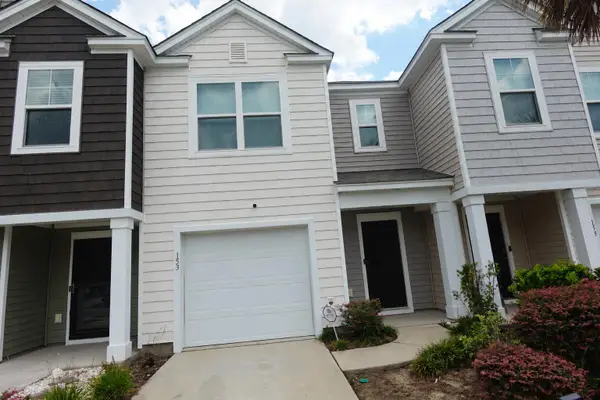 $232,600Active3 beds 3 baths1,473 sq. ft.
153 Rosefield Court, Summerville, SC 29485
MLS# 26026764Listed by: TRANSIT REALTY, LLC - New
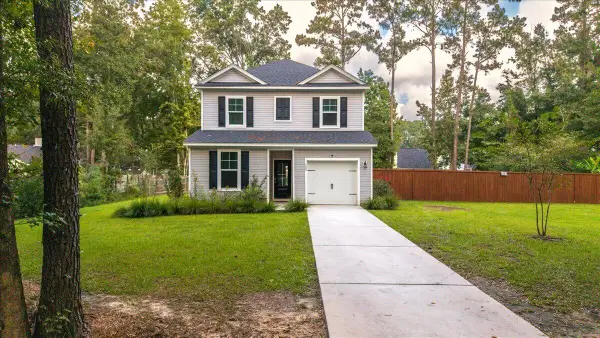 $425,000Active4 beds 3 baths1,943 sq. ft.
125 King Street, Summerville, SC 29483
MLS# 26026729Listed by: JPAR MAGNOLIA GROUP - New
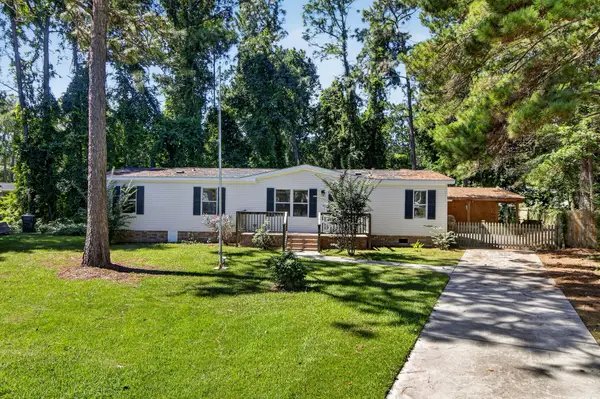 $225,000Active3 beds 2 baths1,589 sq. ft.
131 Blackberry Lane, Summerville, SC 29483
MLS# 26026711Listed by: JPAR MAGNOLIA GROUP - New
 $399,900Active4 beds 3 baths2,200 sq. ft.
321 Eagle Ridge Road, Summerville, SC 29485
MLS# 26026709Listed by: COLDWELL BANKER REALTY - New
 $599,000Active4 beds 3 baths2,346 sq. ft.
1003 Crooked Oak Road, Summerville, SC 29485
MLS# 26026710Listed by: REAL BROKER, LLC - New
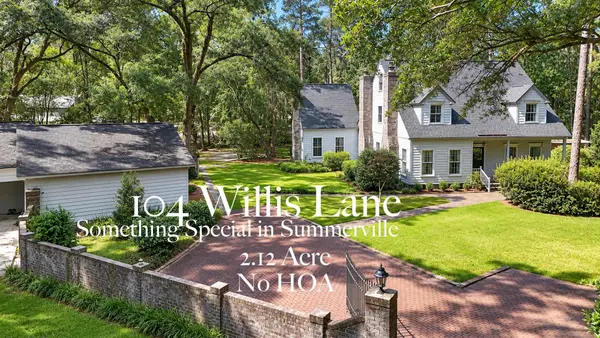 $874,900Active4 beds 4 baths3,178 sq. ft.
104 Willis Lane, Summerville, SC 29483
MLS# 26026704Listed by: COLDWELL BANKER REALTY - New
 $350,000Active3 beds 3 baths1,431 sq. ft.
4802 Buttercup Way, Summerville, SC 29485
MLS# 26026685Listed by: CHUCKTOWN HOMES POWERED BY LPT REALTY


Protect your home and budget from life's surprises with an Assurant Home Warranty, backed by a partner that supports you through every step of homeownership. Explore Plans.
© 2023 - 2026 ERA Franchise Systems LLC. All rights reserved. ERA Franchise Systems LLC fully supports the principles of the Fair Housing Act and the Equal Opportunity Act. ERA, ERA Real Estate powered, and their respective logos are registered service marks of ERA Franchise Systems LLC. Each office is independently owned and operated.