
204 Waterfront Park Drive, Summerville, SC 29486
Local realty services provided by:ERA Wilder Realty
Listed by: erica phillips
Office: re/max southern shores
MLS#:26020866
Source:SC_CTAR
204 Waterfront Park Drive,Summerville, SC 29486
$299,500
- 2 Beds
- 2 Baths
- 1,278 sq. ft.
- Single family
- Active
Price summary
- Price:$299,500
- Price per sq. ft.:$234.35
About this home
Welcome to effortless Lowcountry living at its finest in the highly sought-after Del Webb at Cane Bay, one of the Charleston area's premier 55+ active adult communities. Thoughtfully maintained, 204 Waterfront Park Drive offers the ideal blend of comfort, style, and low-maintenance living.Designed for easy entertaining and everyday enjoyment, this beautiful home features an inviting open floor plan filled with natural light and quality finishes throughout. The kitchen flows seamlessly into the spacious living and dining areas, while natural gas adds both efficiency and convenience with a tankless water heater and a Weber gas grill that conveys with the home, making outdoor gatherings effortless year-round.Step outside to relax on your private outdoor living space or spend your days enjoying the unmatched resort-style amenities that make Del Webb so desirable. Residents enjoy a stunning clubhouse, indoor and outdoor pools, state-of-the-art fitness center, pickleball and tennis courts, walking trails, social clubs, and a full calendar of activities designed to keep you as active and connected as you'd like to be.
Whether you're looking to downsize without compromise or embrace an active lifestyle in one of Summerville's most desirable communities, this home is ready to welcome you. Don't miss your opportunity to own this EXCEPTIONALLY VALUED home--schedule your private showing today!...
Contact an agent
Home facts
- Year built:2014
- Listing ID #:26020866
- Added:3 day(s) ago
- Updated:July 25, 2026 at 02:37 PM
Rooms and interior
- Bedrooms:2
- Total bathrooms:2
- Full bathrooms:2
- Living area:1,278 sq. ft.
Heating and cooling
- Cooling:Central Air
- Central air:Yes
Structure and exterior
- Year built:2014
- Building area:1,278 sq. ft.
- Lot Features:0 - .5 Acre
- Architectural Style:Ranch
- Foundation Description:Slab
- Levels:1 Story
Schools
- High school:Cane Bay High School
- Middle school:Cane Bay
- Elementary school:Cane Bay
Utilities
- Water:Public
- Sewer:Public Sewer
Finances and disclosures
- Price:$299,500
- Price per sq. ft.:$234.35
Features and amenities
- Amenities:Ceiling Smooth, High Ceilings
Parking
- Total parking spaces:2
- Parking description:2 Car Garage
- Garage:Yes
- Garage spaces:2
New listings near 204 Waterfront Park Drive
- New
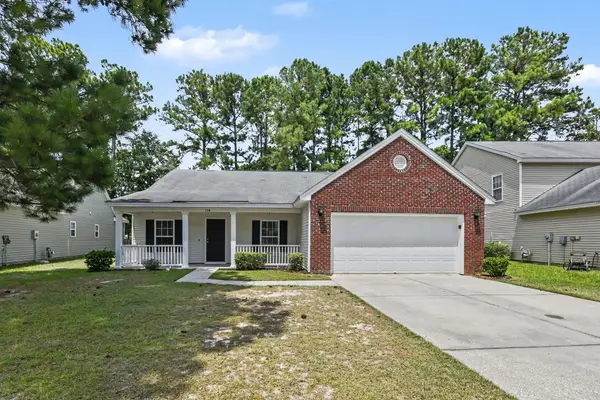 $375,000Active3 beds 2 baths1,810 sq. ft.
134 Mcgrady Drive, Ladson, SC 29456
MLS# 26021265Listed by: EXP REALTY LLC - New
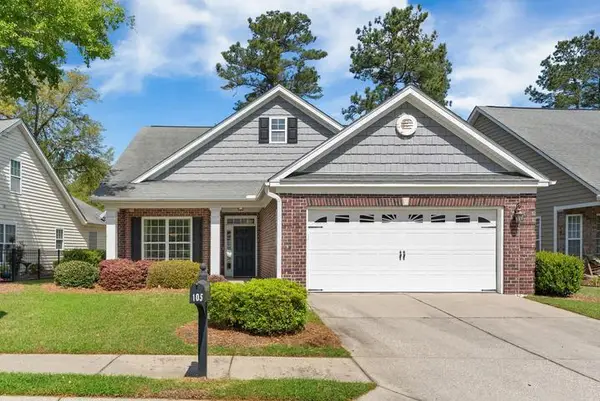 $469,000Active3 beds 3 baths2,617 sq. ft.
105 Brutus Lane, Summerville, SC 29485
MLS# 26021262Listed by: HORNE REALTY, LLC - New
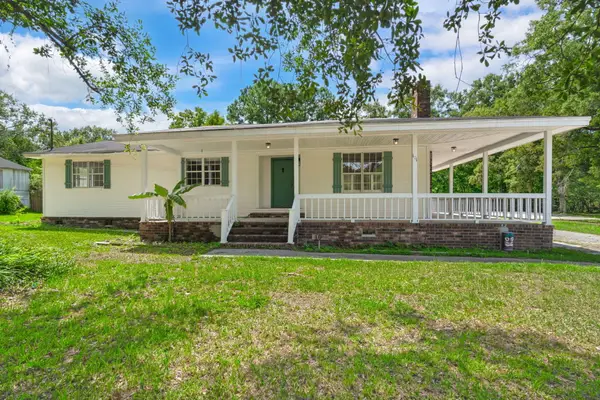 $550,000Active8 beds 7 baths2,917 sq. ft.
101 Lake Drive, Summerville, SC 29483
MLS# 26021251Listed by: DEAN PROPERTY COMPANY - New
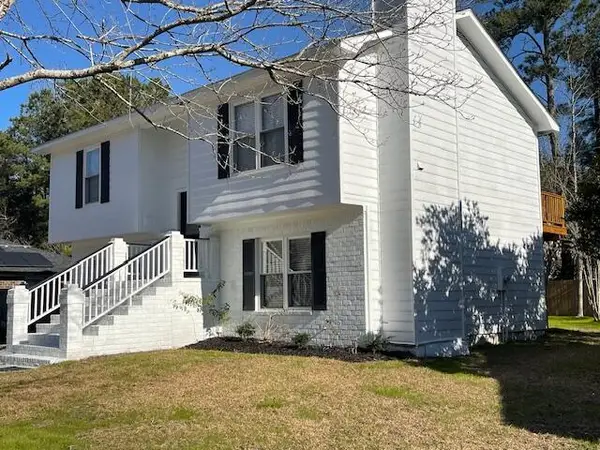 $2,200Active3 beds 2 baths1,431 sq. ft.
228 Mohican Circle, Summerville, SC 29483
MLS# 26021256Listed by: CAROLINA ONE REAL ESTATE - New
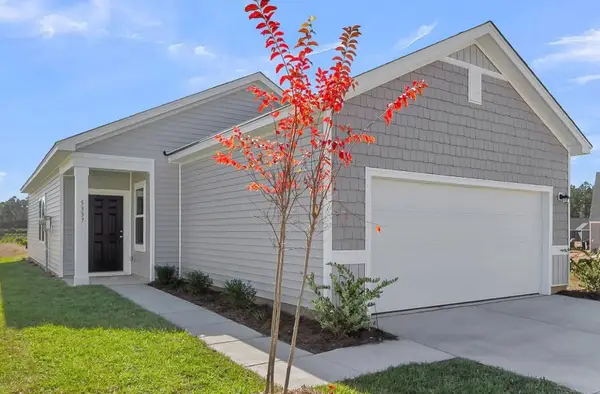 $299,990Active3 beds 2 baths1,200 sq. ft.
5301 Cottage Landing Drive, Summerville, SC 29485
MLS# 26021233Listed by: STARLIGHT HOMES - New
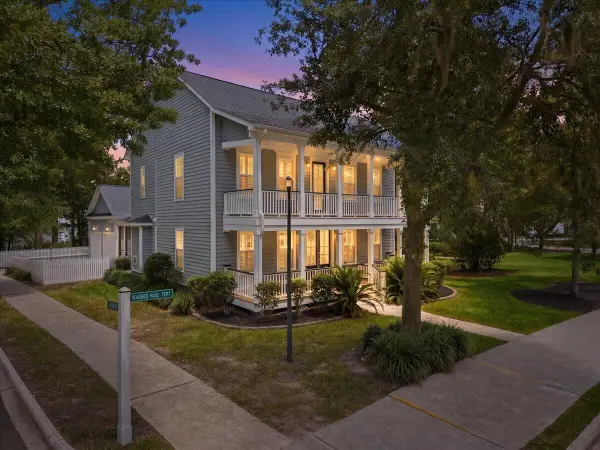 $639,000Active4 beds 3 baths3,546 sq. ft.
320 Hundred Oaks Parkway, Summerville, SC 29483
MLS# 26021186Listed by: REALTY ONE GROUP COASTAL - New
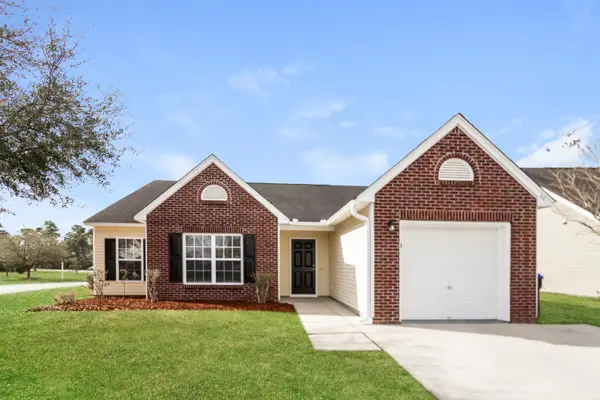 $355,000Active3 beds 2 baths1,598 sq. ft.
98 Dovetail Circle, Summerville, SC 29483
MLS# 26021188Listed by: EXP REALTY LLC - New
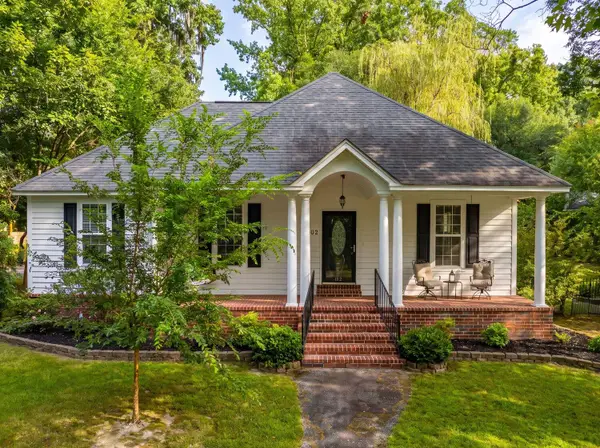 $535,000Active3 beds 2 baths1,399 sq. ft.
1102 S Main Street, Summerville, SC 29483
MLS# 26021197Listed by: THE BOULEVARD COMPANY - New
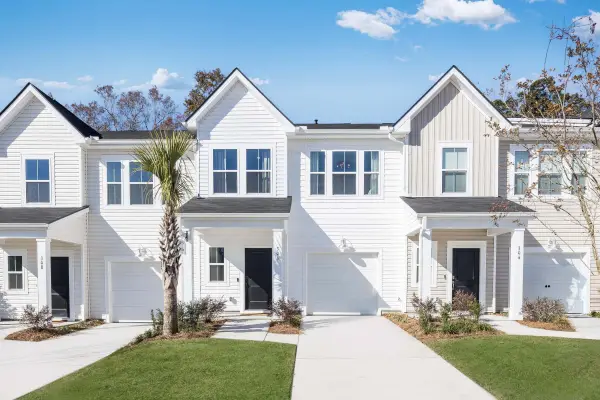 $296,500Active3 beds 3 baths1,906 sq. ft.
269 Harvest Grove Lane, Summerville, SC 29485
MLS# 26021200Listed by: LENNAR SALES CORP. - New
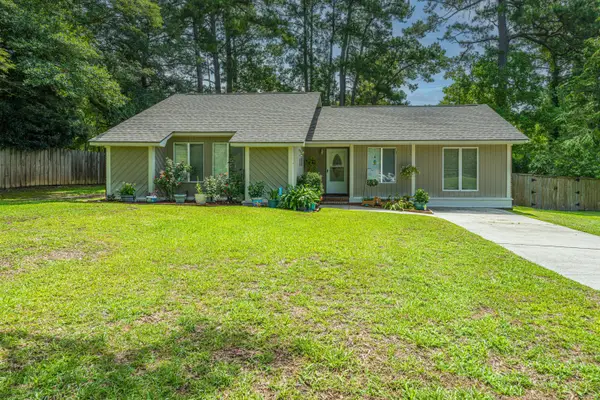 $399,000Active3 beds 2 baths1,310 sq. ft.
126 Wanda Drive, Summerville, SC 29485
MLS# 26021204Listed by: CAROLINA ONE REAL ESTATE


Protect your home and budget from life's surprises with an Assurant Home Warranty, backed by a partner that supports you through every step of homeownership. Explore Plans.
© 2023 - 2026 ERA Franchise Systems LLC. All rights reserved. ERA Franchise Systems LLC fully supports the principles of the Fair Housing Act and the Equal Opportunity Act. ERA, ERA Real Estate powered, and their respective logos are registered service marks of ERA Franchise Systems LLC. Each office is independently owned and operated.