
2110 Longhorn Lane, Summerville, SC 29485
Local realty services provided by:ERA Wilder Realty
Listed by: tony bagnano
Office: realty one group coastal
MLS#:26019331
Source:SC_CTAR
Price summary
- Price:$380,000
- Price per sq. ft.:$168.07
About this home
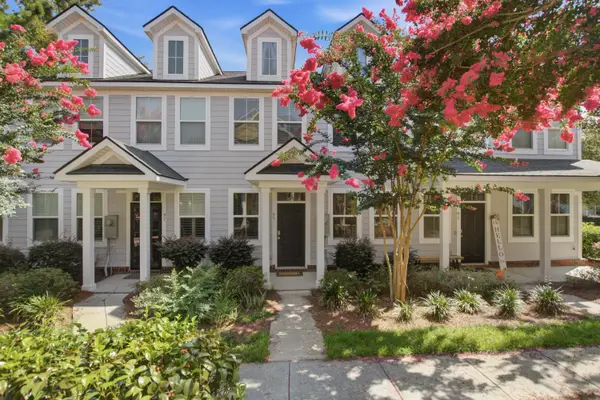
Why wait for new construction when you can move right into this beautifully updated home in Sweetgrass at Summers Corner? Offering the look and feel of a brand-new home--without the construction delays--this move-in-ready gem combines modern finishes, thoughtful upgrades, and an exceptional community lifestyle.The heart of the home is a bright, open-concept kitchen designed for both everyday living and effortless entertaining. It features granite countertops, crisp white cabinetry, a classic white subway tile backsplash, stainless steel appliances, a spacious center island, a walk-in pantry, and a charming custom under-the-stairs doggy condo that's sure to delight pet lovers. The seamless layout creates the perfect space for gathering with family and friends.Upstairs, you'll find all four bedrooms thoughtfully situated for privacy, along with a versatile loft that's perfect for a home office, media room, playroom, or fitness space. The spacious primary suite offers a relaxing retreat with a walk-in shower, dual vanities, a private water closet, and a generous walk-in closet. Three additional bedrooms and a full bathroom provide plenty of space for family, guests, or whatever your lifestyle needs.
Step outside and experience everything that makes Summers Corner one of the Lowcountry's most sought-after communities. Enjoy miles of scenic walking and biking trails, neighborhood pools, parks, playgrounds, community events, and a welcoming small-town atmosphere. Conveniently located within the highly regarded Dorchester II School District and just minutes from shopping, dining, and historic downtown Summerville, this home offers the perfect blend of comfort, convenience, and community. Don't miss your opportunity to make this exceptional home yours!...
Contact an agent
Home facts
- Year built:2023
- Listing ID #:26019331
- Added:1 day(s) ago
- Updated:July 07, 2026 at 02:24 PM
Rooms and interior
- Bedrooms:4
- Total bathrooms:3
- Full bathrooms:2
- Half bathrooms:1
- Kitchen Description:Eat-in Kitchen, Kitchen Island
- Living area:2,261 sq. ft.
Heating and cooling
- Cooling:Central Air
- Central air:Yes
Structure and exterior
- Year built:2023
- Building area:2,261 sq. ft.
- Lot area:0.12 Acres
- Lot Features:.5 - 1 Acre
- Architectural Style:Traditional
- Foundation Description:Slab
- Levels:2 Story
Schools
- High school:Ashley Ridge
- Middle school:Rollings
- Elementary school:Sand Hill
Utilities
- Water:Public
- Sewer:Public Sewer
Finances and disclosures
- Price:$380,000
- Price per sq. ft.:$168.07
Features and amenities
- Laundry features:Laundry Room
- Amenities:Ceiling Fan(s), Ceiling Smooth, High Ceilings
Parking
- Total parking spaces:2
- Parking description:2 Car Garage
- Garage:Yes
- Garage spaces:2
New listings near 2110 Longhorn Lane
- New
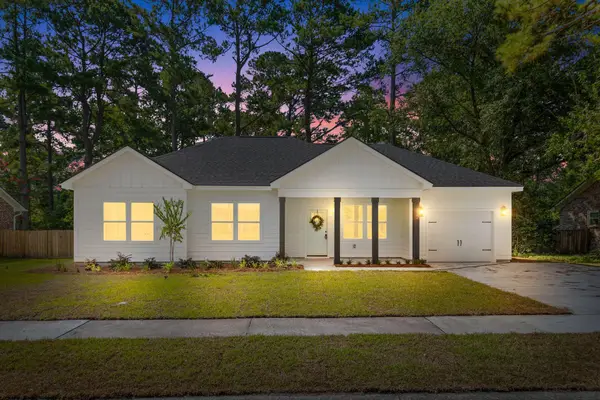 $429,900Active3 beds 2 baths1,485 sq. ft.
122 Bramwell Drive, Summerville, SC 29485
MLS# 26019330Listed by: CAROLINA ONE REAL ESTATE - New
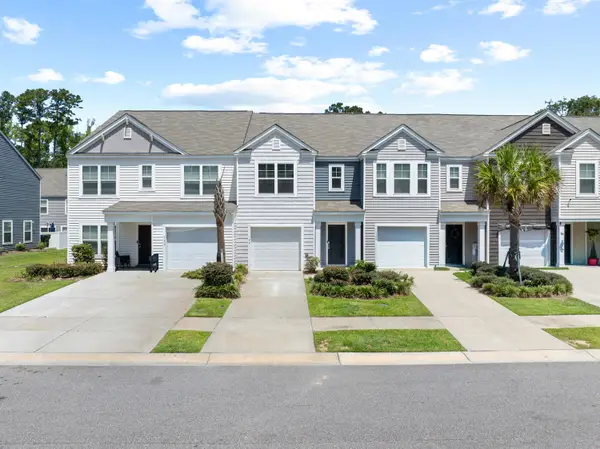 $265,000Active3 beds 3 baths1,530 sq. ft.
148 Rosefield Court, Summerville, SC 29485
MLS# 26019317Listed by: EXP REALTY LLC - New
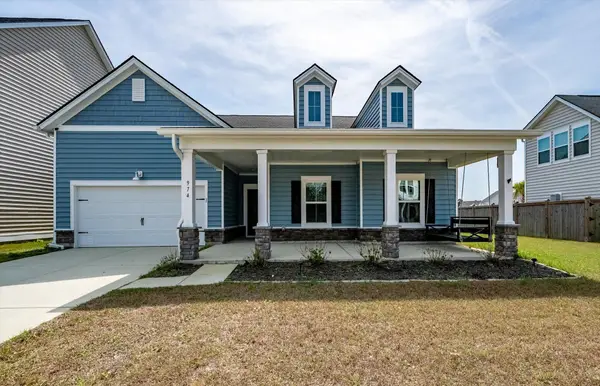 $495,000Active4 beds 4 baths3,047 sq. ft.
974 Arrowwood Way, Summerville, SC 29485
MLS# 26019313Listed by: KELLER WILLIAMS REALTY CHARLESTON - New
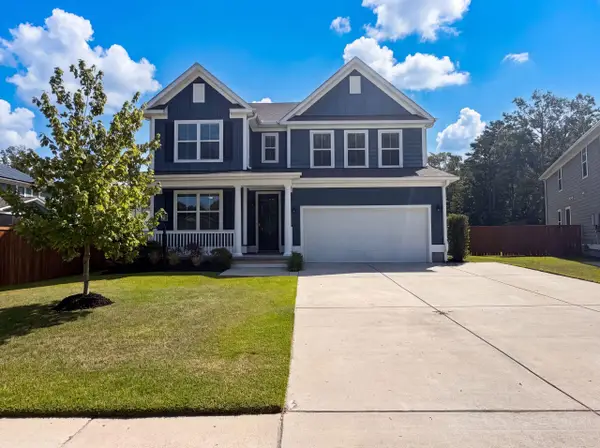 $600,000Active4 beds 4 baths3,612 sq. ft.
203 Plowden Mill Court, Summerville, SC 29485
MLS# 26019291Listed by: OPENDOOR BROKERAGE, LLC - New
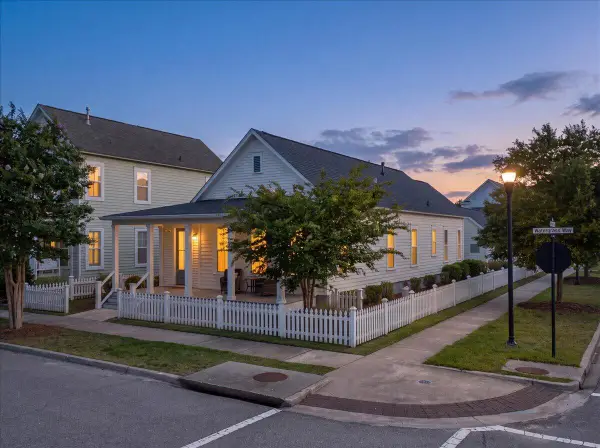 $425,000Active3 beds 2 baths1,717 sq. ft.
428 Watergrass Way, Summerville, SC 29485
MLS# 26019296Listed by: EXP REALTY LLC - New
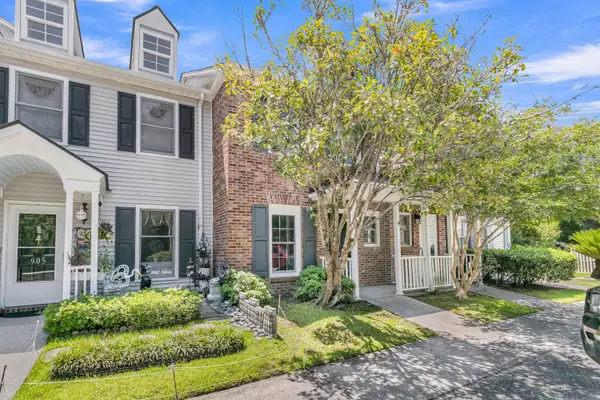 $235,000Active2 beds 3 baths1,155 sq. ft.
907 Reserve Way, Summerville, SC 29485
MLS# 26019305Listed by: AGENTOWNED REALTY - New
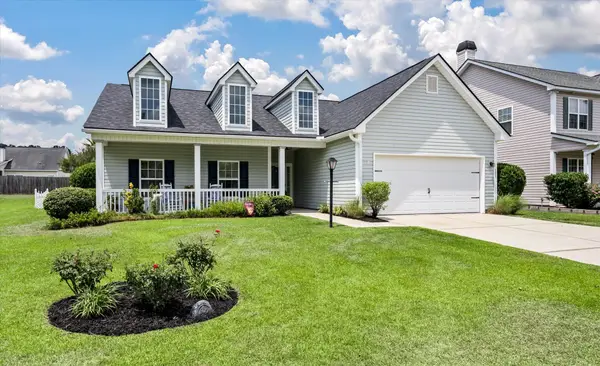 $320,000Active3 beds 2 baths1,481 sq. ft.
171 Highwoods Plantation Avenue, Summerville, SC 29485
MLS# 26019293Listed by: COLDWELL BANKER REALTY - New
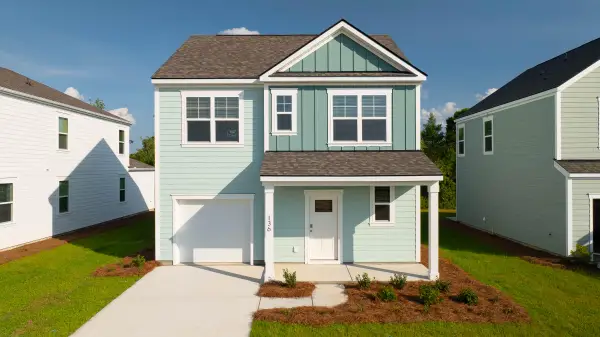 $436,240Active4 beds 3 baths1,863 sq. ft.
146 Broadstone Drive, Summerville, SC 29486
MLS# 26019266Listed by: D R HORTON INC - New
 $280,000Active3 beds 3 baths1,444 sq. ft.
95 Branch Creek Trail, Summerville, SC 29483
MLS# 26019270Listed by: INFINITY REALTY


Protect your home and budget from life's surprises with an Assurant Home Warranty, backed by a partner that supports you through every step of homeownership. Explore Plans.
© 2023 - 2026 ERA Franchise Systems LLC. All rights reserved. ERA Franchise Systems LLC fully supports the principles of the Fair Housing Act and the Equal Opportunity Act. ERA, ERA Real Estate powered, and their respective logos are registered service marks of ERA Franchise Systems LLC. Each office is independently owned and operated.