
215 Saxony Loop, Summerville, SC 29486
Local realty services provided by:ERA Wilder Realty
Listed by: luis rosario, stefani rae rosario
Office: coldwell banker realty
MLS#:26027206
Source:SC_CTAR
215 Saxony Loop,Summerville, SC 29486
$425,000
- 4 Beds
- 3 Baths
- 2,263 sq. ft.
- Single family
- Active
Price summary
- Price:$425,000
- Price per sq. ft.:$187.8
About this home
Welcome to this spacious well maintained 1.5-story home featuring an open, functional layout designed for easy daily living. The main level showcases beautiful flooring throughout, smooth ceilings, and a flexible room near the entrance ideal for a formal dining area, home office, or quiet study. At the center of the home is a clean, spacious kitchen equipped with quality cabinets, attractive countertops, a gas range, and a center island.The main-floor primary suite provides a comfortable retreat with a large walk-in closet and a full bathroom. Two additional bedrooms sit on the opposite side of the main level for added privacy. Upstairs on the half-story, a large bonus room with its own full bath offers great versatility as a second primary suite, 4th bedroom, or family room.Extra features include a tankless hot water heater, a two-car garage, and an huge fenced outdoor patio.
Located in the Cane Bay Plantation community, residents enjoy access to walking and biking trails, neighborhood pools, a park, and on-site schools, as well as the nearby YMCA and shopping options.
Nearby Dining & Supermarkets:
*Supermarkets: Publix (Cane Bay Market) is conveniently located right inside the neighborhood; Harris Teeter and Walmart are just minutes away.
*Restaurants: Enjoy local dining close to home, including Hall's Chop house, Fuji Sushi, Viva Chicken, Poogan's Southern Kitchen, Starbucks, and Many new dynamic restaurant options at nearby Nexton Square. You don't need to go too far!
Prime Location & Commute Highlights:
*Downtown Summerville: ~15-20 minutes
*Downtown Charleston: ~35-45 minutes
*Military Bases: ~25-35 minutes to Joint Base Charleston & Naval Weapons Station
*Major Employers: Just minutes to the Volvo Car Assembly Plant and Nexton commerce hubs...
Contact an agent
Home facts
- Year built:2017
- Subdivision & Development:Cane Bay Plantation
- Listing ID #:26027206
- Added:1 day(s) ago
- Updated:October 02, 2026 at 09:24 PM
Rooms and interior
- Bedrooms:4
- Total bathrooms:3
- Full bathrooms:3
- Flooring:Ceramic Tile, Wood
- Bathrooms Description:Garden Tub/Shower
- Kitchen Description:Eat-in Kitchen, Kitchen Island, Pantry
- Living area:2,263 sq. ft.
Heating and cooling
- Cooling:Central Air
- Heating:Heat Pump
- Central air:Yes
Structure and exterior
- Year built:2017
- Building area:2,263 sq. ft.
- Lot area:0.19 Acres
- Lot Features:0 - .5 Acre
- Architectural Style:Ranch, Traditional
- Foundation Description:Slab
- Levels:2 Story
Schools
- High school:Cane Bay High School
- Middle school:Cane Bay
- Elementary school:Cane Bay
Utilities
- Water:Public
- Sewer:Public Sewer
Finances and disclosures
- Price:$425,000
- Price per sq. ft.:$187.8
Features and amenities
- Laundry features:Laundry Room
- Amenities:Ceiling Cathedral/Vaulted, Ceiling Smooth, High Ceilings
Parking
- Total parking spaces:2
- Parking description:2 Car Garage
- Garage:Yes
- Garage spaces:2
New listings near 215 Saxony Loop
- Coming Soon
 $399,999Coming Soon4 beds 3 baths1,958 sq. ft.
104 Sweetbriar Road, Summerville, SC 29485
MLS# 26027393Listed by: EXP REALTY LLC - New
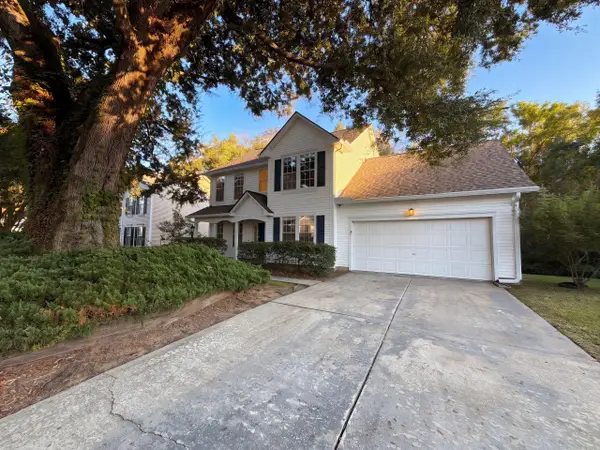 $369,000Active4 beds 3 baths2,102 sq. ft.
108 Whaler Road, Summerville, SC 29485
MLS# 26027427Listed by: OPENDOOR BROKERAGE, LLC - New
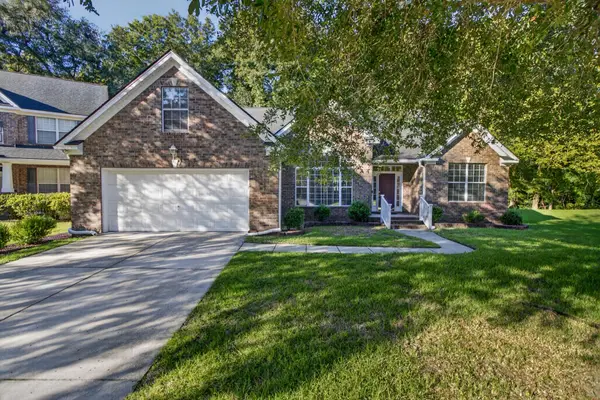 $474,900Active4 beds 2 baths2,444 sq. ft.
5112 Tinston Court, Summerville, SC 29485
MLS# 26027414Listed by: KELLER WILLIAMS REALTY CHARLESTON - New
 $329,000Active3 beds 3 baths1,520 sq. ft.
5093 Buggs Lane, Summerville, SC 29485
MLS# 26027412Listed by: HQ REAL ESTATE LLC - New
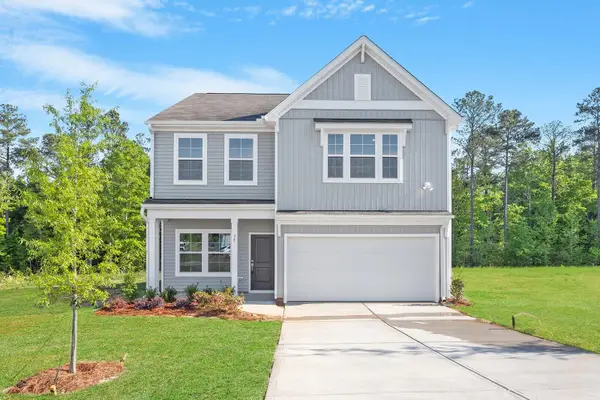 $388,000Active4 beds 3 baths2,260 sq. ft.
2260 Guernsey Lane, Summerville, SC 29483
MLS# 26027386Listed by: CAROLINA ONE REAL ESTATE - New
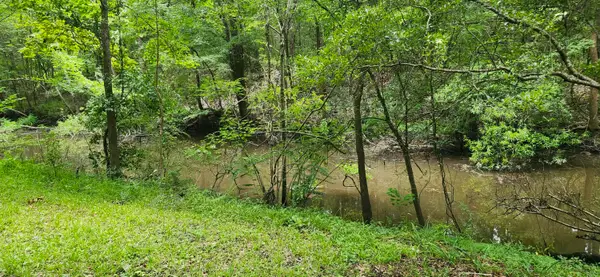 $187,000Active0.48 Acres
113 Hampton Drive, Summerville, SC 29485
MLS# 26027362Listed by: CAROLINA ONE REAL ESTATE - New
 $399,900Active6 beds 4 baths2,300 sq. ft.
123 Woodduck Drive #A & B, Summerville, SC 29483
MLS# 26027407Listed by: KELLER WILLIAMS REALTY CHARLESTON WEST ASHLEY - New
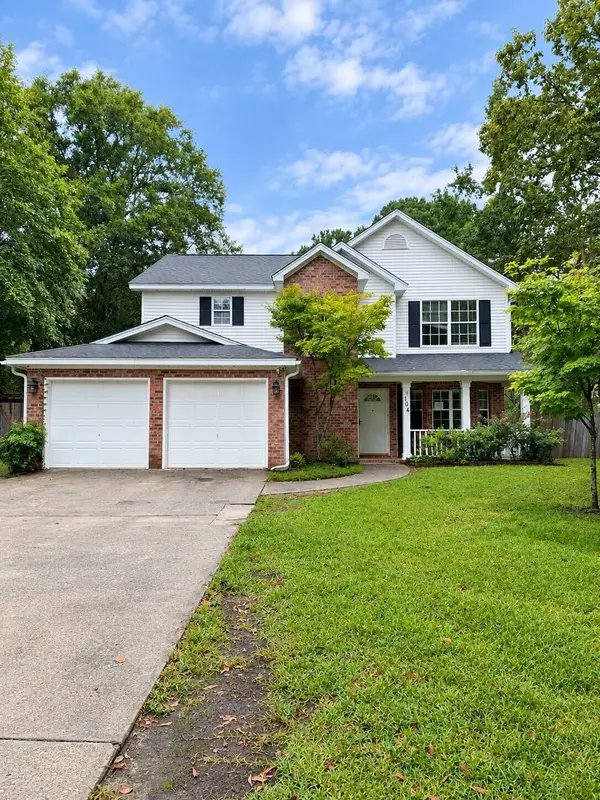 $275,000Active4 beds 3 baths1,984 sq. ft.
104 Bonneau Court, Summerville, SC 29485
MLS# 26027350Listed by: WEICHERT REALTORS LIFESTYLE - New
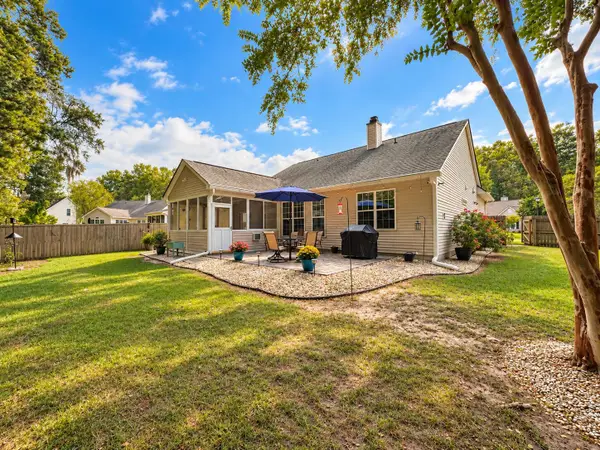 $368,000Active4 beds 2 baths1,756 sq. ft.
121 Oakbluff Road, Summerville, SC 29485
MLS# 26027340Listed by: BETTER HOMES AND GARDENS REAL ESTATE PALMETTO - New
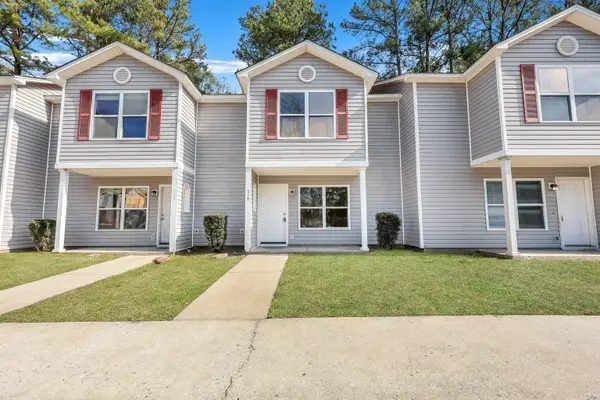 $249,000Active2 beds 3 baths1,250 sq. ft.
531 Travelers Boulevard, Summerville, SC 29485
MLS# 26027317Listed by: AGENTOWNED REALTY


Protect your home and budget from life's surprises with an Assurant Home Warranty, backed by a partner that supports you through every step of homeownership. Explore Plans.
© 2023 - 2026 ERA Franchise Systems LLC. All rights reserved. ERA Franchise Systems LLC fully supports the principles of the Fair Housing Act and the Equal Opportunity Act. ERA, ERA Real Estate powered, and their respective logos are registered service marks of ERA Franchise Systems LLC. Each office is independently owned and operated.