
221 Saxony Loop, Summerville, SC 29486
Local realty services provided by:ERA Wilder Realty
Listed by: allie beasley
Office: better homes and gardens real estate palmetto
MLS#:26023425
Source:SC_CTAR
221 Saxony Loop,Summerville, SC 29486
$479,900
- 4 Beds
- 3 Baths
- 2,919 sq. ft.
- Single family
- Active
Price summary
- Price:$479,900
- Price per sq. ft.:$164.41
About this home
Located on one of the largest lots in the Saxony Lake subsection, this well-maintained home offers an ideal location close to the neighborhood pool and within walking distance to the YMCA.The home features 4 true bedrooms, each with walk-in closets, along with a versatile loft that can serve as a playroom, media room, or home office. Thoughtful details throughout include arched doorways in the formal areas, cased windows, plantation blinds, smooth ceilings, and upgraded ceiling fans and lighting. Additional upgrades include solid surface countertops and an AquaOx whole-home water filtration system.The kitchen is designed for both everyday living and entertaining, featuring a large island, pantry, gas range, subway tile backsplash, stainless steel appliances, and upgraded fixtures.
Contact an agent
Home facts
- Year built:2017
- Subdivision & Development:Cane Bay Plantation
- Listing ID #:26023425
- Added:4 day(s) ago
- Updated:August 22, 2026 at 09:28 PM
Rooms and interior
- Bedrooms:4
- Total bathrooms:3
- Full bathrooms:2
- Half bathrooms:1
- Flooring:Ceramic Tile, Wood
- Bathrooms Description:Garden Tub/Shower
- Kitchen Description:Eat-in Kitchen, Kitchen Island, Pantry
- Living area:2,919 sq. ft.
Heating and cooling
- Cooling:Central Air
- Central air:Yes
Structure and exterior
- Year built:2017
- Building area:2,919 sq. ft.
- Lot area:0.3 Acres
- Lot Features:0 - .5 Acre, Level, Wooded
- Architectural Style:Traditional
- Foundation Description:Slab
- Levels:2 Story
Schools
- High school:Cane Bay High School
- Middle school:Cane Bay
- Elementary school:Cane Bay
Utilities
- Water:Public
- Sewer:Public Sewer
Finances and disclosures
- Price:$479,900
- Price per sq. ft.:$164.41
Features and amenities
- Laundry features:Laundry Room
- Amenities:Ceiling Fan(s), Ceiling Smooth, High Ceilings
Parking
- Total parking spaces:2
- Parking description:2 Car Garage
- Garage:Yes
- Garage spaces:2
New listings near 221 Saxony Loop
- New
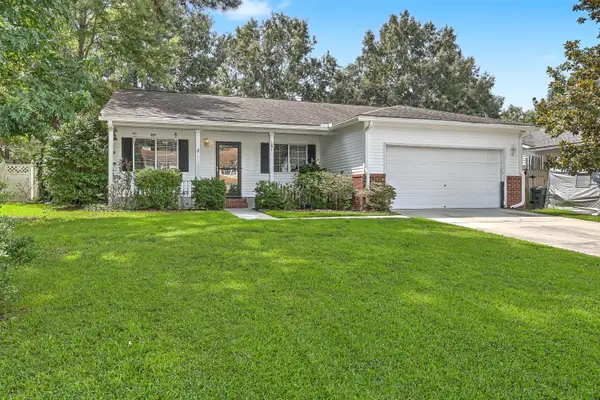 $375,000Active4 beds 2 baths1,866 sq. ft.
181 Apache Drive, Summerville, SC 29483
MLS# 26023917Listed by: CAROLINA ONE REAL ESTATE - New
 $345,000Active4 beds 2 baths1,772 sq. ft.
295 Forest Circle, Summerville, SC 29483
MLS# 26023922Listed by: COLDWELL BANKER REALTY - New
 $505,000Active5 beds 3 baths3,285 sq. ft.
2030 Nola Run, Summerville, SC 29485
MLS# 26023913Listed by: CAROLINA ONE REAL ESTATE - New
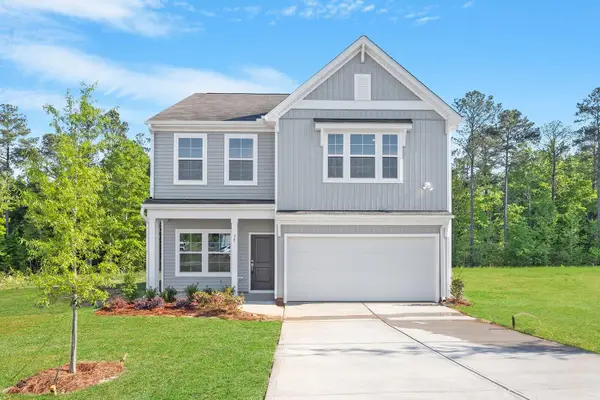 $419,000Active4 beds 3 baths2,260 sq. ft.
120 Clarabelle Lane, Summerville, SC 29483
MLS# 26023903Listed by: CAROLINA ONE REAL ESTATE - New
 $433,000Active4 beds 3 baths1,978 sq. ft.
528 O'leary Circle, Summerville, SC 29483
MLS# 26023905Listed by: CAROLINA ONE REAL ESTATE - New
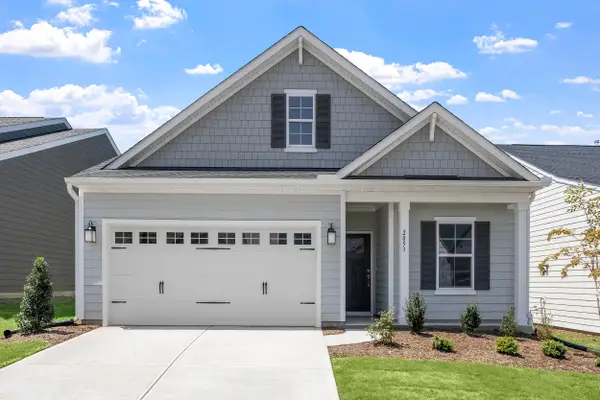 $373,000Active3 beds 2 baths1,383 sq. ft.
116 Clarabelle Lane, Summerville, SC 29483
MLS# 26023898Listed by: CAROLINA ONE REAL ESTATE - New
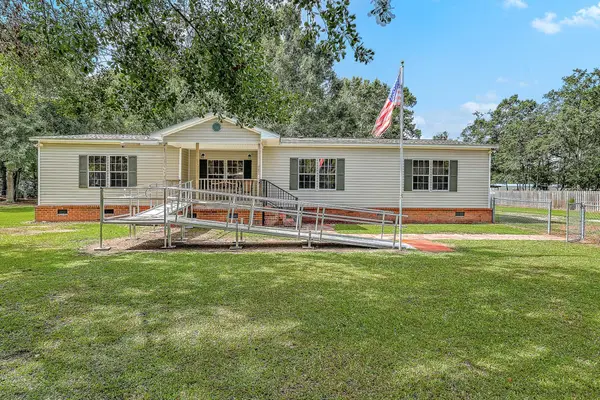 $324,900Active3 beds 2 baths1,728 sq. ft.
193 W Turner Street, Summerville, SC 29483
MLS# 26023751Listed by: SERHANT - New
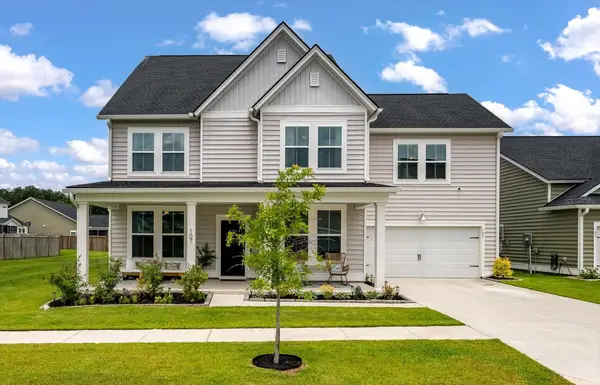 $645,000Active5 beds 5 baths3,470 sq. ft.
107 Spotted Way, Summerville, SC 29485
MLS# 26023754Listed by: RE/MAX SOUTHERN SHORES - New
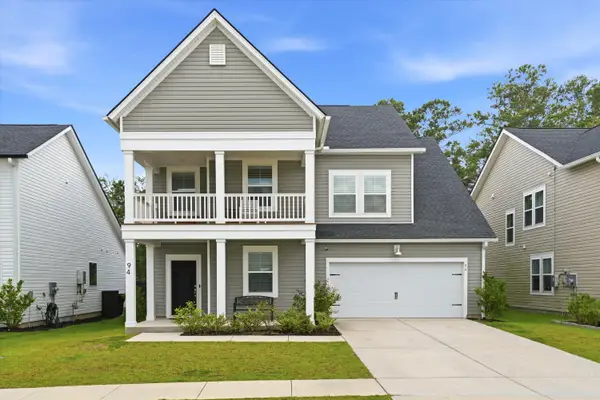 $460,000Active6 beds 5 baths3,752 sq. ft.
94 Red Bluff Street, Summerville, SC 29483
MLS# 26023891Listed by: EXP REALTY LLC - New
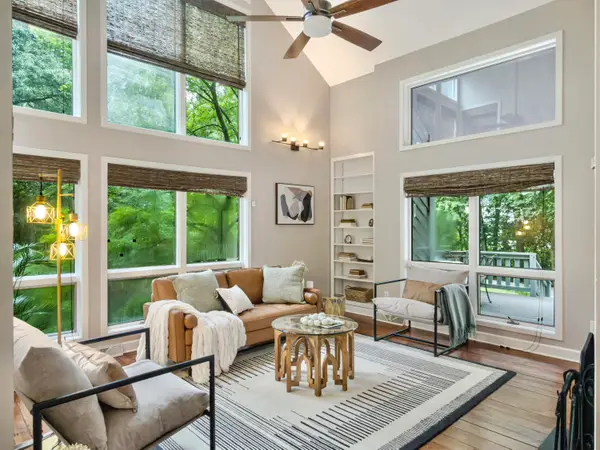 $520,000Active3 beds 3 baths1,884 sq. ft.
523 W Carolina Avenue, Summerville, SC 29483
MLS# 26023888Listed by: REALTY ONE GROUP COASTAL


Protect your home and budget from life's surprises with an Assurant Home Warranty, backed by a partner that supports you through every step of homeownership. Explore Plans.
© 2023 - 2026 ERA Franchise Systems LLC. All rights reserved. ERA Franchise Systems LLC fully supports the principles of the Fair Housing Act and the Equal Opportunity Act. ERA, ERA Real Estate powered, and their respective logos are registered service marks of ERA Franchise Systems LLC. Each office is independently owned and operated.