
227 Oak View Way, Summerville, SC 29483
Local realty services provided by:ERA Wilder Realty
Listed by: mickey durham
Office: mickey d durham realty
MLS#:26028577
Source:SC_CTAR
227 Oak View Way,Summerville, SC 29483
$432,000
- 5 Beds
- 3 Baths
- 3,017 sq. ft.
- Single family
- Active
Price summary
- Price:$432,000
- Price per sq. ft.:$143.19
About this home
Beautiful 5 bedroom home in The Ponds. Open floor plan with lots of natural light. The island kitchen with solid surface countertops has lots of cabinet space. The kitchen over looks the spacious family room with an electric fireplace.One bedroom downstairs (could be used as primary if needed) and the other 4 upstairs. There are 3 full size bathrooms. The exterior has a white picket fence yard, front porch, and 2 car garage. Plenty of green space on the back side of the house with a pond view. Home is in move in condition and looks good. As-is. Vacant and easy to show anytime.
Contact an agent
Home facts
- Year built:2021
- Subdivision & Development:The Ponds
- Listing ID #:26028577
- Added:1 day(s) ago
- Updated:October 18, 2026 at 04:30 AM
Rooms and interior
- Bedrooms:5
- Total bathrooms:3
- Full bathrooms:3
- Kitchen Description:Eat-in Kitchen, Kitchen Island
- Living area:3,017 sq. ft.
Structure and exterior
- Year built:2021
- Building area:3,017 sq. ft.
- Lot area:0.13 Acres
- Architectural Style:Traditional
- Foundation Description:Slab
- Levels:2 Story
Schools
- High school:Summerville
- Middle school:Gregg
- Elementary school:Sand Hill
Utilities
- Water:Public
- Sewer:Public Sewer
Finances and disclosures
- Price:$432,000
- Price per sq. ft.:$143.19
Features and amenities
- Amenities:Ceiling Smooth
Parking
- Total parking spaces:2
- Parking description:2 Car Garage, Attached
- Garage:Yes
- Garage spaces:2
New listings near 227 Oak View Way
- Coming Soon
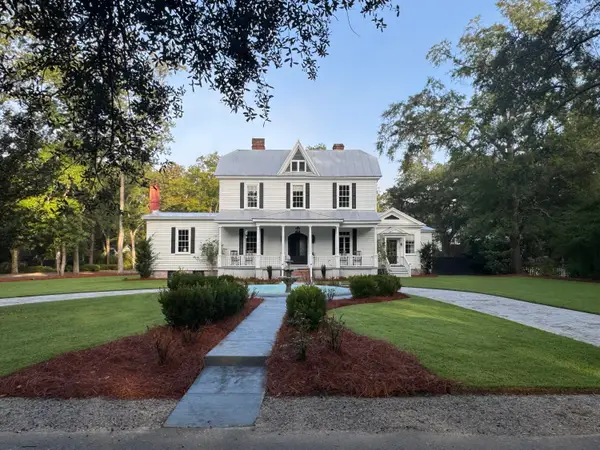 $1,750,000Coming Soon5 beds 5 baths4,224 sq. ft.
146 Linwood Lane, Summerville, SC 29483
MLS# 26028559Listed by: THE BOULEVARD COMPANY - New
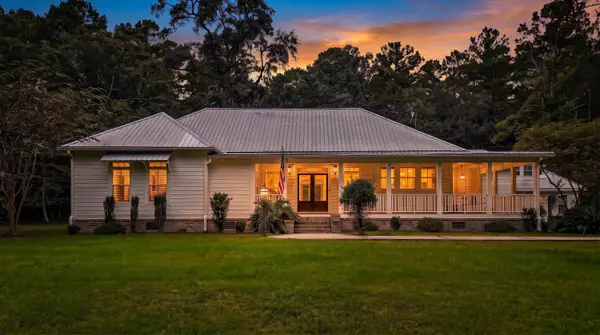 $1,595,000Active4 beds 5 baths4,316 sq. ft.
128 Wragg Lane, Summerville, SC 29485
MLS# 26028615Listed by: JOHNSON & WILSON REAL ESTATE CO LLC - New
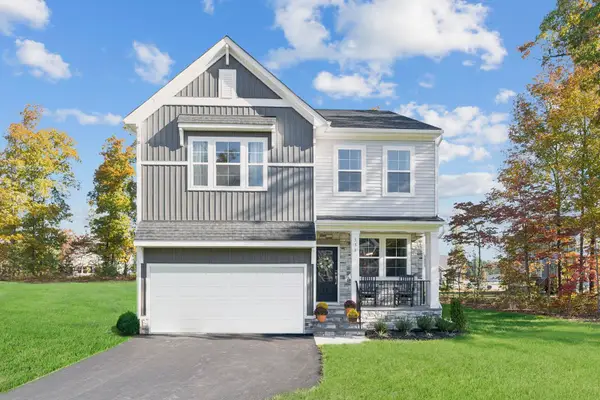 $430,000Active4 beds 3 baths2,241 sq. ft.
501 O'leary Circle, Summerville, SC 29483
MLS# 26028592Listed by: CAROLINA ONE REAL ESTATE - New
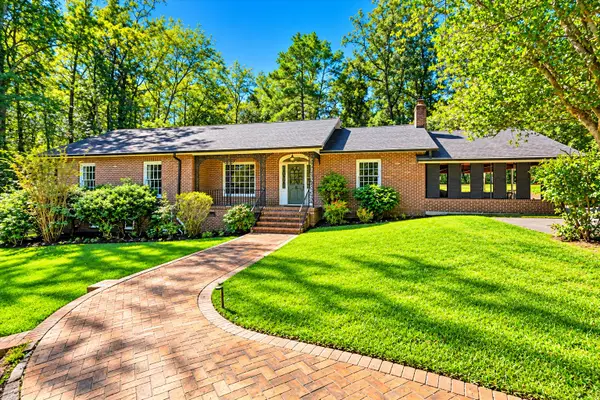 $700,000Active4 beds 5 baths2,902 sq. ft.
208 E Carolina Avenue, Summerville, SC 29483
MLS# 26028593Listed by: BRAND NAME REAL ESTATE - New
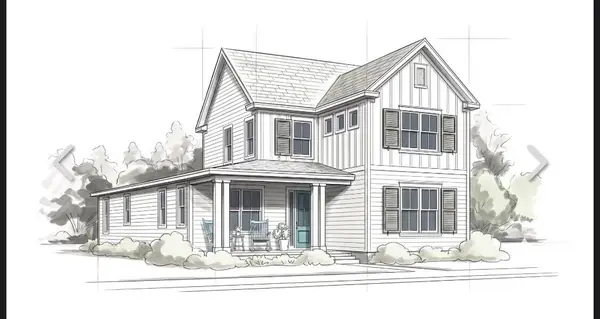 $674,000Active4 beds 3 baths2,330 sq. ft.
116 Red Bay Lane, Summerville, SC 29483
MLS# 26028597Listed by: BETTER HOMES AND GARDENS REAL ESTATE PALMETTO - New
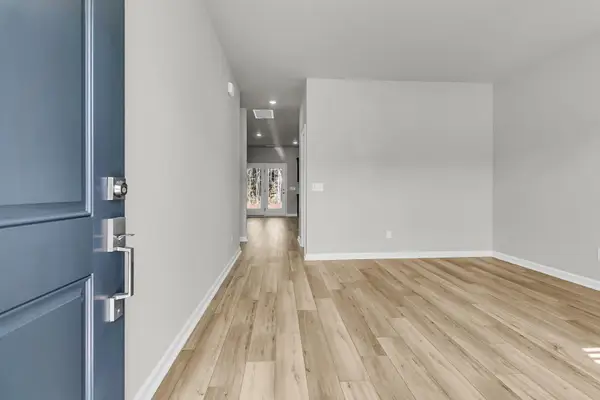 $425,000Active3 beds 3 baths2,237 sq. ft.
340 O'leary Circle, Summerville, SC 29483
MLS# 26028589Listed by: CAROLINA ONE REAL ESTATE - New
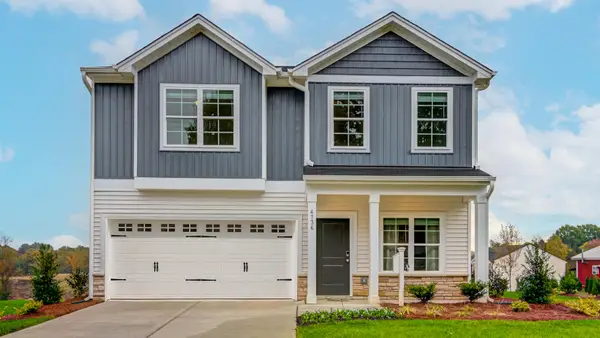 $429,000Active4 beds 3 baths2,177 sq. ft.
402 O'leary Circle, Summerville, SC 29483
MLS# 26028590Listed by: CAROLINA ONE REAL ESTATE - New
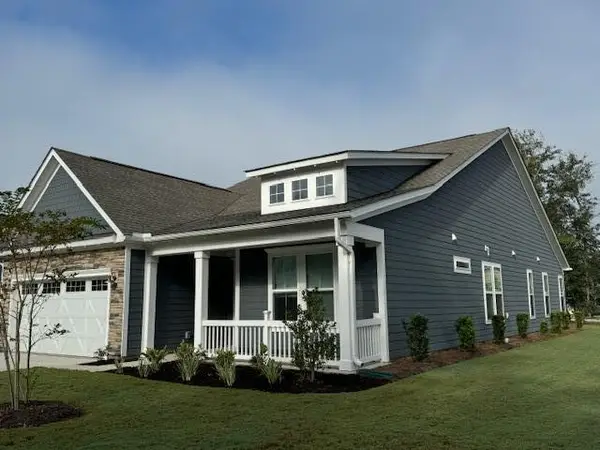 $549,000Active2 beds 2 baths2,100 sq. ft.
120 Black Stilt Way, Summerville, SC 29483
MLS# 26028591Listed by: ISAVE REALTY - New
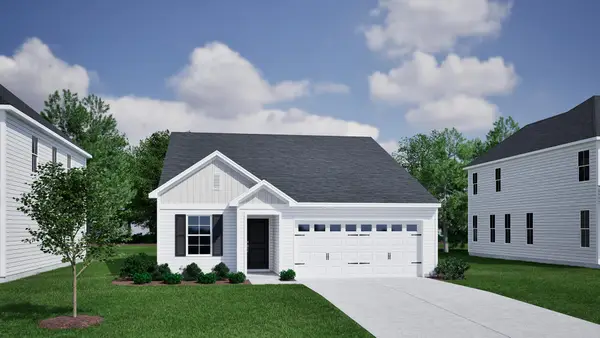 $423,000Active4 beds 3 baths1,902 sq. ft.
121 Clarabelle Lane, Summerville, SC 29483
MLS# 26028582Listed by: CAROLINA ONE REAL ESTATE - New
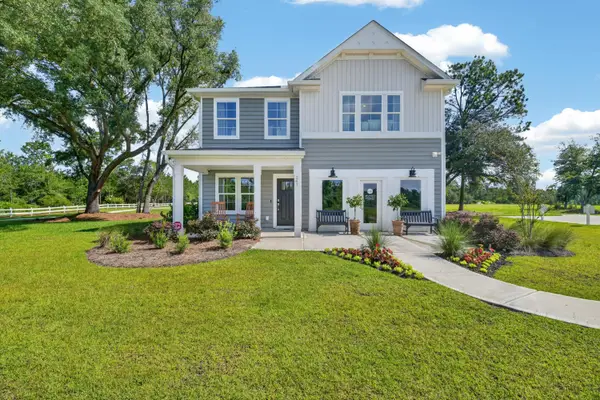 $411,000Active4 beds 3 baths1,806 sq. ft.
405 O'leary Circle, Summerville, SC 29483
MLS# 26028587Listed by: CAROLINA ONE REAL ESTATE


Protect your home and budget from life's surprises with an Assurant Home Warranty, backed by a partner that supports you through every step of homeownership. Explore Plans.
© 2023 - 2026 ERA Franchise Systems LLC. All rights reserved. ERA Franchise Systems LLC fully supports the principles of the Fair Housing Act and the Equal Opportunity Act. ERA, ERA Real Estate powered, and their respective logos are registered service marks of ERA Franchise Systems LLC. Each office is independently owned and operated.