
2502 Poplar Grove Place, Summerville, SC 29483
Local realty services provided by:ERA Wilder Realty
Listed by: priscilla oster843-584-8326
Office: better homes and gardens real estate palmetto
MLS#:26026804
Source:SC_CTAR
Price summary
- Price:$274,900
- Price per sq. ft.:$185.87
About this home
Welcome to 2502 Poplar Grove Place, a well maintained 3BR/2.5BA townhome in Summer Wood offering 1,479 sq ft, a 1 car garage, and no rear neighbors for added privacy. Inside, enjoy a bright open layout, soaring ceilings, abundant natural light, hardwood flooring, sunroom, downstairs primary suite, 2 guest bedrooms, and a versatile upstairs loft. The HOA adds exceptional value with lawn care including pine straw, water, annual pressure washing, exterior building insurance, and access to two community pools. Convenient to shopping, dining, I 26, Boeing, Volvo, and Summerville.
Contact an agent
Home facts
- Year built:2016
- Subdivision & Development:Summer Wood
- Listing ID #:26026804
- Added:1 day(s) ago
- Updated:September 26, 2026 at 10:50 AM
Rooms and interior
- Bedrooms:3
- Total bathrooms:3
- Full bathrooms:2
- Half bathrooms:1
- Flooring:Ceramic Tile, Wood
- Kitchen Description:Kitchen Island
- Living area:1,479 sq. ft.
Heating and cooling
- Cooling:Central Air
- Central air:Yes
Structure and exterior
- Year built:2016
- Building area:1,479 sq. ft.
- Lot Features:0 - .5 Acre
- Foundation Description:Slab
- Levels:2 Story
Schools
- High school:Stratford
- Middle school:Sangaree
- Elementary school:Sangaree
Utilities
- Water:Public
Finances and disclosures
- Price:$274,900
- Price per sq. ft.:$185.87
Features and amenities
- Amenities:Ceiling Cathedral/Vaulted, Ceiling Smooth, High Ceilings, Tray Ceiling(s)
Parking
- Total parking spaces:1
- Parking description:1 Car Garage, Attached, Garage Door Opener, Off Street
- Garage:Yes
- Garage spaces:1
New listings near 2502 Poplar Grove Place
- New
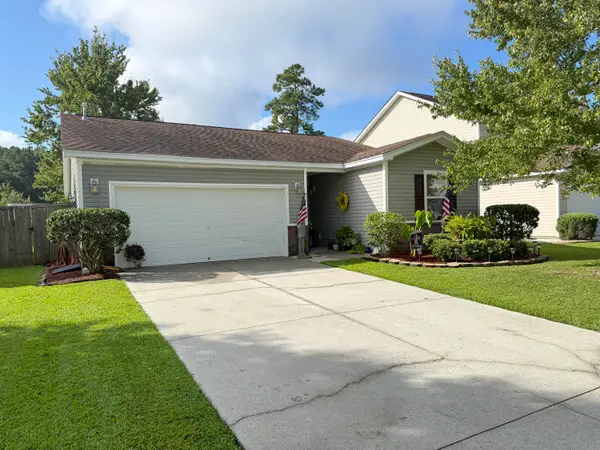 $320,000Active3 beds 2 baths1,539 sq. ft.
611 Grassy Hill Road, Summerville, SC 29483
MLS# 26026817Listed by: TRUE CAROLINA REALTY - New
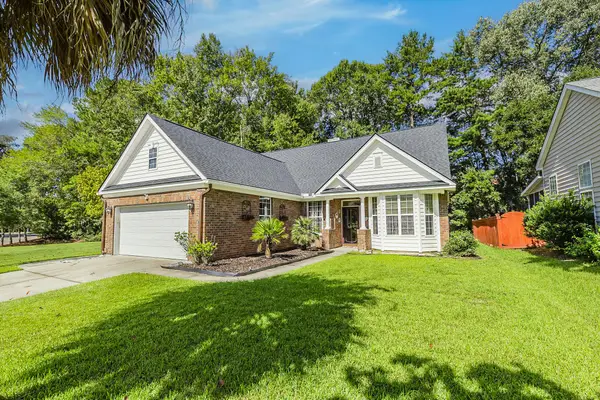 $399,900Active3 beds 2 baths1,809 sq. ft.
104 Carolinian Drive, Summerville, SC 29485
MLS# 26026812Listed by: CAROLINA ELITE REAL ESTATE - New
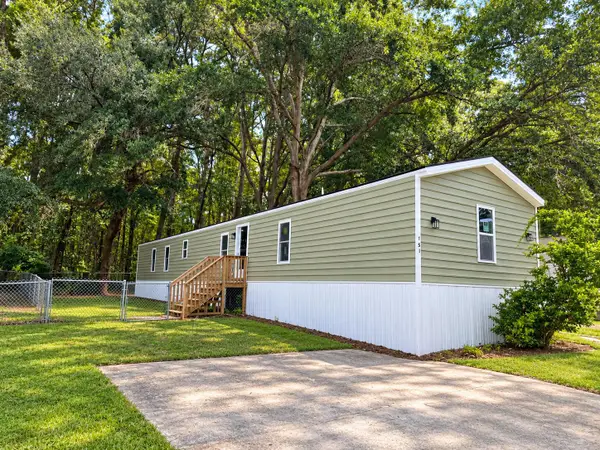 $189,000Active3 beds 2 baths1,280 sq. ft.
151 Hershey Circle, Summerville, SC 29483
MLS# 26026809Listed by: COLDWELL BANKER REALTY - New
 $360,000Active4 beds 2 baths1,647 sq. ft.
232 Judith Drive, Summerville, SC 29485
MLS# 26026798Listed by: CAROLINA ONE REAL ESTATE - New
 $317,000Active3 beds 2 baths1,151 sq. ft.
265 Avonshire Drive, Summerville, SC 29483
MLS# 26026803Listed by: SYNERGY GROUP PROPERTIES - New
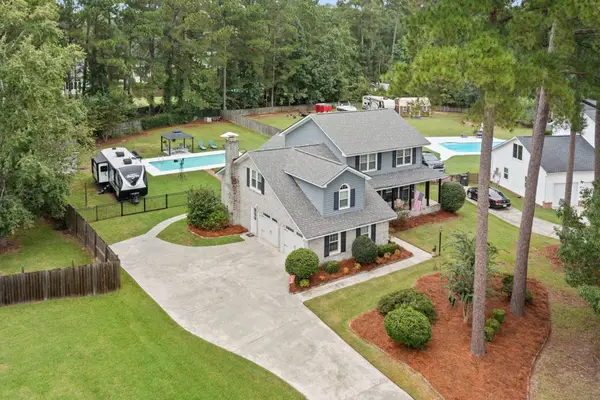 $595,000Active4 beds 3 baths2,523 sq. ft.
1033 Trotters Boulevard, Summerville, SC 29483
MLS# 26026751Listed by: BRAND NAME REAL ESTATE - Open Sun, 1 to 3pmNew
 $374,900Active3 beds 3 baths1,732 sq. ft.
105 Flicker Lane, Summerville, SC 29485
MLS# 26026762Listed by: REDFIN CORPORATION - New
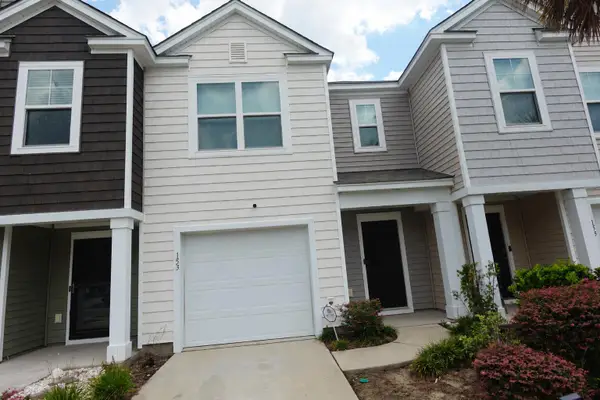 $232,600Active3 beds 3 baths1,473 sq. ft.
153 Rosefield Court, Summerville, SC 29485
MLS# 26026764Listed by: TRANSIT REALTY, LLC - New
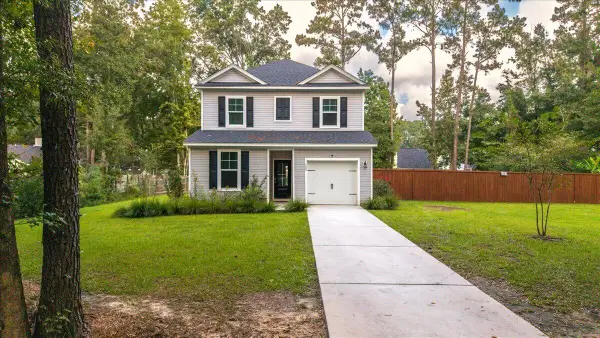 $425,000Active4 beds 3 baths1,943 sq. ft.
125 King Street, Summerville, SC 29483
MLS# 26026729Listed by: JPAR MAGNOLIA GROUP


Protect your home and budget from life's surprises with an Assurant Home Warranty, backed by a partner that supports you through every step of homeownership. Explore Plans.
© 2023 - 2026 ERA Franchise Systems LLC. All rights reserved. ERA Franchise Systems LLC fully supports the principles of the Fair Housing Act and the Equal Opportunity Act. ERA, ERA Real Estate powered, and their respective logos are registered service marks of ERA Franchise Systems LLC. Each office is independently owned and operated.